
334 Iron Works Way, Wayne, PA 19087
Local realty services provided by:CENTURY 21 Norris - Valley Forge
334 Iron Works Way,Wayne, PA 19087
$1,050,000
- 2 Beds
- 3 Baths
- 1,947 sq. ft.
- Condominium
- Coming Soon
Upcoming open houses
- Fri, Nov 0601:00 pm - 03:00 pm
- Sat, Nov 0712:00 pm - 02:00 pm
Listed by: margaret e jackson
Office: compass pennsylvania, llc.
MLS#:PADE2126664
Source:BRIGHTMLS
Price summary
- Price:$1,050,000
- Price per sq. ft.:$539.29
About this home
Modern, elegant, carefree living in one of the Main Line’s most desirable locations.
Welcome to this beautifully maintained 1,947-square-foot residence at Pembroke North, one of the Main Line’s first LEED-certified residential buildings, where contemporary architecture, sustainability and environmental responsibility come together.
Among the building’s largest residences and offered for sale for the first time since its original construction, this beautifully appointed home offers two bedrooms, two-and-a-half baths, and a separate den. The open floor plan creates an inviting sense of space, complemented by a third-floor, north-facing orientation offering added privacy. The kitchen, living room, and dining area flow together seamlessly, creating a welcoming setting for everyday living and entertaining. The kitchen features a large pantry and a built-in wine refrigerator, while a private balcony, accessible from both the living room and bedroom, extends the living area outdoors. Rare to find at Pembroke North, a fireplace framed by custom built-ins adds warmth and elegance to the living room. Both bedrooms feature en-suite baths, while the primary suite includes a generous dressing area. The separate den offers flexibility for a home office, library, or media room. Custom California Closets and refined interior details throughout enhance both style and functionality. A separate powder room, in-unit laundry, two assigned garage parking spaces and a dedicated storage locker complete the offering.
Within walking distance of both downtown Wayne, with its excellent selection of shops, restaurants, and entertainment, and the Paoli/Thorndale Regional Rail line, which provides convenient access to Center City Philadelphia, this location also offers easy access to major routes throughout the region and to Philadelphia International Airport.
Impeccably maintained and thoughtfully designed, this property offers a wonderful opportunity to experience all the Main Line has to offer with the carefree convenience of condominium living!...
Contact an agent
Home facts
- Year built:2010
- Subdivision & Development:PEMBROKE NORTH
- Listing ID #:PADE2126664
- Updated:November 04, 2026 at 06:53 AM
Rooms and interior
- Bedrooms:2
- Total bathrooms:3
- Full bathrooms:2
- Half bathrooms:1
- Rooms Total:6
- Kitchen Description:Built-In Microwave, Built-Ins, Dishwasher, Disposal, Energy Efficient Appliances, Kitchen - Gourmet, Pantry, Six Burner Stove, Wine Storage
- Bedroom Description:Walk In Closet(s)
- Living area:1,947 sq. ft.
Heating and cooling
- Cooling:Central A/C, Geothermal
- Heating:Electric, Forced Air, Geo-thermal, Heat Pump(s)
Structure and exterior
- Year built:2010
- Building area:1,947 sq. ft.
- Architectural Style:Contemporary
- Construction Materials:Frame, Masonry
- Exterior Features:Exterior Lighting, Sidewalks, Street Lights
- Levels:1 Story
Schools
- High school:RADNOR H
- Middle school:RADNOR M
Utilities
- Water:Public
- Sewer:Public Sewer
Finances and disclosures
- Price:$1,050,000
- Price per sq. ft.:$539.29
- Tax amount:$14,987 (2026)
Features and amenities
- Laundry features:Dryer - Electric, Dryer In Unit, Washer - Front Loading, Washer In Unit
- Amenities:Built-Ins, Intercom, Main Entrance Lock, Security System, Smoke Detector, Window Treatments
Parking
- Parking description:Additional Storage Area, Assigned, Inside Access, Parking Garage, Secure Parking
- Garage:Yes
- Garage spaces:2
New listings near 334 Iron Works Way
- New
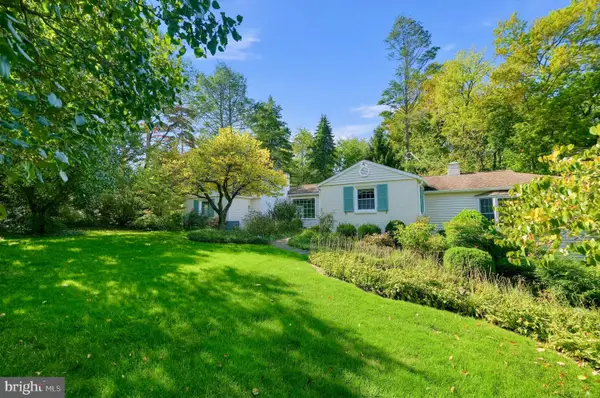 $1,300,000Active3 beds 3 baths2,438 sq. ft.
312 Chamounix Rd, WAYNE, PA 19087
MLS# PADE2126544Listed by: COLDWELL BANKER REALTY 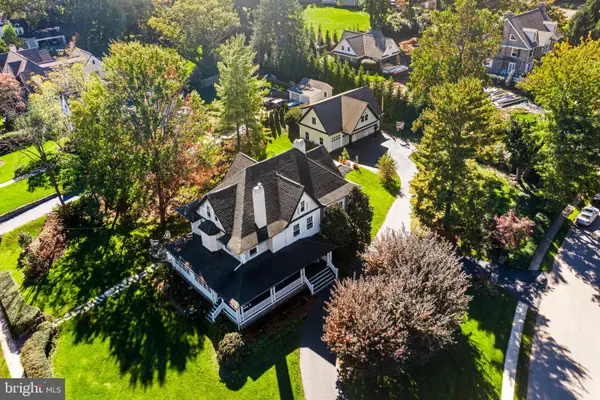 $3,100,000Pending6 beds 5 baths6,144 sq. ft.
305 Audubon Ave, WAYNE, PA 19087
MLS# PADE2125636Listed by: COMPASS PENNSYLVANIA, LLC $599,900Pending3 beds 1 baths1,460 sq. ft.
9 Longwood Dr, WAYNE, PA 19087
MLS# PADE2126156Listed by: RE/MAX PREFERRED - NEWTOWN SQUARE $900,000Pending4 beds 3 baths2,640 sq. ft.
6 Harrow Cir, WAYNE, PA 19087
MLS# PADE2126032Listed by: COMPASS PENNSYLVANIA, LLC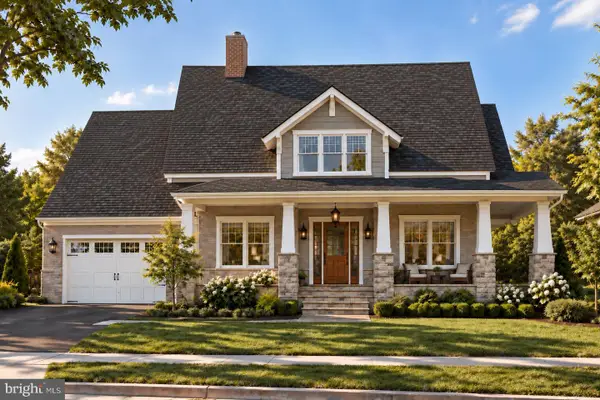 $3,059,990Active4 beds 4 baths4,015 sq. ft.
11 Strafford Walk, WAYNE, PA 19087
MLS# PADE2124074Listed by: COMPASS PENNSYLVANIA, LLC $1,695,000Active3 beds 5 baths3,178 sq. ft.
1 Wicklow Ct, WAYNE, PA 19087
MLS# PADE2124292Listed by: EXP REALTY, LLC $1,235,000Pending4 beds 3 baths3,336 sq. ft.
624 W Wayne Ave, WAYNE, PA 19087
MLS# PADE2125308Listed by: REAL OF PENNSYLVANIA $290,000Active2 beds 1 baths900 sq. ft.
264 N Aberdeen Ave, WAYNE, PA 19087
MLS# PADE2125618Listed by: RE/MAX PREFERRED - NEWTOWN SQUARE $1,087,000Active3 beds 3 baths2,760 sq. ft.
391 Sugartown Rd, WAYNE, PA 19087
MLS# PADE2125628Listed by: LONG & FOSTER REAL ESTATE, INC. $1,950,000Pending5 beds 4 baths3,878 sq. ft.
103 Walnut Ave, WAYNE, PA 19087
MLS# PADE2125136Listed by: BHHS FOX & ROACH WAYNE-DEVON


Protect your home and budget from life's surprises with an Assurant Home Warranty, backed by a partner that supports you through every step of homeownership. Explore Plans.
©2026 Century 21 Real Estate LLC. All rights reserved. CENTURY 21®, the CENTURY 21 Logo and C21® are service marks owned by Century 21 Real Estate LLC. Century 21 Real Estate LLC fully supports the principles of the Fair Housing Act and the Equal Opportunity Act. Each office is independently owned and operated. Listing information is deemed reliable but not guaranteed accurate.