
416 Alderbrook Dr #, Wayne, PA 19087
Local realty services provided by:CENTURY 21 A Better Way
416 Alderbrook Dr #,Wayne, PA 19087
$935,000
- 4 Beds
- 3 Baths
- 2,816 sq. ft.
- Single family
- Pending
Upcoming open houses
- Sun, Oct 2510:00 am - 12:00 pm
Listed by: dylan h ostrow, erica l deuschle
Office: keller williams main line
MLS#:PAMC2198046
Source:BRIGHTMLS
Price summary
- Price:$935,000
- Price per sq. ft.:$332.03
About this home
Welcome to 416 Alderbrook Drive, a beautifully updated, move-in-ready Colonial set on an impressive three-quarter-acre corner lot in Wayne’s sought-after Alderbrook community! Thoughtfully renovated and meticulously improved over the years, this four-bedroom home offers the perfect combination of modern comforts, inviting living spaces, and an exceptional connection to the outdoors. Step inside the dramatic two-story foyer and discover a home designed for today’s lifestyle. The stunning, renovated kitchen serves as the heart of the home, featuring stylish cabinetry, quartz countertops, a farmhouse sink, stainless steel appliances, a wine refrigerator, and a center island ideal for casual dining and entertaining. An opened-up floor plan connects the kitchen to the adjoining living space, creating a bright, airy atmosphere that makes everyday living and hosting a breeze. Updated flooring throughout much of the home adds to its fresh, cohesive feel. The spacious family room is warm and welcoming, highlighted by a beautiful stone fireplace and sliding glass doors leading to the Trex deck. Whether hosting summer barbecues, enjoying a quiet morning outdoors, or gathering with friends, the deck and expansive backyard provide the perfect setting. A convenient main-level mud/laundry room and updated powder room complete the first floor. Upstairs, the spacious primary suite features a walk-in closet and an updated en-suite bathroom. Three additional generously sized bedrooms and a beautifully renovated hall bathroom offer comfortable accommodations and flexibility for family, guests, or additional workspace. Replacement windows, updated flooring, and a refreshed staircase with a stylish runner further enhance the home's appeal. The finished basement adds valuable versatility, with additional recreation space and a dedicated home office enclosed by French doors. Extensive improvements include a newer HVAC system and hot water heater, a new sump pump and French drain, updated bathrooms, and numerous interior and exterior enhancements — providing peace of mind and making it easy to settle right in. Outside, the expansive three-quarter-acre property offers room to play, entertain, garden, or simply enjoy the privacy and beauty of the surroundings. A new split-rail fence adds charm while defining the yard, and the Trex deck creates a natural extension of the home's living space. Enjoy a peaceful, nature-filled setting while remaining convenient to the shops and restaurants of the Village of Wayne, King of Prussia, parks, SEPTA rail service, and major roadways. Beautifully updated, exceptionally well-located, and ready for its next chapter, 416 Alderbrook Drive offers a rare opportunity to enjoy the space, comfort, and lifestyle that make Wayne such a wonderful place to call home. Make your appointment today, this one won't last long!...
Contact an agent
Home facts
- Year built:1983
- Subdivision & Development:ALDERBROOK
- Listing ID #:PAMC2198046
- Added:3 day(s) ago
- Updated:October 24, 2026 at 09:13 AM
Rooms and interior
- Bedrooms:4
- Total bathrooms:3
- Full bathrooms:2
- Half bathrooms:1
- Dining Description:Combination Dining/Living, Combination Kitchen/Dining, Dining Area
- Bathrooms Description:Primary Bath(s)
- Kitchen Description:Breakfast Area, Carpet, Combination Kitchen/Living, Kitchen - Island, Recessed Lighting, Upgraded Countertops
- Bedroom Description:Carpet, Walk In Closet(s)
- Basement:Yes
- Basement Description:Fully Finished, Improved
- Living area:2,816 sq. ft.
Heating and cooling
- Cooling:Central A/C
- Heating:Central, Natural Gas
Structure and exterior
- Year built:1983
- Building area:2,816 sq. ft.
- Lot area:0.75 Acres
- Architectural Style:Colonial
- Exterior Features:Exterior Lighting, Play Area, Play Equipment, Secure Storage, Sidewalks, Street Lights
- Foundation Description:Concrete Perimeter
- Levels:2 Stories
Utilities
- Water:Public
- Sewer:Public Sewer
Finances and disclosures
- Price:$935,000
- Price per sq. ft.:$332.03
- Tax amount:$9,578 (2026)
Features and amenities
- Amenities:Carpet, Ceiling Fan(s), Recessed Lighting
Parking
- Parking description:Additional Storage Area, Attached Garage, Built In, Covered Parking, Garage Door Opener, On Street
- Garage:Yes
- Garage spaces:2
New listings near 416 Alderbrook Dr #
- Coming Soon
 $1,087,000Coming Soon3 beds 3 baths2,760 sq. ft.
391 Sugartown Rd, WAYNE, PA 19087
MLS# PADE2125628Listed by: LONG & FOSTER REAL ESTATE, INC. - Open Sun, 2 to 4pmNew
 $900,000Active4 beds 3 baths2,640 sq. ft.
6 Harrow Cir, WAYNE, PA 19087
MLS# PADE2126032Listed by: COMPASS PENNSYLVANIA, LLC - New
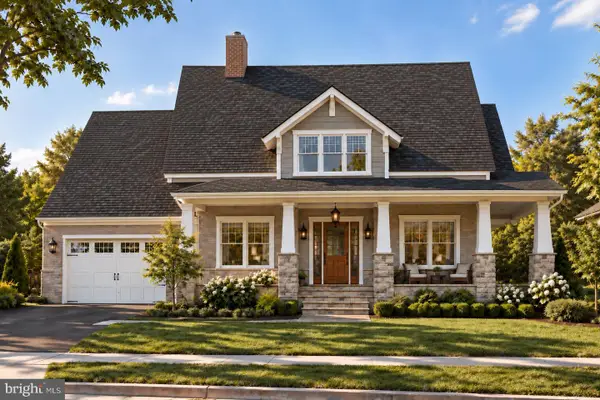 $3,059,990Active4 beds 4 baths4,015 sq. ft.
Unit 11 Strafford Walk, WAYNE, PA 19087
MLS# PADE2124074Listed by: COMPASS PENNSYLVANIA, LLC - Open Sat, 12 to 2pmNew
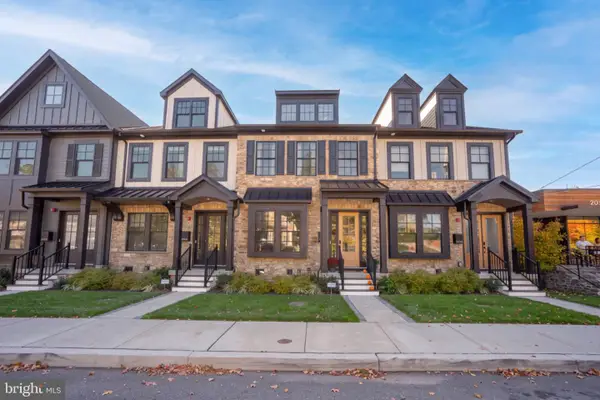 $1,200,000Active3 beds 5 baths3,100 sq. ft.
206 N Aberdeen Ave #e, WAYNE, PA 19087
MLS# PADE2126222Listed by: BHHS FOX & ROACH WAYNE-DEVON - Open Sun, 1 to 3pmNew
 $1,695,000Active3 beds 4 baths3,178 sq. ft.
1 Wicklow Ct, WAYNE, PA 19087
MLS# PADE2124292Listed by: EXP REALTY, LLC  $1,235,000Pending4 beds 3 baths3,336 sq. ft.
624 W Wayne Ave, WAYNE, PA 19087
MLS# PADE2125308Listed by: REAL OF PENNSYLVANIA- Open Sat, 1 to 3pm
 $299,999Active2 beds 1 baths900 sq. ft.
264 N Aberdeen Ave, WAYNE, PA 19087
MLS# PADE2125618Listed by: RE/MAX PREFERRED - NEWTOWN SQUARE  $1,950,000Pending5 beds 4 baths3,878 sq. ft.
103 Walnut Ave, WAYNE, PA 19087
MLS# PADE2125136Listed by: BHHS FOX & ROACH WAYNE-DEVON $650,000Active3 beds 3 baths1,500 sq. ft.
256 N Aberdeen Ave, WAYNE, PA 19087
MLS# PADE2125068Listed by: VRA REALTY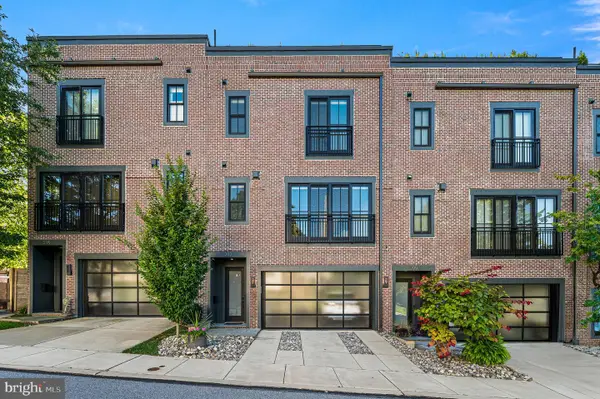 $1,250,000Pending3 beds 4 baths2,628 sq. ft.
203 Willow Ave, WAYNE, PA 19087
MLS# PADE2123146Listed by: COMPASS PENNSYLVANIA, LLC


Protect your home and budget from life's surprises with an Assurant Home Warranty, backed by a partner that supports you through every step of homeownership. Explore Plans.
©2026 Century 21 Real Estate LLC. All rights reserved. CENTURY 21®, the CENTURY 21 Logo and C21® are service marks owned by Century 21 Real Estate LLC. Century 21 Real Estate LLC fully supports the principles of the Fair Housing Act and the Equal Opportunity Act. Each office is independently owned and operated. Listing information is deemed reliable but not guaranteed accurate.