
437 Maynard Dr, Wayne, PA 19087
Local realty services provided by:CENTURY 21 Dale Realty Co.
Listed by: meghan e chorin
Office: compass pennsylvania, llc.
MLS#:PACT2131918
Source:BRIGHTMLS
Price summary
- Price:$1,299,900
- Price per sq. ft.:$471.15
About this home
Welcome to 437 Maynard Drive, a gorgeous, newly renovated split level home in the award-winning Tredyffrin/Easttown School District. Thoughtfully designed across 3.5 levels, this charming Wayne home offers timeless character in an unbeatable location. The main level features hardwood flooring that extends throughout the home, an open living room with wood burning fireplace, a bright dining area with sliders to the rear deck, and an updated kitchen with white shaker cabinetry, quartz counters, peninsula seating, and stainless steel appliances. Upstairs, the second level offers three generously sized bedrooms- one with a private bathroom and two that share an updated hall bathroom. The third floor provides a private bedroom that's perfect for guests, a home office, or a playroom while the fourth level is dedicated to a spacious primary suite complete with a walk-in closet with built-in shelving system, an ensuite bath, and conveniently located laundry. The lower level expands the home's versatility with a large family room, mudroom with built-in cubbies and washer/dryer hookup, garage access, and a powder room. Enjoy the best of the Main Line with easy access to the Paoli train station, downtown Wayne and King of Prussia with their top-rated shopping and dining experiences, and close to many highly acclaimed private academies. Call today for more information; this home is not to be missed!...
Contact an agent
Home facts
- Year built:1955
- Subdivision & Development:NONE AVAILABLE
- Listing ID #:PACT2131918
- Added:44 day(s) ago
- Updated:September 11, 2026 at 07:43 AM
Rooms and interior
- Bedrooms:5
- Total bathrooms:4
- Full bathrooms:3
- Half bathrooms:1
- Flooring:Ceramic Tile, Hardwood
- Dining Description:Dining Area, Dining Room
- Bathrooms Description:Half Bath, Primary Bath(s), Primary Bathroom
- Kitchen Description:Built-In Microwave, Built-Ins, Crown Moldings, Dishwasher, Disposal, Kitchen - Island, Range Hood, Recessed Lighting, Refrigerator, Stainless Steel Appliances, Upgraded Countertops
- Bedroom Description:Primary Bedroom, Walk In Closet(s)
- Basement:Yes
- Basement Description:Daylight, Full, Fully Finished
- Living area:2,759 sq. ft.
Heating and cooling
- Cooling:Central A/C
- Heating:Hot Water, Oil
Structure and exterior
- Roof:Asphalt
- Year built:1955
- Building area:2,759 sq. ft.
- Lot area:0.73 Acres
- Architectural Style:Split Level
- Construction Materials:Brick, Cement Siding, HardiPlank Type
- Exterior Features:Deck(s), Exterior Lighting
- Foundation Description:Concrete Perimeter
- Levels:3.5 Story
Schools
- High school:CONESTOGA
- Middle school:VALLEY FORGE
- Elementary school:NEW EAGLE
Utilities
- Water:Public
- Sewer:Public Sewer
Finances and disclosures
- Price:$1,299,900
- Price per sq. ft.:$471.15
- Tax amount:$10,346 (2026)
Features and amenities
- Laundry features:Laundry, Washer/Dryer Stacked
- Amenities:Built-Ins, Crown Moldings, Recessed Lighting
Parking
- Parking description:Attached Garage, Garage Door Opener, Inside Access, On Street, Private
- Garage:Yes
- Garage spaces:1
New listings near 437 Maynard Dr
- New
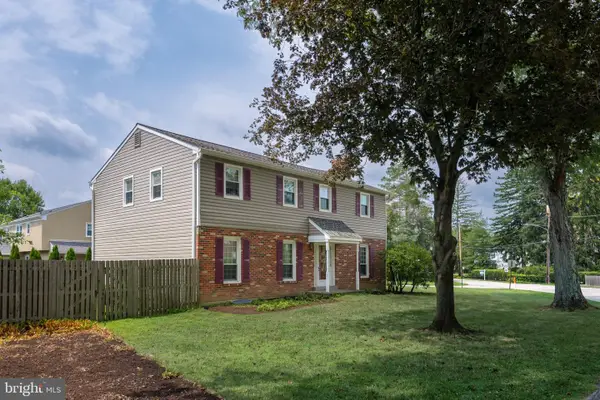 $975,000Active5 beds 3 baths2,312 sq. ft.
5 Grant Ln, WAYNE, PA 19087
MLS# PADE2123698Listed by: RE/MAX MAIN LINE - DEVON - Open Sun, 12 to 2pmNew
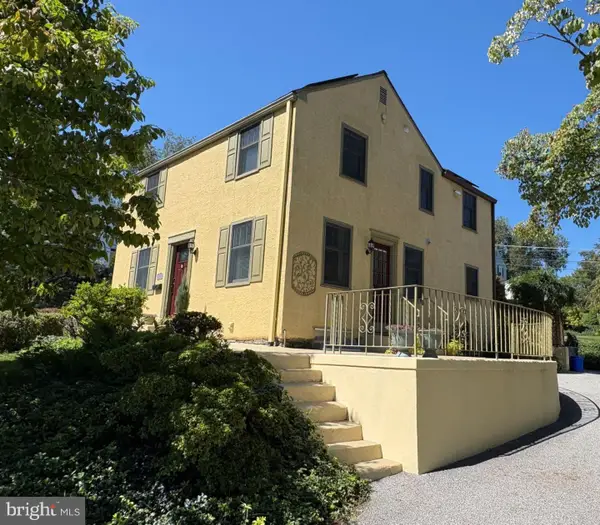 $830,000Active4 beds 3 baths1,646 sq. ft.
608 S Devon Ave, WAYNE, PA 19087
MLS# PADE2123496Listed by: BHHS FOX & ROACH WAYNE-DEVON 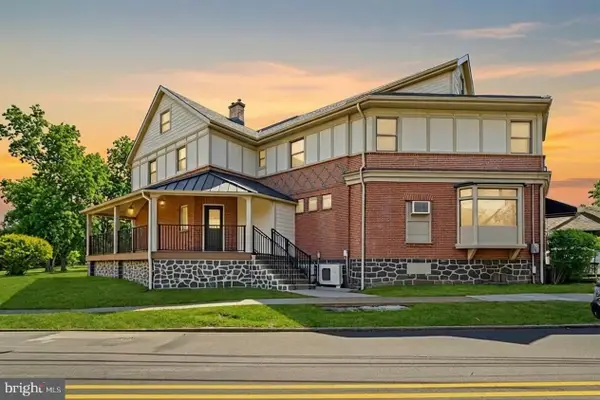 $2,100,000Active6 beds -- baths3,500 sq. ft.
1 Pennsylvania Ave, WAYNE, PA 19087
MLS# PADE2122732Listed by: COLDWELL BANKER REALTY- Open Sat, 12 to 2pm
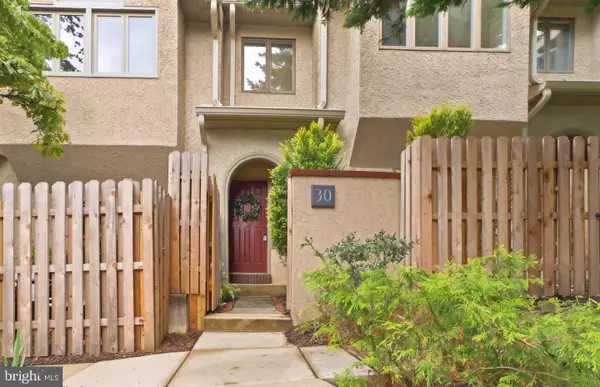 $789,000Active3 beds 3 baths2,200 sq. ft.
30 Greythorne Woods Cir, WAYNE, PA 19087
MLS# PADE2122532Listed by: COMPASS PENNSYLVANIA, LLC - Open Sat, 12 to 2pm
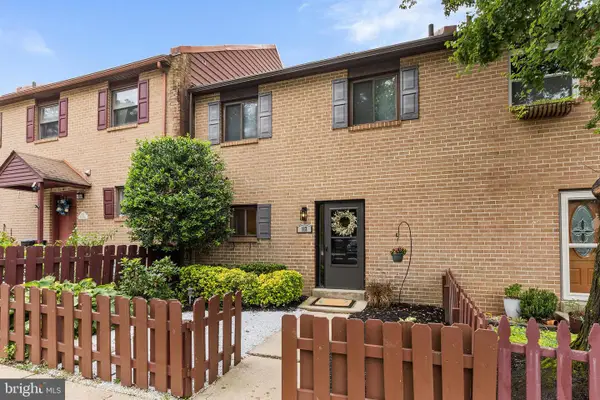 $589,000Active3 beds 3 baths2,006 sq. ft.
112 Eaton Dr, WAYNE, PA 19087
MLS# PADE2122136Listed by: BHHS FOX & ROACH WAYNE-DEVON  $1,100,000Pending6 beds 3 baths2,001 sq. ft.
336 Overhill Rd, WAYNE, PA 19087
MLS# PADE2118976Listed by: KELLER WILLIAMS REALTY DEVON-WAYNE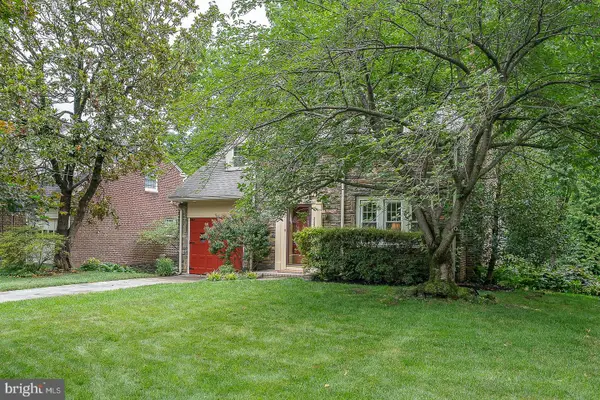 $925,000Pending3 beds 3 baths3,135 sq. ft.
525 W Beechtree Ln, WAYNE, PA 19087
MLS# PADE2118262Listed by: COMPASS PENNSYLVANIA, LLC- Open Sat, 1 to 2:30pm
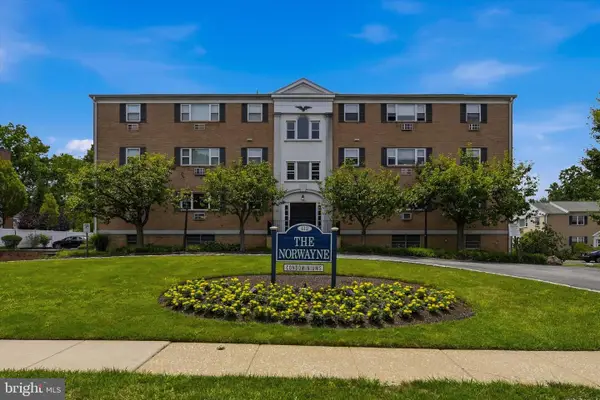 $260,000Active2 beds 2 baths1,130 sq. ft.
412 N Wayne Ave #208, WAYNE, PA 19087
MLS# PADE2118924Listed by: KELLER WILLIAMS MAIN LINE - Open Sat, 2 to 3pm
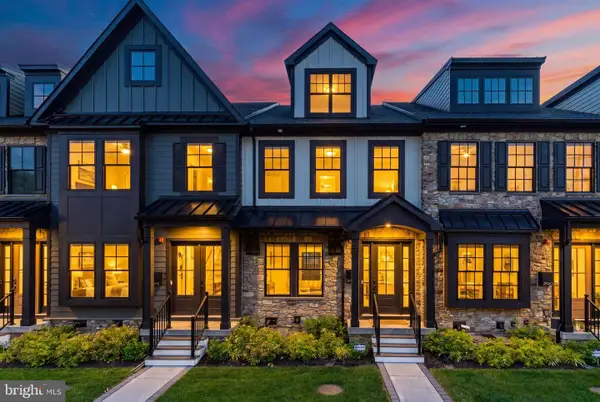 $1,250,000Active3 beds 5 baths2,908 sq. ft.
206 N Aberdeen Ave #d, WAYNE, PA 19087
MLS# PADE2117496Listed by: BHHS FOX & ROACH THE HARPER AT RITTENHOUSE SQUARE 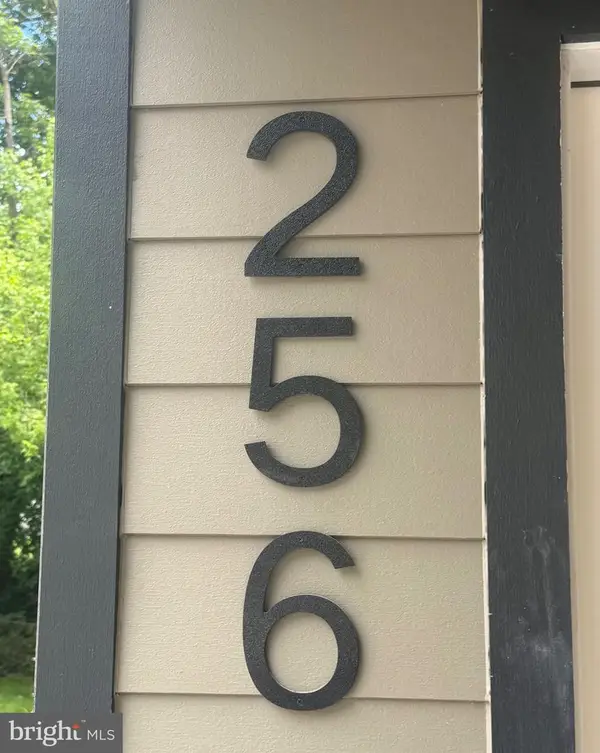 $735,000Active3 beds 2 baths1,808 sq. ft.
256 Willow Ave, WAYNE, PA 19087
MLS# PADE2116436Listed by: CRESCENT REAL ESTATE


Protect your home and budget from life's surprises with an Assurant Home Warranty, backed by a partner that supports you through every step of homeownership. Explore Plans.
©2026 Century 21 Real Estate LLC. All rights reserved. CENTURY 21®, the CENTURY 21 Logo and C21® are service marks owned by Century 21 Real Estate LLC. Century 21 Real Estate LLC fully supports the principles of the Fair Housing Act and the Equal Opportunity Act. Each office is independently owned and operated. Listing information is deemed reliable but not guaranteed accurate.