
578 Cricket Ln, Wayne, PA 19087
Local realty services provided by:CENTURY 21 Ryon Real Estate
578 Cricket Ln,Wayne, PA 19087
$1,195,000
- 4 Beds
- 4 Baths
- 3,275 sq. ft.
- Single family
- Active
Upcoming open houses
- Sat, Nov 0701:00 pm - 03:00 pm
Listed by: mary s mansfield, katherine f bushey
Office: bhhs fox & roach wayne-devon
MLS#:PADE2126298
Source:BRIGHTMLS
Price summary
- Price:$1,195,000
- Price per sq. ft.:$364.89
About this home
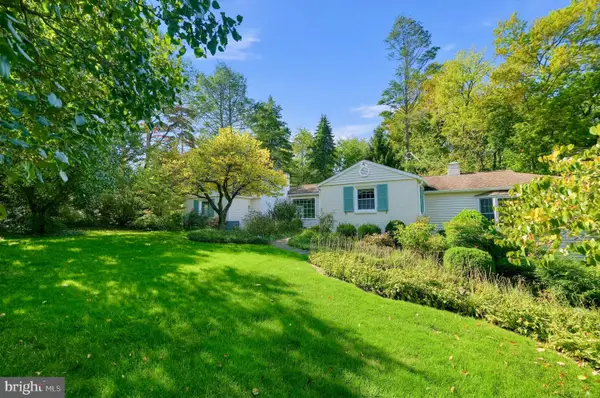
Welcome to 578 Cricket Lane! This lovely Colonial Split Level home is ideally situated on almost an acre of flat picturesque property in the sought after Radnor Township. This home offers 4 Bedrooms, 2 full and 2 half Bathrooms and exceptional living spaces. This special Main Line property combines comfort, versatility, and a wonderful setting. The gracious Foyer leads to the Living Room which offers a large picture window, built-in shelving, a wood burning fireplace and hardwood floors. The formal Dining Room with hardwood floors provides the perfect setting for entertaining. Next to the Dining Room is an updated Kitchen that boasts white cabinetry, granite counter tops, stainless appliances and a separate eat-in area. The heart of the home is the fabulous Family Room designed by E. B. Mahoney. A vaulted ceiling, Palladium window, skylights, built in entertainment center, and a dedicated work station create an inviting and functional space. A side door opens to the large refurbished deck with a retractable awning and a lush private rear yard. The second floor leads to the Primary Bedroom which has two closets and features a Ensuite Bathroom with a vanity and frameless door to the shower. There are two additional Bedrooms with a Hall Bathroom with a tub/shower. A separate staircase leads to a spacious 4th Bedroom, offering flexibility for guests, a home office, or additional living space. On this floor is a door to the Attic offering ample storage space. The versatile Lower Levels offer additional living and entertaining possibilities. One level features a spacious room with built in shelves, and a half Bathroom. On this level is the door to the two car Garage with an EV charger. Stairs to an additional level provide even more space for recreation or relaxation. On this level there is the washer and dryer and storage space. The entire HVAC system was replaced in 2024. It is a Lennox system with a 10 year warranty. Outside you can enjoy the serene setting of 0.92 acres surrounded by mature landscaping. Enjoy the best of Main Line living in this convenient location, with easy access to both Radnor and Wayne train stations, the charming shops and restaurants of Wayne, major highways, and the extensive shopping and dining options in King of Prussia. All of this, together with the highly regarded Radnor School District, makes this a very special property. Welcome Home!...
Contact an agent
Home facts
- Year built:1955
- Subdivision & Development:NONE AVAILABLE
- Listing ID #:PADE2126298
- Added:4 day(s) ago
- Updated:November 04, 2026 at 06:53 AM
Rooms and interior
- Bedrooms:4
- Total bathrooms:4
- Full bathrooms:2
- Half bathrooms:2
- Rooms Total:9
- Flooring:Carpet, Hardwood, Tile/Brick
- Dining Description:Formal/Separate Dining Room
- Kitchen Description:Breakfast Area, Built-Ins, Carpet, Kitchen - Table Space, Recessed Lighting
- Bedroom Description:Carpet, Walk In Closet(s)
- Basement:Yes
- Basement Description:Fully Finished
- Living area:3,275 sq. ft.
Heating and cooling
- Cooling:Central A/C
- Heating:Forced Air, Natural Gas
Structure and exterior
- Year built:1955
- Building area:3,275 sq. ft.
- Lot area:0.92 Acres
- Architectural Style:Colonial, Split Level
- Construction Materials:Brick
- Exterior Features:Awning(s), Play Area
- Foundation Description:Concrete Perimeter
- Levels:5 Story
Schools
- High school:RADNOR H
- Middle school:RADNOR M
- Elementary school:RADNOR
Utilities
- Water:Public
- Sewer:On Site Septic
Finances and disclosures
- Price:$1,195,000
- Price per sq. ft.:$364.89
- Tax amount:$15,162 (2026)
Features and amenities
- Amenities:Built-Ins, Carpet, Recessed Lighting, Skylight(s), Window Treatments
Parking
- Parking description:Attached Garage, Garage - Side Entry, Garage Door Opener, Inside Access
- Garage:Yes
- Garage spaces:2
New listings near 578 Cricket Ln
- New
 $1,300,000Active3 beds 3 baths2,438 sq. ft.
312 Chamounix Rd, WAYNE, PA 19087
MLS# PADE2126544Listed by: COLDWELL BANKER REALTY 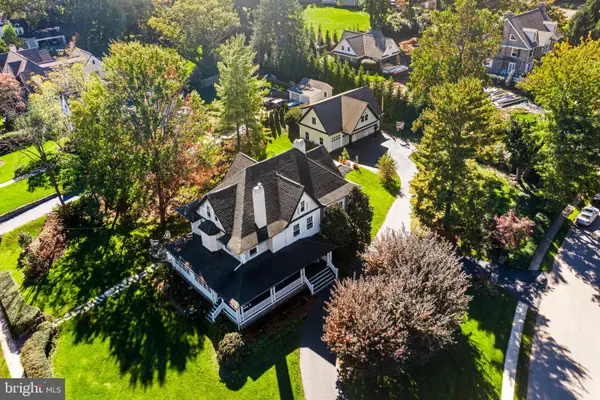 $3,100,000Pending6 beds 5 baths6,144 sq. ft.
305 Audubon Ave, WAYNE, PA 19087
MLS# PADE2125636Listed by: COMPASS PENNSYLVANIA, LLC $599,900Pending3 beds 1 baths1,460 sq. ft.
9 Longwood Dr, WAYNE, PA 19087
MLS# PADE2126156Listed by: RE/MAX PREFERRED - NEWTOWN SQUARE $900,000Pending4 beds 3 baths2,640 sq. ft.
6 Harrow Cir, WAYNE, PA 19087
MLS# PADE2126032Listed by: COMPASS PENNSYLVANIA, LLC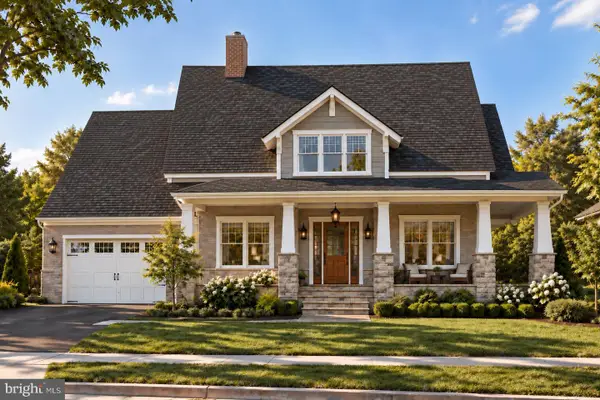 $3,059,990Active4 beds 4 baths4,015 sq. ft.
11 Strafford Walk, WAYNE, PA 19087
MLS# PADE2124074Listed by: COMPASS PENNSYLVANIA, LLC $1,695,000Active3 beds 5 baths3,178 sq. ft.
1 Wicklow Ct, WAYNE, PA 19087
MLS# PADE2124292Listed by: EXP REALTY, LLC $1,235,000Pending4 beds 3 baths3,336 sq. ft.
624 W Wayne Ave, WAYNE, PA 19087
MLS# PADE2125308Listed by: REAL OF PENNSYLVANIA $290,000Active2 beds 1 baths900 sq. ft.
264 N Aberdeen Ave, WAYNE, PA 19087
MLS# PADE2125618Listed by: RE/MAX PREFERRED - NEWTOWN SQUARE $1,087,000Active3 beds 3 baths2,760 sq. ft.
391 Sugartown Rd, WAYNE, PA 19087
MLS# PADE2125628Listed by: LONG & FOSTER REAL ESTATE, INC. $1,950,000Pending5 beds 4 baths3,878 sq. ft.
103 Walnut Ave, WAYNE, PA 19087
MLS# PADE2125136Listed by: BHHS FOX & ROACH WAYNE-DEVON


Protect your home and budget from life's surprises with an Assurant Home Warranty, backed by a partner that supports you through every step of homeownership. Explore Plans.
©2026 Century 21 Real Estate LLC. All rights reserved. CENTURY 21®, the CENTURY 21 Logo and C21® are service marks owned by Century 21 Real Estate LLC. Century 21 Real Estate LLC fully supports the principles of the Fair Housing Act and the Equal Opportunity Act. Each office is independently owned and operated. Listing information is deemed reliable but not guaranteed accurate.