
606 Upper Gulph Rd, Wayne, PA 19087
Local realty services provided by:CENTURY 21 Harbor Realty
606 Upper Gulph Rd,Wayne, PA 19087
$810,000
- 4 Beds
- 3 Baths
- 2,152 sq. ft.
- Single family
- Pending
Listed by: scott d furman
Office: real of pennsylvania
MLS#:PACT2133888
Source:BRIGHTMLS
Price summary
- Price:$810,000
- Price per sq. ft.:$376.39
About this home
Welcome to Deepdale—one of the Main Line’s most walkable, connected neighborhoods—where community, convenience, and everyday ease come together. As part of a long standing Civic Association, Deepdale enjoys a strong neighborhood identity, complete with seasonal parades, egg hunts, progressive dinners, and a dedicated Facebook page that keeps everyone in the loop.
This home places you at the center of everything that makes the Tredyffrin/Wayne area so desirable. Within a short walk, you’ll find the R 5 train, Strafford Park, the Tredyffrin Library (with EV chargers), downtown Wayne, and the Radnor Trail. Daily errands are effortless with Wegmans, Whole Foods, Giant, Acme, Trader Joe’s, and the Lancaster County Farmers Market all close by—plus several smaller weekly markets within a five mile radius.
You’re minutes from the King of Prussia Marketplace, the Devon Horse Show, major universities, private K–12 schools, athletic clubs, golf courses, and the Main Line YMCA. Paoli and Bryn Mawr Hospitals—two of the region’s most respected acute care centers—are easily accessible. Commuting is simple with quick connections to the PA Turnpike, Route 202, the Blue Route, 422, and the Schuylkill Expressway.
Recent upgrades include a new roof, gutters, and skylight (2026), along with updated garage doors, a high efficiency gas furnace, 16 SEER air conditioning, a new shed, fresh paint, and new carpeting in the family room and second floor. The kitchen features a 5 burner BOSCH gas cooktop, double wall ovens, microwave, granite countertops, and a pantry with pull out shelving.
Parking is plentiful, with three driveway spaces in addition to the two car garage, which includes a workbench area and room for a refrigerator or tool storage. Guests can park at the library next door and follow the paved walkway directly to the front yard. T/E school buses pick up and drop off at the driveway, and the library serves as the polling location for this address.
The expansive yard offers flexibility for future expansion or the addition of a pool.
This home is part of the highly regarded Tredyffrin Easttown School District (Devon Elementary, T/E Middle, and Conestoga High School) and offers unmatched access to commuter routes, dining, shopping, and all the amenities that define Main Line living....
Contact an agent
Home facts
- Year built:1955
- Subdivision & Development:DEEPDALE
- Listing ID #:PACT2133888
- Added:64 day(s) ago
- Updated:October 28, 2026 at 08:22 AM
Rooms and interior
- Bedrooms:4
- Total bathrooms:3
- Full bathrooms:2
- Half bathrooms:1
- Dining Description:Dining Room, Formal/Separate Dining Room
- Bathrooms Description:Full Bath, Half Bath, Primary Bath(s), Primary Bathroom
- Kitchen Description:Built-In Microwave, Built-Ins, Carpet, Cooktop, Dishwasher, Oven - Double, Oven - Wall, Oven/Range - Gas, Pantry, Refrigerator, Upgraded Countertops
- Bedroom Description:Carpet, Primary Bedroom, Walk In Closet(s)
- Living area:2,152 sq. ft.
Heating and cooling
- Cooling:Central A/C
- Heating:Forced Air, Natural Gas
Structure and exterior
- Roof:Shingle
- Year built:1955
- Building area:2,152 sq. ft.
- Lot area:0.42 Acres
- Architectural Style:Split Level
- Construction Materials:Brick, Vinyl Siding
- Exterior Features:Patio(s)
- Foundation Description:Block, Crawl Space
- Levels:2 Stories
Schools
- High school:CONESTOGA SENIOR
- Middle school:TREDYFFRIN-EASTTOWN
- Elementary school:DEVON
Utilities
- Water:Public
- Sewer:Public Sewer
Finances and disclosures
- Price:$810,000
- Price per sq. ft.:$376.39
- Tax amount:$8,089 (2026)
Features and amenities
- Laundry features:Dryer - Gas, Laundry, Washer
- Amenities:200+ Amp Service, Attic, Built-Ins, Carpet, Skylight(s)
Parking
- Parking description:Attached Garage, Garage - Side Entry, Inside Access, Paved Driveway, Private
- Garage:Yes
- Garage spaces:2
New listings near 606 Upper Gulph Rd
- Open Wed, 12 to 2pmNew
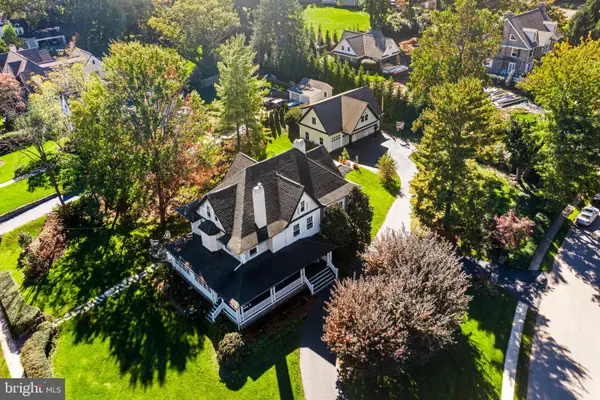 $3,100,000Active6 beds 5 baths6,144 sq. ft.
305 Audubon Ave, WAYNE, PA 19087
MLS# PADE2125636Listed by: COMPASS PENNSYLVANIA, LLC  $599,900Pending3 beds 1 baths1,460 sq. ft.
9 Longwood Dr, WAYNE, PA 19087
MLS# PADE2126156Listed by: RE/MAX PREFERRED - NEWTOWN SQUARE $900,000Pending4 beds 3 baths2,640 sq. ft.
6 Harrow Cir, WAYNE, PA 19087
MLS# PADE2126032Listed by: COMPASS PENNSYLVANIA, LLC- New
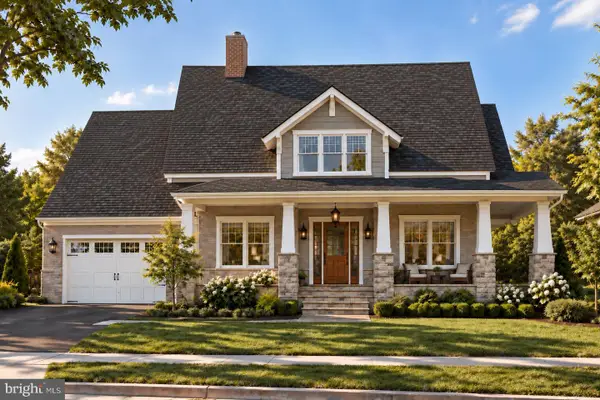 $3,059,990Active4 beds 4 baths4,015 sq. ft.
11 Strafford Walk, WAYNE, PA 19087
MLS# PADE2124074Listed by: COMPASS PENNSYLVANIA, LLC - Open Thu, 12 to 2pmNew
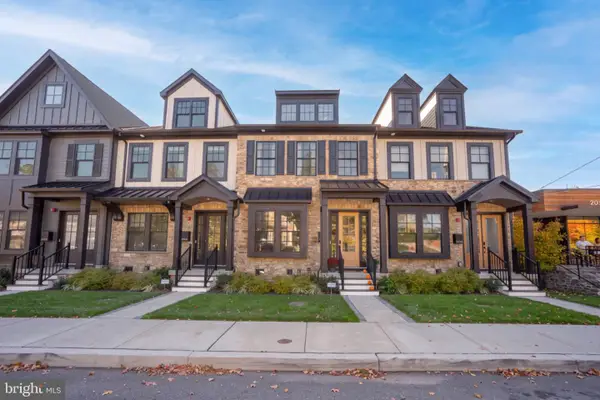 $1,200,000Active3 beds 5 baths3,100 sq. ft.
206 N Aberdeen Ave #e, WAYNE, PA 19087
MLS# PADE2126222Listed by: BHHS FOX & ROACH WAYNE-DEVON  $1,695,000Active3 beds 4 baths3,178 sq. ft.
1 Wicklow Ct, WAYNE, PA 19087
MLS# PADE2124292Listed by: EXP REALTY, LLC $1,235,000Pending4 beds 3 baths3,336 sq. ft.
624 W Wayne Ave, WAYNE, PA 19087
MLS# PADE2125308Listed by: REAL OF PENNSYLVANIA $290,000Active2 beds 1 baths900 sq. ft.
264 N Aberdeen Ave, WAYNE, PA 19087
MLS# PADE2125618Listed by: RE/MAX PREFERRED - NEWTOWN SQUARE $1,087,000Active3 beds 3 baths2,760 sq. ft.
391 Sugartown Rd, WAYNE, PA 19087
MLS# PADE2125628Listed by: LONG & FOSTER REAL ESTATE, INC. $1,950,000Pending5 beds 4 baths3,878 sq. ft.
103 Walnut Ave, WAYNE, PA 19087
MLS# PADE2125136Listed by: BHHS FOX & ROACH WAYNE-DEVON


Protect your home and budget from life's surprises with an Assurant Home Warranty, backed by a partner that supports you through every step of homeownership. Explore Plans.
©2026 Century 21 Real Estate LLC. All rights reserved. CENTURY 21®, the CENTURY 21 Logo and C21® are service marks owned by Century 21 Real Estate LLC. Century 21 Real Estate LLC fully supports the principles of the Fair Housing Act and the Equal Opportunity Act. Each office is independently owned and operated. Listing information is deemed reliable but not guaranteed accurate.