
751 Red Oak Ter, Wayne, PA 19087
Local realty services provided by:CENTURY 21 Norris - Valley Forge
751 Red Oak Ter,Wayne, PA 19087
$795,000
- 4 Beds
- 4 Baths
- 2,202 sq. ft.
- Single family
- Coming Soon
Listed by: robert davis, laura michele puco
Office: bhhs fox & roach wayne-devon
MLS#:PAMC2194604
Source:BRIGHTMLS
Price summary
- Price:$795,000
- Price per sq. ft.:$361.04
About this home
Nestled in the serene enclave of Bob White Farms, this exquisite split-level residence offers a harmonious blend of luxury and comfort. Spanning 2,202 square feet, the home features four spacious bedrooms and three and a half elegantly appointed bathrooms, ensuring ample space for relaxation and rejuvenation. Step inside to discover a warm and inviting interior, where rich hardwood floors complement the cozy ambiance created by the fireplace in the living area. The heart of the home is the combination kitchen and dining space, showcasing upgraded countertops, a central island, and a pantry, perfect for culinary enthusiasts and entertaining guests. The primary suite boasts a luxurious bath and a generous walk-in closet, providing a private retreat. Outside, the property is set on a sprawling 0.72-acre lot, backing to lush trees that offer both privacy and a picturesque view of the garden and woods. Enjoy evenings on the expansive deck, ideal for alfresco dining or simply soaking in the tranquility of suburban living. The home is equipped with modern conveniences, including a full basement with interior access and an outside entrance, enhancing functionality. With an attached garage and carport, parking is a breeze. Located just minutes from commuter rail and metro stations, this home combines the best of suburban peace with easy access to urban amenities. Experience an exclusive lifestyle in a community that feels like home....
Contact an agent
Home facts
- Year built:1956
- Subdivision & Development:BOB WHITE FARMS
- Listing ID #:PAMC2194604
- Updated:September 17, 2026 at 01:42 PM
Rooms and interior
- Bedrooms:4
- Total bathrooms:4
- Full bathrooms:3
- Half bathrooms:1
- Rooms Total:11
- Flooring:Carpet, Hardwood
- Dining Description:Combination Kitchen/Dining
- Bathrooms Description:Primary Bath(s)
- Kitchen Description:Built-In Range, Carpet, Cooktop, Dishwasher, Disposal, Exhaust Fan, Kitchen - Island, Oven - Single, Pantry, Recessed Lighting, Stainless Steel Appliances, Upgraded Countertops
- Bedroom Description:Carpet, Walk In Closet(s)
- Basement:Yes
- Basement Description:Full, Interior Access, Outside Entrance
- Living area:2,202 sq. ft.
Heating and cooling
- Cooling:Central A/C
- Heating:Central, Natural Gas
Structure and exterior
- Roof:Shingle
- Year built:1956
- Building area:2,202 sq. ft.
- Lot area:0.72 Acres
- Lot Features:Backs to Trees, Cul-de-sac, Suburban
- Architectural Style:Split Level
- Construction Materials:Masonry, Rigid Insulation, Vinyl Siding
- Exterior Features:Deck(s), Exterior Lighting, Flood Lights
- Foundation Description:Block
- Levels:4 Story
Schools
- High school:UPPER MERION AREA
- Middle school:U MERION
- Elementary school:ROBERTS
Utilities
- Water:Public
- Sewer:Public Sewer
Finances and disclosures
- Price:$795,000
- Price per sq. ft.:$361.04
- Tax amount:$6,639 (2026)
Features and amenities
- Laundry features:Dryer - Gas, Washer
- Amenities:100 Amp Service, Attic, Attic/House Fan, Carbon Monoxide Detector(s), Carpet, Ceiling Fan(s), Double Hung Windows, Recessed Lighting, Skylight(s), Window Treatments
Parking
- Parking description:Attached Carport, Attached Garage, Garage - Front Entry, Inside Access, On Street, Paved Driveway
- Garage:Yes
- Garage spaces:1
New listings near 751 Red Oak Ter
- New
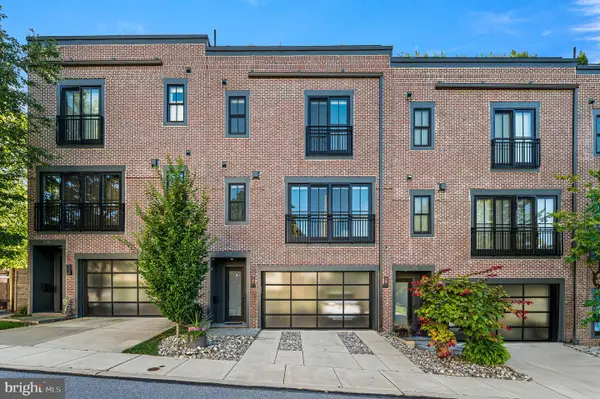 $1,250,000Active3 beds 4 baths2,628 sq. ft.
203 Willow Ave, WAYNE, PA 19087
MLS# PADE2123146Listed by: COMPASS PENNSYLVANIA, LLC - New
 $474,900Active3 beds 2 baths1,744 sq. ft.
328 Morris Rd, WAYNE, PA 19087
MLS# PADE2123770Listed by: BHHS FOX & ROACH WAYNE-DEVON - New
 $619,000Active3 beds 3 baths1,440 sq. ft.
207 Bloomingdale Ave #8b, WAYNE, PA 19087
MLS# PADE2123458Listed by: BHHS FOX & ROACH WAYNE-DEVON 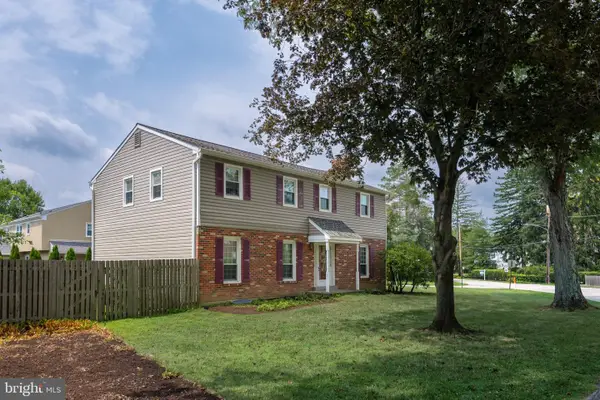 $975,000Pending5 beds 3 baths2,312 sq. ft.
5 Grant Ln, WAYNE, PA 19087
MLS# PADE2123698Listed by: RE/MAX MAIN LINE - DEVON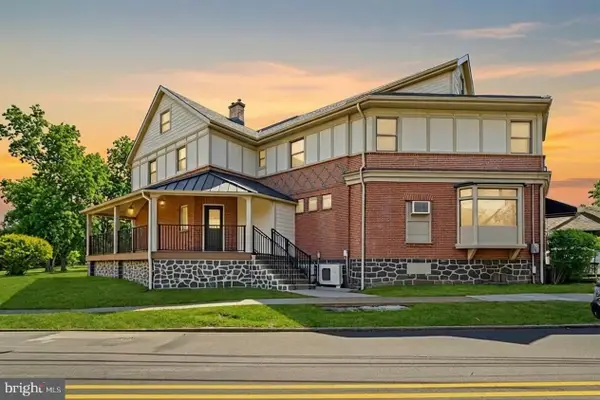 $2,100,000Active6 beds -- baths3,500 sq. ft.
1 Pennsylvania Ave, WAYNE, PA 19087
MLS# PADE2122732Listed by: COLDWELL BANKER REALTY- Open Sat, 12 to 2pm
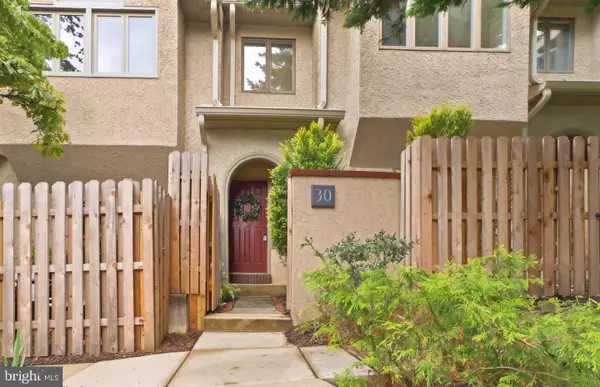 $764,000Active3 beds 3 baths2,200 sq. ft.
30 Greythorne Woods Cir, WAYNE, PA 19087
MLS# PADE2122532Listed by: COMPASS PENNSYLVANIA, LLC 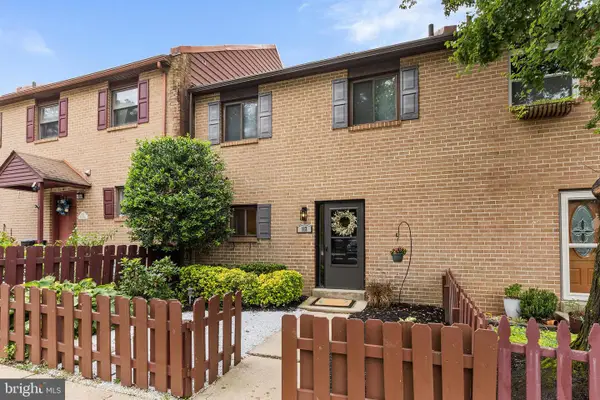 $564,999Active3 beds 3 baths2,006 sq. ft.
112 Eaton Dr, WAYNE, PA 19087
MLS# PADE2122136Listed by: BHHS FOX & ROACH WAYNE-DEVON $1,100,000Pending6 beds 3 baths2,001 sq. ft.
336 Overhill Rd, WAYNE, PA 19087
MLS# PADE2118976Listed by: KELLER WILLIAMS REALTY DEVON-WAYNE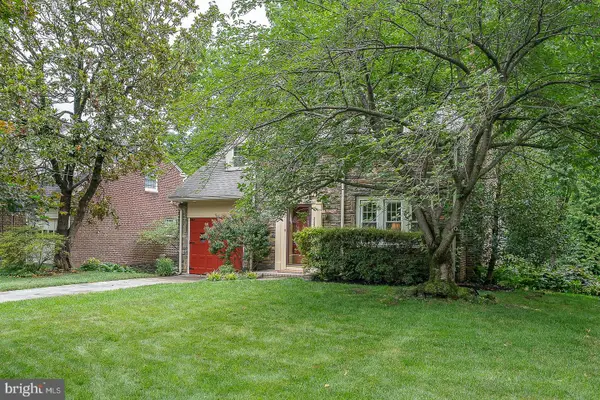 $925,000Pending3 beds 3 baths3,135 sq. ft.
525 W Beechtree Ln, WAYNE, PA 19087
MLS# PADE2118262Listed by: COMPASS PENNSYLVANIA, LLC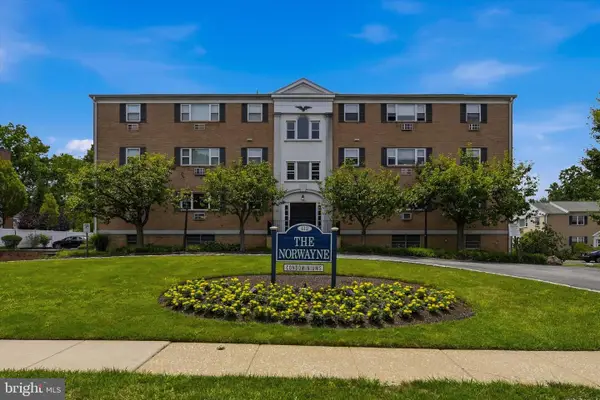 $260,000Active2 beds 2 baths1,130 sq. ft.
412 N Wayne Ave #208, WAYNE, PA 19087
MLS# PADE2118924Listed by: KELLER WILLIAMS MAIN LINE


Protect your home and budget from life's surprises with an Assurant Home Warranty, backed by a partner that supports you through every step of homeownership. Explore Plans.
©2026 Century 21 Real Estate LLC. All rights reserved. CENTURY 21®, the CENTURY 21 Logo and C21® are service marks owned by Century 21 Real Estate LLC. Century 21 Real Estate LLC fully supports the principles of the Fair Housing Act and the Equal Opportunity Act. Each office is independently owned and operated. Listing information is deemed reliable but not guaranteed accurate.