
119 Cloverly Ln, West Chester, PA 19380
Local realty services provided by:CENTURY 21 Harris Hawkins & Co.
119 Cloverly Ln,West Chester, PA 19380
$818,000
- 4 Beds
- 3 Baths
- - sq. ft.
- Single family
- Sold
Listed by: thomas toole iii, paul j harootunian
Office: re/max main line-west chester
MLS#:PACT2125976
Source:BRIGHTMLS
Sorry, we are unable to map this address
Price summary
- Price:$818,000
About this home
Imagine coming home to a quiet neighborhood of one-acre homes just five minutes from vibrant downtown West Chester in the heart of Chester County. Welcome to 119 Cloverly Lane! Nestled on a beautifully situated one-acre lot along the gently curving interior section of Cloverly Lane, this home offers a rare combination of privacy and convenience in a community of just 38 homes. With no through traffic, mature landscaping, and a welcoming mix of long-time residents and younger families, it's the kind of neighborhood where evening walks and friendly conversations are still part of everyday life. Five minutes away is historic West Chester, a vibrant university town known for its outstanding restaurants, shopping, year-round community events, cultural attractions, and the charm of a thriving county seat. Need to commute? Exton Station, with SEPTA and Amtrak service to Philadelphia, New York, and beyond, is just ten minutes away. Excellent schools, parks, libraries, Stroud Preserve, and the popular Saturday Farmers' Market are all nearby. Spend Saturday morning at the Farmers' Market, enjoy dinner at one of downtown West Chester's many restaurants, attend a university lecture or concert, and still be home in minutes to the peace and privacy of your own one-acre property. Inside, the home offers spacious living designed for both everyday comfort and entertaining. Features include an updated kitchen, hardwood floors, a bright skylit sunroom, a wood-burning fireplace, two sets of French doors, a first-floor office/fifth bedroom/in-law suite, and a full bath. Open the French doors and gatherings naturally spill from the family room and sunroom onto the expansive cedar deck overlooking a tree-lined backyard. Recent improvements include a new quartz vanity countertop in the primary bath, new Stainmaster carpeting throughout the second floor, new windows, refreshed interior paint, and extensive landscaping. The finished lower level provides additional living space along with abundant storage and workshop space. The current owners have enjoyed this home and neighborhood for more than three decades. If you’ve been looking for that increasingly rare combination of space, privacy, community, and convenient access to everything West Chester and central Chester County have to offer, come experience 119 Cloverly Lane for yourself....
Contact an agent
Home facts
- Year built:1986
- Subdivision & Development:CLOVER LEA
- Listing ID #:PACT2125976
- Added:106 day(s) ago
- Updated:September 20, 2026 at 06:04 AM
Rooms and interior
- Bedrooms:4
- Total bathrooms:3
- Full bathrooms:3
- Flooring:Carpet, Ceramic Tile, Hardwood
- Dining Description:Dining Room, Formal/Separate Dining Room
- Bathrooms Description:Full Bath, Primary Bath(s), Primary Bathroom
- Kitchen Description:Breakfast Area, Built-In Microwave, Built-Ins, Carpet, Crown Moldings, Dishwasher, Disposal, Kitchen - Eat-In, Kitchen - Island, Oven - Self Cleaning, Oven/Range - Electric, Pantry, Recessed Lighting, Refrigerator, Stainless Steel Appliances, Upgraded Countertops, Water Heater
- Bedroom Description:Carpet, Primary Bedroom, Walk In Closet(s)
- Basement:Yes
- Basement Description:Fully Finished, Heated, Interior Access, Windows, Workshop
Heating and cooling
- Cooling:Ceiling Fan(s), Central A/C
- Heating:Baseboard - Electric, Electric, Heat Pump(s)
Structure and exterior
- Roof:Pitched, Shingle
- Year built:1986
- Lot Features:Backs to Trees, Front Yard, Private, Rear Yard, SideYard(s)
- Architectural Style:Colonial
- Construction Materials:Brick, Cedar
- Exterior Features:Deck(s), Exterior Lighting, Flood Lights
- Foundation Description:Block
- Levels:2 Stories
Schools
- High school:HENDERSON
- Middle school:E.N. PEIRCE
- Elementary school:EAST BRADFORD
Utilities
- Water:Public
- Sewer:Public Sewer
Finances and disclosures
- Price:$818,000
- Tax amount:$7,992 (2025)
Features and amenities
- Laundry features:Dryer - Electric, Washer
- Amenities:Attic, Built-Ins, Carpet, Ceiling Fan(s), Chair Railings, Crown Moldings, Recessed Lighting, Replacement Windows, Skylight(s), Smoke Detector
Parking
- Parking description:Additional Storage Area, Attached Garage, Built In, Garage - Side Entry, Garage Door Opener, Inside Access, Paved Driveway, Private
- Garage:Yes
- Garage spaces:2
New listings near 119 Cloverly Ln
- Coming Soon
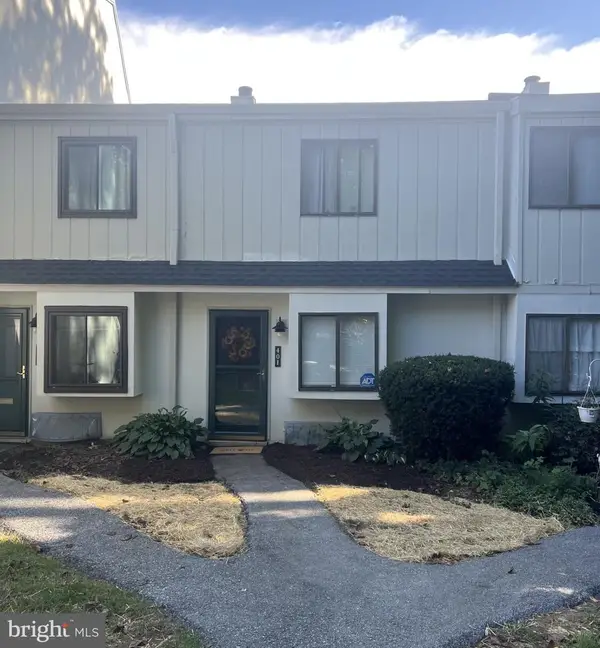 $285,900Coming Soon2 beds 2 baths1,064 sq. ft.
401 Summit House, WEST CHESTER, PA 19382
MLS# PACT2135828Listed by: RE/MAX TOWN & COUNTRY - Coming Soon
 $439,000Coming Soon2 beds 3 baths2,205 sq. ft.
301 Devon Ln #301, WEST CHESTER, PA 19380
MLS# PACT2134280Listed by: ENGEL & VOLKERS - Coming Soon
 $365,000Coming Soon3 beds 1 baths1,541 sq. ft.
334 Holly Rd, WEST CHESTER, PA 19380
MLS# PACT2135642Listed by: KW GREATER WEST CHESTER - Coming Soon
 $640,000Coming Soon3 beds 3 baths1,708 sq. ft.
939 Pottstown Pike, WEST CHESTER, PA 19380
MLS# PACT2135450Listed by: EXP REALTY, LLC - Coming Soon
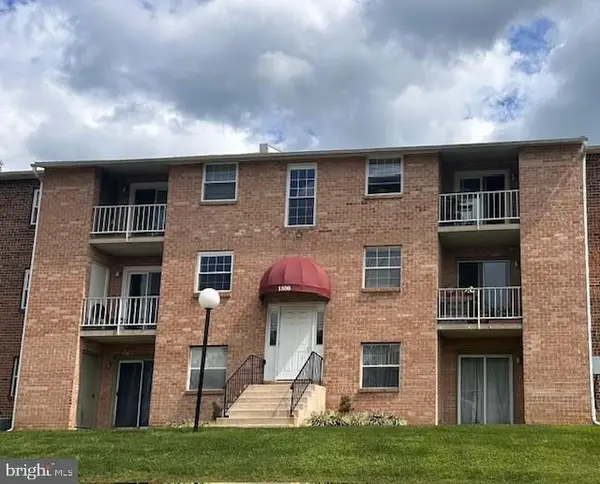 $239,900Coming Soon2 beds 1 baths900 sq. ft.
1823 Valley Dr #1823, WEST CHESTER, PA 19382
MLS# PACT2135374Listed by: RE/MAX ACTION ASSOCIATES - Coming Soon
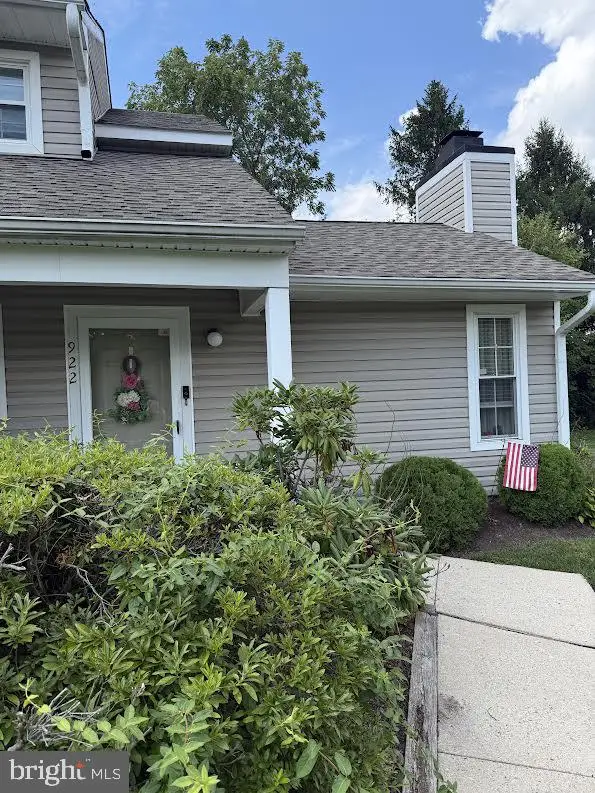 $349,900Coming Soon2 beds 2 baths1,068 sq. ft.
922 Railway Sq #31, WEST CHESTER, PA 19380
MLS# PACT2135350Listed by: KELLER WILLIAMS REAL ESTATE - MEDIA - Coming Soon
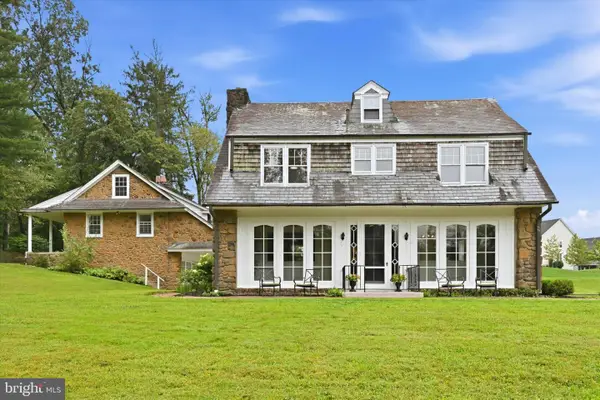 $795,000Coming Soon4 beds 4 baths3,888 sq. ft.
814 Bernstein Ln, WEST CHESTER, PA 19380
MLS# PACT2126728Listed by: BHHS FOX & ROACH-HAVERFORD - Coming Soon
 $2,150,000Coming Soon4 beds 6 baths5,531 sq. ft.
18 Penn Dr, WEST CHESTER, PA 19382
MLS# PACT2114378Listed by: KW GREATER WEST CHESTER - Open Sun, 12 to 1:30pmNew
 $95,000Active2 beds 1 baths
1038 Appleville Rd, WEST CHESTER, PA 19380
MLS# PACT2132550Listed by: RE/MAX ACTION ASSOCIATES - New
 $645,000Active3 beds 3 baths1,698 sq. ft.
508 Marshall Dr, WEST CHESTER, PA 19380
MLS# PACT2135838Listed by: PREMIUM REALTY CASTOR INC


Protect your home and budget from life's surprises with an Assurant Home Warranty, backed by a partner that supports you through every step of homeownership. Explore Plans.
©2026 Century 21 Real Estate LLC. All rights reserved. CENTURY 21®, the CENTURY 21 Logo and C21® are service marks owned by Century 21 Real Estate LLC. Century 21 Real Estate LLC fully supports the principles of the Fair Housing Act and the Equal Opportunity Act. Each office is independently owned and operated. Listing information is deemed reliable but not guaranteed accurate.