
939 Pottstown Pike, West Chester, PA 19380
Local realty services provided by:CENTURY 21 Mertz & Associates
939 Pottstown Pike,West Chester, PA 19380
$640,000
- 3 Beds
- 3 Baths
- 1,708 sq. ft.
- Single family
- Coming Soon
Listed by: mark vincent fansler, non subscribing member
Office: exp realty, llc.
MLS#:PACT2135450
Source:BRIGHTMLS
Price summary
- Price:$640,000
- Price per sq. ft.:$374.71
About this home
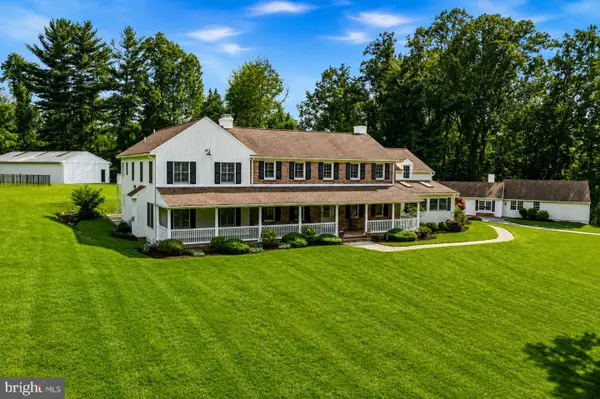
Nestled in the charming Green Manor Farm, this cozy Carriage House, built in 1820, seamlessly blends historic elegance with modern comforts. Spanning over half an acre, the property boasts one floor living, with a partially finished basement, which could be used for an empty nester coming home, or in-law suite. Step inside to discover a warm and inviting interior adorned with engineered wood and ceramic tile flooring. The country-style kitchen is a culinary delight, while the family room off the kitchen creates a cozy gathering space. Luxuriate in the master bathroom featuring a jetted tub and a stall shower, and radiant flooring, offering a spa-like retreat at home. With three spacious bedrooms and three full bathrooms, this residence accommodates both relaxation and functionality. The exterior features a charming gazebo, ideal for outdoor gatherings or quiet moments of reflection. A detached carport with space for two vehicles ensures convenience, while the gravel driveway adds rustic charm. The expansive lot, not in a development, provides a sense of privacy and tranquility, allowing you to enjoy the serene surroundings, or build an additional home, with public water and sewer available. This property is a unique opportunity to own a piece of history while enjoying the comforts of modern living. With its blend of character, space, and potential, this Carriage House is ready to become your dream home....
Contact an agent
Home facts
- Year built:1820
- Subdivision & Development:GREEN MANOR FARM
- Listing ID #:PACT2135450
- Updated:September 12, 2026 at 01:35 PM
Rooms and interior
- Bedrooms:3
- Total bathrooms:3
- Full bathrooms:3
- Rooms Total:7
- Flooring:Ceramic Tile, Engineered Wood, Wood
- Kitchen Description:Kitchen - Country
- Bedroom Description:Entry Level Bedroom
- Basement:Yes
- Basement Description:Partially Finished
- Living area:1,708 sq. ft.
Heating and cooling
- Cooling:Ductless/Mini-Split
- Heating:Baseboard - Electric, Electric, Radiant
Structure and exterior
- Roof:Asphalt
- Year built:1820
- Building area:1,708 sq. ft.
- Lot area:0.51 Acres
- Lot Features:Not In Development
- Architectural Style:Carriage House
- Construction Materials:Combination
- Foundation Description:Concrete Perimeter
- Levels:1 Story
Schools
- High school:HENDERSON
- Middle school:PEIRCE
- Elementary school:GREYSTONE
Utilities
- Water:Well
- Sewer:Public Sewer
Finances and disclosures
- Price:$640,000
- Price per sq. ft.:$374.71
- Tax amount:$3,253 (2026)
Features and amenities
- Amenities:100 Amp Service, Cable TV Available, Ceiling Fan(s), Electric Available, Natural Gas Available, Phone Available
Parking
- Parking description:Detached Carport, Gravel Driveway
New listings near 939 Pottstown Pike
- Coming SoonOpen Thu, 4 to 6:30pm
 $799,900Coming Soon4 beds 3 baths3,900 sq. ft.
1203 Clearbrook Rd, WEST CHESTER, PA 19380
MLS# PACT2135308Listed by: EXP REALTY, LLC - Coming Soon
 $439,000Coming Soon2 beds 3 baths2,205 sq. ft.
301 Devon Ln #301, WEST CHESTER, PA 19380
MLS# PACT2134280Listed by: ENGEL & VOLKERS - Coming Soon
 $265,000Coming Soon3 beds 2 baths1,037 sq. ft.
36 Hill St, WEST CHESTER, PA 19382
MLS# PACT2135730Listed by: HOMESMART REALTY ADVISORS - Coming Soon
 $365,000Coming Soon3 beds 1 baths1,541 sq. ft.
334 Holly Rd, WEST CHESTER, PA 19380
MLS# PACT2135642Listed by: KW GREATER WEST CHESTER - Coming Soon
 $239,900Coming Soon2 beds 1 baths900 sq. ft.
1823 Valley Dr #1823, WEST CHESTER, PA 19382
MLS# PACT2135374Listed by: RE/MAX ACTION ASSOCIATES - Coming Soon
 $400,000Coming Soon4 beds 2 baths1,416 sq. ft.
310 E Miner St, WEST CHESTER, PA 19382
MLS# PACT2135442Listed by: VRA REALTY - Coming Soon
 $349,900Coming Soon2 beds 2 baths1,068 sq. ft.
922 Railway Sq #31, WEST CHESTER, PA 19380
MLS# PACT2135350Listed by: KELLER WILLIAMS REAL ESTATE - MEDIA - Coming Soon
 $795,000Coming Soon4 beds 4 baths3,888 sq. ft.
814 Bernstein Ln, WEST CHESTER, PA 19380
MLS# PACT2126728Listed by: BHHS FOX & ROACH-HAVERFORD - Coming Soon
 $3,200,000Coming Soon6 beds 6 baths7,000 sq. ft.
1150 Wylie Rd, WEST CHESTER, PA 19382
MLS# PACT2134930Listed by: KURFISS SOTHEBY'S INTERNATIONAL REALTY


Protect your home and budget from life's surprises with an Assurant Home Warranty, backed by a partner that supports you through every step of homeownership. Explore Plans.
©2026 Century 21 Real Estate LLC. All rights reserved. CENTURY 21®, the CENTURY 21 Logo and C21® are service marks owned by Century 21 Real Estate LLC. Century 21 Real Estate LLC fully supports the principles of the Fair Housing Act and the Equal Opportunity Act. Each office is independently owned and operated. Listing information is deemed reliable but not guaranteed accurate.