
814 Bernstein Ln, West Chester, PA 19380
Local realty services provided by:CENTURY 21 Downtown
814 Bernstein Ln,West Chester, PA 19380
$795,000
- 4 Beds
- 4 Baths
- 3,888 sq. ft.
- Single family
- Pending
Listed by: amy k jerrehian
Office: bhhs fox & roach-haverford
MLS#:PACT2126728
Source:BRIGHTMLS
Price summary
- Price:$795,000
- Price per sq. ft.:$204.48
About this home
Originally built in 1907 by P.M. Sharples as a guest house for Greystone Hall manor, this river stone and cedar shake home offers a unique opportunity to own a part of history. Main entrance to enclosed Sun Porch, pocket French Doors to Center Hall flanked by Living Room with wood burning fireplace featuring carved mantel and surrounded by built in bookcases. Formal Dining Room with gorgeous lit corner cabinets and ornamental wall carvings. Center Hall to spacious Kitchen which combines the old with the new featuring original glass paned cabinetry, stainless steel appliances and adjacent light filled Breakfast Room. Second Floor reached by front and back staircase boasts a spacious Main Bedroom with Full Bath and Dressing Room plus two additional large Bedrooms and Hall Bath. Third Floor layout includes Bedroom with Full Bath and cedar closet, Bonus Room and additional Storage Room. Full Basement with washer and dryer leading through French Doors to large unfinished area with Half Bath. Two car detached Garage with Apartment above, featuring two Bedrooms, Full Bath with laundry hook up, separate Kitchen, wood burning stove and private covered Porch, providing additional living space and offering many possibilities for use. Enjoy the extensive walking trails that wind through the wooded areas of the neighborhood from your back door as well as paved paths throughout development including to Greystone Elementary School and Lambert Park (tennis/pickleball courts, playground, dog and skate parks). Don't miss this architectural showpiece, situated on almost one acre, featuring a somewhat rustic exterior and elegant interior and conveniently located between the towns of West Chester and Exton and minutes to Routes 202, 3, 100 and 30....
Contact an agent
Home facts
- Year built:1907
- Subdivision & Development:GREYSTONE
- Listing ID #:PACT2126728
- Added:46 day(s) ago
- Updated:October 24, 2026 at 09:14 AM
Rooms and interior
- Bedrooms:4
- Total bathrooms:4
- Full bathrooms:3
- Half bathrooms:1
- Dining Description:Formal/Separate Dining Room
- Kitchen Description:Breakfast Area, Built-Ins, Cedar Closet(s), Crown Moldings, Dishwasher, Kitchen - Eat-In, Oven/Range - Electric, Refrigerator
- Bedroom Description:Cedar Closet(s)
- Basement:Yes
- Basement Description:Full
- Living area:3,888 sq. ft.
Heating and cooling
- Heating:Oil, Radiator
Structure and exterior
- Roof:Slate
- Year built:1907
- Building area:3,888 sq. ft.
- Lot area:0.95 Acres
- Architectural Style:Colonial
- Construction Materials:Stone
- Exterior Features:Patio(s), Porch(es)
- Foundation Description:Concrete Perimeter
- Levels:4 Story
Utilities
- Water:Public
- Sewer:On Site Septic
Finances and disclosures
- Price:$795,000
- Price per sq. ft.:$204.48
- Tax amount:$6,800 (2025)
Features and amenities
- Amenities:100 Amp Service, Attic, Built-Ins, Cedar Closet(s), Chair Railings, Crown Moldings, Exposed Beams
Parking
- Parking description:Circular Driveway, Covered Parking, Detached Garage
- Garage:Yes
- Garage spaces:2
New listings near 814 Bernstein Ln
- Coming Soon
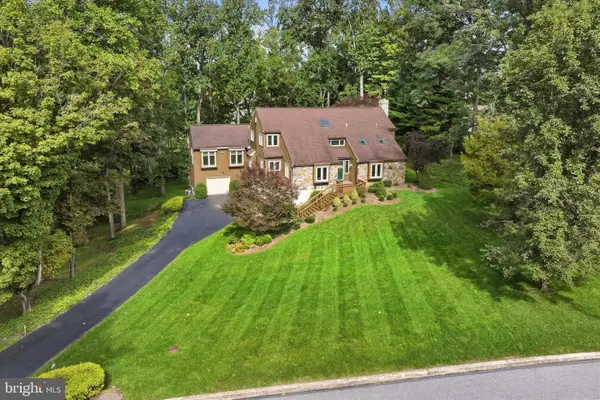 $975,000Coming Soon4 beds 4 baths4,380 sq. ft.
945 Marie Rochelle Dr, WEST CHESTER, PA 19382
MLS# PACT2138428Listed by: DOORLIFE REAL ESTATE, LLC - Coming Soon
 $425,000Coming Soon2 beds 1 baths1,200 sq. ft.
405 N Chester Rd, WEST CHESTER, PA 19380
MLS# PACT2138050Listed by: KELLER WILLIAMS REAL ESTATE - WEST CHESTER - Coming SoonOpen Sun, 12 to 2pm
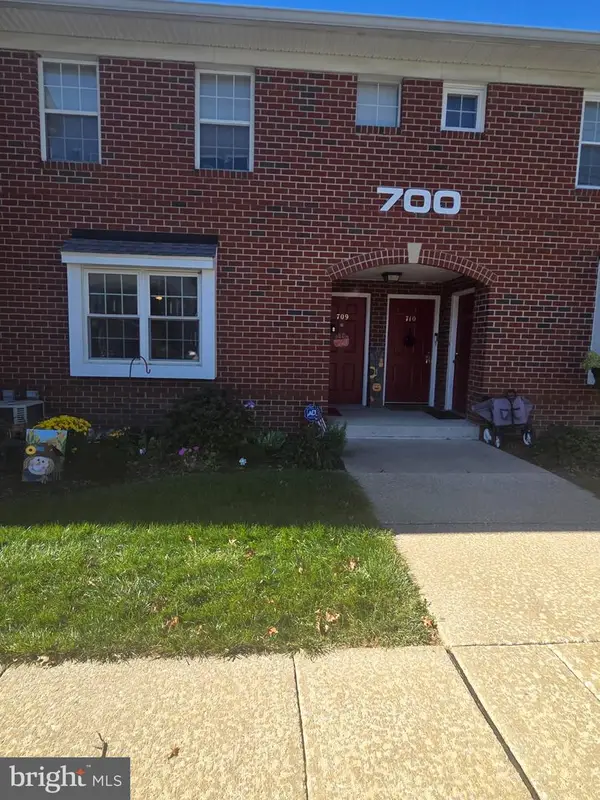 $307,000Coming Soon1 beds 1 baths1,269 sq. ft.
750 E Marshall St #703, WEST CHESTER, PA 19380
MLS# PACT2138420Listed by: KELLER WILLIAMS REAL ESTATE -EXTON - Coming Soon
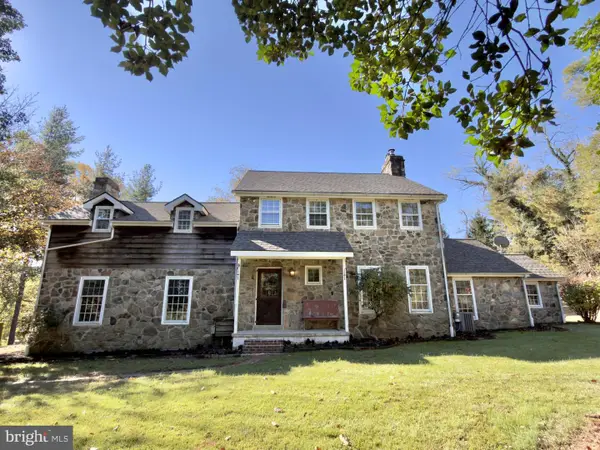 $999,000Coming Soon3 beds 3 baths2,716 sq. ft.
2305 Brintons Bridge Rd, WEST CHESTER, PA 19382
MLS# PACT2138450Listed by: KELLER WILLIAMS REAL ESTATE - WEST CHESTER - Coming Soon
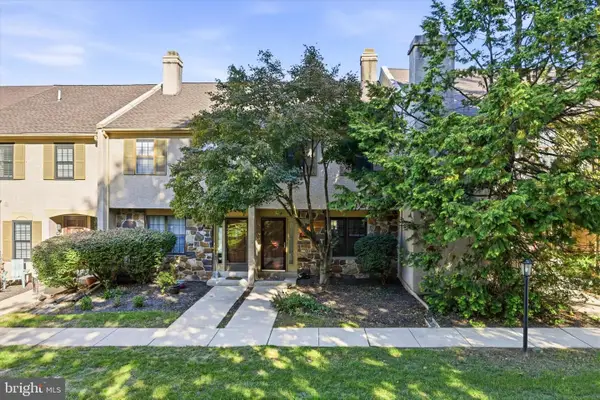 $400,000Coming Soon3 beds 3 baths1,608 sq. ft.
2306 Winterbridge Ln #2306d, WEST CHESTER, PA 19382
MLS# PACT2138250Listed by: KELLER WILLIAMS REALTY DEVON-WAYNE - Coming Soon
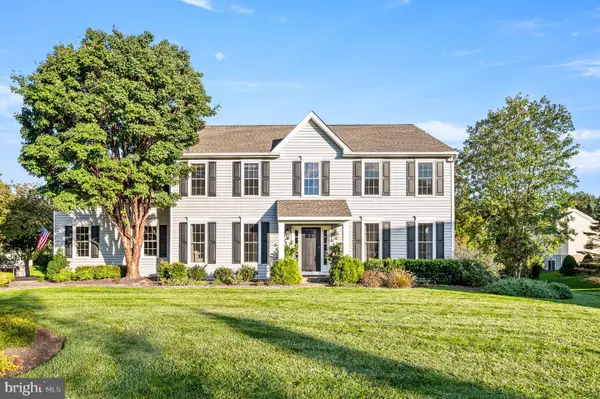 $935,000Coming Soon4 beds 3 baths2,999 sq. ft.
905 Patriot Pl, WEST CHESTER, PA 19382
MLS# PACT2138204Listed by: LONG & FOSTER REAL ESTATE, INC. - Open Sun, 1 to 3pmNew
 $825,000Active3 beds 3 baths2,855 sq. ft.
1666 Yardley Dr, WEST CHESTER, PA 19380
MLS# PACT2137882Listed by: BHHS FOX & ROACH-ROSEMONT - Open Sat, 1 to 3pmNew
 $725,000Active4 beds 3 baths3,506 sq. ft.
1220 Princeton Ln, WEST CHESTER, PA 19380
MLS# PACT2138350Listed by: BHHS FOX & ROACH-ROSEMONT - Open Sat, 12 to 2pmNew
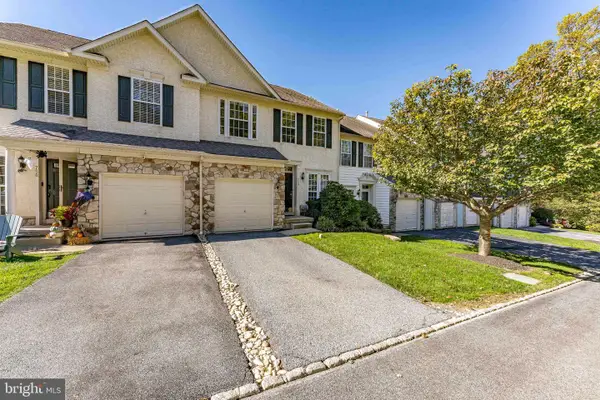 $550,000Active3 beds 3 baths1,960 sq. ft.
756 Mccardle Dr, WEST CHESTER, PA 19380
MLS# PACT2136352Listed by: RE/MAX MAIN LINE - WEST CHESTER  $400,000Pending2 beds 2 baths1,315 sq. ft.
439 Eaton Way #439, WEST CHESTER, PA 19380
MLS# PACT2137498Listed by: RE/MAX TOWN & COUNTRY


Protect your home and budget from life's surprises with an Assurant Home Warranty, backed by a partner that supports you through every step of homeownership. Explore Plans.
©2026 Century 21 Real Estate LLC. All rights reserved. CENTURY 21®, the CENTURY 21 Logo and C21® are service marks owned by Century 21 Real Estate LLC. Century 21 Real Estate LLC fully supports the principles of the Fair Housing Act and the Equal Opportunity Act. Each office is independently owned and operated. Listing information is deemed reliable but not guaranteed accurate.