
1215 Bridgewater Dr, West Chester, PA 19380
Local realty services provided by:CENTURY 21 Dale Realty Co.
1215 Bridgewater Dr,West Chester, PA 19380
$950,000
- 4 Beds
- 3 Baths
- - sq. ft.
- Single family
- Coming Soon
Listed by: nicole adriana hartshorn
Office: coldwell banker realty
MLS#:PACT2131706
Source:BRIGHTMLS
Price summary
- Price:$950,000
About this home
CUSTOM MOSER HOME IN BROOKFIELD – WEST CHESTER AREA SCHOOL DISTRICT
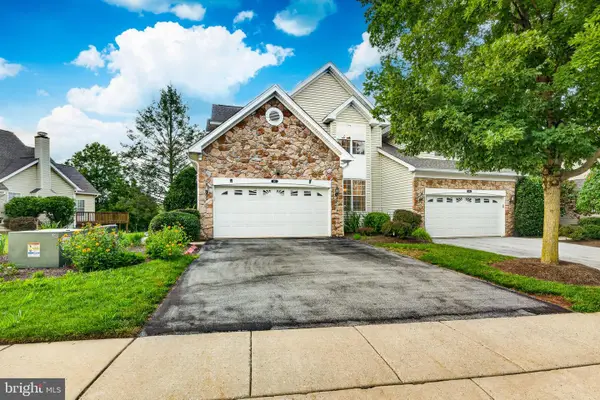
Welcome to this exceptional custom-built Moser home, perfectly situated on a private 0.41-acre lot in the highly desirable Brookfield neighborhood of West Chester. Located in the award-winning West Chester Area School District, this beautifully updated residence offers the perfect blend of quality craftsmanship, modern luxury, privacy, and convenience—just minutes from the vibrant West Chester Borough with its renowned dining, shopping, entertainment, and community events. Easy access to Route 202 and nearby Exton and Malvern train stations makes commuting effortless.
Offering 2,656 square feet of thoughtfully designed living space, this meticulously maintained home has been beautifully enhanced over the past four years. A dramatic two-story foyer welcomes you into a bright and inviting interior featuring fresh Sherwin-Williams Emerald Designer Edition creamy white paint throughout, new Andersen doors, and abundant natural light.
The heart of the home is the spacious chef’s kitchen, featuring brand-new GE Café appliances, elegant Cambria quartz countertops, generous pantry storage, and exceptional functionality for everyday living and entertaining. The vaulted living room showcases an architectural skylight, replaced along with the CertainTeed roof in 2014, creating a stunning open and airy gathering space.
The private primary suite offers a peaceful retreat with a large walk-in closet and updated en-suite bath featuring a like-new soaking jacuzzi tub, vaulted ceiling, and skylight. Additional bedrooms have been freshly painted and carpeted, and the guest bathroom has been beautifully remodeled.
Enjoy outdoor living on the expansive 700+ square foot deck overlooking mature maple and Japanese maple trees, providing privacy and a serene natural backdrop. The professionally landscaped front yard features a striking Weeping Blue Atlas Cedar, blooming hydrangeas, and fresh mulch. Additional exterior features include multiple outdoor electrical outlets and faucets, a garage with heavy-duty pegboard storage, and a newly re-stuccoed chimney.
Additional highlights include a high-efficiency Trane HVAC system installed in 2021 with an oversized filter and whole-house humidifier, plus a spacious 1,000+ square foot unfinished basement with high ceilings and a water faucet—offering endless possibilities for future finished living space.
A rare opportunity to own a beautifully updated Moser-built home in one of West Chester’s most sought-after communities. Schedule your showing today and experience the perfect combination of craftsmanship, comfort, and location....
Contact an agent
Home facts
- Year built:1991
- Listing ID #:PACT2131706
- Updated:July 28, 2026 at 01:39 PM
Rooms and interior
- Bedrooms:4
- Total bathrooms:3
- Full bathrooms:2
- Half bathrooms:1
- Rooms Total:8
- Flooring:Carpet, Luxury Vinyl Plank, Wood
- Dining Description:Dining Room
- Kitchen Description:Butlers Pantry, Disposal, ENERGY STAR Dishwasher, ENERGY STAR Freezer, ENERGY STAR Refrigerator, Energy Efficient Appliances, Icemaker, Kitchen - Eat-In, Kitchen - Gourmet, Microwave, Oven/Range - Electric
- Bedroom Description:Primary Bedroom, Walk In Closet(s)
- Basement:Yes
- Basement Description:Full, Outside Entrance, Unfinished
Heating and cooling
- Cooling:Central A/C
- Heating:Forced Air, Natural Gas
Structure and exterior
- Roof:Composite, Shingle
- Year built:1991
- Lot Features:Level, Sloping
- Architectural Style:Colonial
- Construction Materials:Stone, Vinyl Siding
- Exterior Features:Deck(s), Exterior Lighting, Patio(s)
- Foundation Description:Concrete Perimeter
- Levels:2 Stories
Schools
- High school:WEST CHESTER EAST
- Middle school:J.R. FUGETT
Utilities
- Water:Public
- Sewer:Public Sewer
Finances and disclosures
- Price:$950,000
- Tax amount:$6,796 (2026)
Features and amenities
- Laundry features:Dryer - Electric, Washer
- Amenities:Air Filter System, Ceiling Fan(s), Humidifer, Skylight(s)
Parking
- Parking description:Attached Garage, Garage Door Opener
- Garage:Yes
- Garage spaces:2
New listings near 1215 Bridgewater Dr
- Coming Soon
 $480,000Coming Soon3 beds 3 baths
488 Lynetree Dr #4-a, WEST CHESTER, PA 19380
MLS# PACT2131390Listed by: PGM REAL ESTATE ASSOCIATES, LLC - Coming Soon
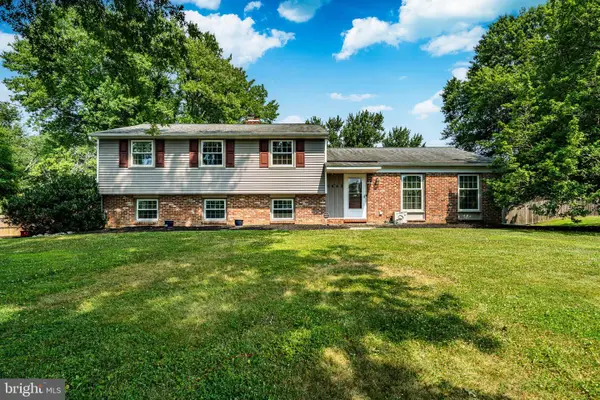 $725,000Coming Soon4 beds 3 baths
1443 Heather Ln, WEST CHESTER, PA 19380
MLS# PACT2131916Listed by: KELLER WILLIAMS MAIN LINE - Coming Soon
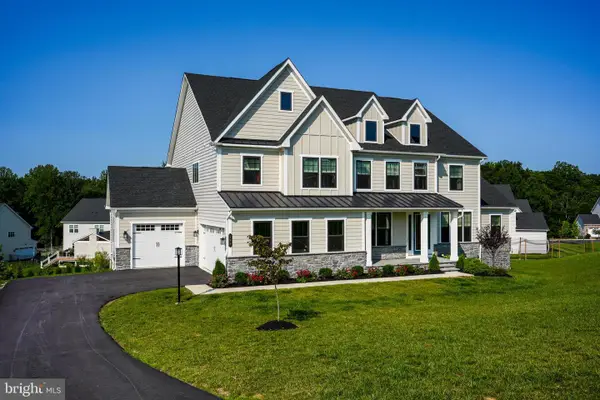 $1,775,000Coming Soon5 beds 7 baths
209 Alexis Ct, WEST CHESTER, PA 19380
MLS# PACT2131802Listed by: KW GREATER WEST CHESTER - Coming SoonOpen Thu, 11am to 1pm
 $1,095,000Coming Soon4 beds 4 baths
614 Thorncroft Dr, WEST CHESTER, PA 19380
MLS# PACT2131520Listed by: BHHS FOX & ROACH MALVERN-PAOLI - Coming Soon
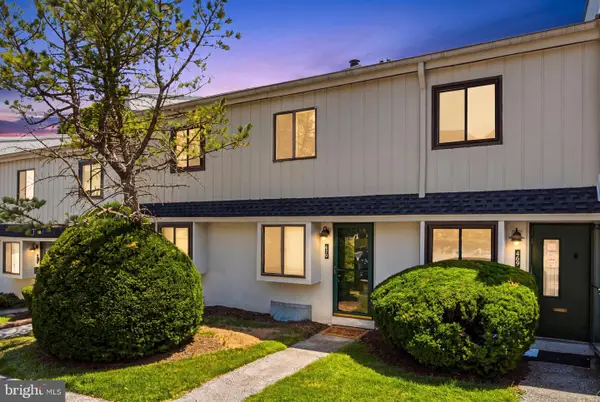 $250,000Coming Soon2 beds 2 baths
470 Summit House, WEST CHESTER, PA 19382
MLS# PACT2131384Listed by: KW GREATER WEST CHESTER - Coming SoonOpen Sat, 12 to 2pm
 $649,900Coming Soon3 beds 2 baths
223 E Evans St, WEST CHESTER, PA 19380
MLS# PACT2131800Listed by: KW GREATER WEST CHESTER - New
 $580,000Active4 beds 3 baths1,776 sq. ft.
251 E Market St, WEST CHESTER, PA 19382
MLS# PACT2131602Listed by: KELLER WILLIAMS REAL ESTATE-LANGHORNE - Coming Soon
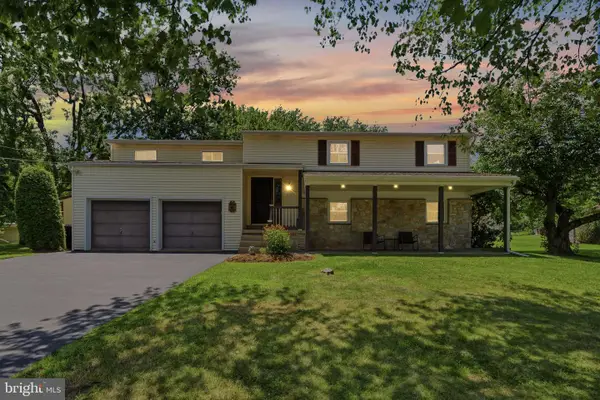 $624,000Coming Soon4 beds 3 baths
1286 Clearbrook Rd, WEST CHESTER, PA 19380
MLS# PACT2130110Listed by: COMPASS RE - New
 $395,000Active2 beds 3 baths1,980 sq. ft.
350 Devon Way, WEST CHESTER, PA 19380
MLS# PACT2131406Listed by: BHHS FOX & ROACH-ROSEMONT - New
 $649,000Active3 beds 3 baths2,754 sq. ft.
247 Silverbell Ct, WEST CHESTER, PA 19380
MLS# PACT2131812Listed by: REALTY MARK CITYSCAPE-HUNTINGDON VALLEY


Protect your home and budget from life's surprises with an Assurant Home Warranty, backed by a partner that supports you through every step of homeownership. Explore Plans.
©2026 Century 21 Real Estate LLC. All rights reserved. CENTURY 21®, the CENTURY 21 Logo and C21® are service marks owned by Century 21 Real Estate LLC. Century 21 Real Estate LLC fully supports the principles of the Fair Housing Act and the Equal Opportunity Act. Each office is independently owned and operated. Listing information is deemed reliable but not guaranteed accurate.