
1286 Clearbrook Rd, West Chester, PA 19380
Local realty services provided by:CENTURY 21 Reilly Realtors
1286 Clearbrook Rd,West Chester, PA 19380
$599,000
- 4 Beds
- 3 Baths
- 2,008 sq. ft.
- Single family
- Pending
Listed by: lisa marie english
Office: compass re
MLS#:PACT2130110
Source:BRIGHTMLS
Price summary
- Price:$599,000
- Price per sq. ft.:$298.31
About this home
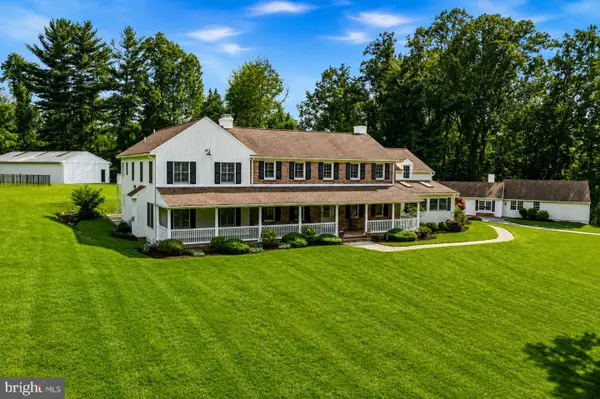
Welcome to a home that has been lovingly maintained for the past 36 years and is ready for the next owner. Tucked away on a tranquil, no-through street, this four-bedroom residence offers a peaceful retreat while keeping you close to everything you need. Step inside to find a main level that feels both fresh and sophisticated, thanks to brand-new luxury vinyl plank & laminate plank flooring that flows seamlessly through the living spaces. The kitchen is a true centerpiece, outfitted with sleek stainless steel appliances that make meal prep a breeze. Whether you're hosting a dinner party or enjoying a quiet morning coffee, the layout feels open, airy, and effortlessly functional. Upstairs, the four bedrooms provide plenty of space for everyone to unwind, especially the primary ensuite which was updated in 2026. The real surprise is the expansive bonus room on the 2nd floor. This versatile space is ready to become whatever you need—a high-end media room, a creative studio, or a sprawling home office. The experience continues outside in a backyard designed for making memories. The backyard is a standout feature, designed for winding down with a fire pit and outdoor speakers that set the perfect mood for an evening under the stars. The lush green space is an ideal backdrop for weekend gatherings, summer dining, or simply finding a quiet corner to relax under the sky. Off the deck you will find the versatile 3-season room. This sun-drenched space acts as a perfect bridge between the interior and the outdoors, offering a breezy spot to enjoy your morning coffee or a quiet afternoon book while staying protected from the elements. Beyond the property lines, you’ll discover a community that truly shines. It’s the kind of place where neighbors become friends over weekly summer dessert trucks and organized book clubs. Whether it’s the glow of winter luminaries, the excitement of the annual egg hunt, or the little free library, there is a genuine spirit here that makes this house feel like home from the moment you arrive. With its premier location, this home is ready for its next chapter....
Contact an agent
Home facts
- Year built:1963
- Subdivision & Development:KNOLLWOOD
- Listing ID #:PACT2130110
- Added:48 day(s) ago
- Updated:September 12, 2026 at 08:11 AM
Rooms and interior
- Bedrooms:4
- Total bathrooms:3
- Full bathrooms:2
- Half bathrooms:1
- Flooring:Carpet, Hardwood, Laminate Plank, Luxury Vinyl Plank
- Dining Description:Dining Area
- Kitchen Description:Kitchen - Eat-In, Recessed Lighting
- Living area:2,008 sq. ft.
Heating and cooling
- Cooling:Ceiling Fan(s), Central A/C
- Heating:Baseboard - Hot Water, Heat Pump(s), Natural Gas
Structure and exterior
- Year built:1963
- Building area:2,008 sq. ft.
- Lot area:0.49 Acres
- Architectural Style:Bi-level
- Construction Materials:Stone, Vinyl Siding
- Foundation Description:Slab
- Levels:2 Stories
Schools
- High school:EAST
- Middle school:FUGETT
Utilities
- Water:Public
- Sewer:Public Sewer
Finances and disclosures
- Price:$599,000
- Price per sq. ft.:$298.31
- Tax amount:$4,351 (2026)
Features and amenities
- Amenities:Ceiling Fan(s), Natural Gas Available, Recessed Lighting
Parking
- Parking description:Attached Garage, Garage - Front Entry
- Garage:Yes
- Garage spaces:2
New listings near 1286 Clearbrook Rd
- Coming SoonOpen Thu, 4 to 6:30pm
 $799,900Coming Soon4 beds 3 baths3,900 sq. ft.
1203 Clearbrook Rd, WEST CHESTER, PA 19380
MLS# PACT2135308Listed by: EXP REALTY, LLC - Coming Soon
 $439,000Coming Soon2 beds 3 baths2,205 sq. ft.
301 Devon Ln #301, WEST CHESTER, PA 19380
MLS# PACT2134280Listed by: ENGEL & VOLKERS - Coming Soon
 $265,000Coming Soon3 beds 2 baths1,037 sq. ft.
36 Hill St, WEST CHESTER, PA 19382
MLS# PACT2135730Listed by: HOMESMART REALTY ADVISORS - Coming Soon
 $365,000Coming Soon3 beds 1 baths1,541 sq. ft.
334 Holly Rd, WEST CHESTER, PA 19380
MLS# PACT2135642Listed by: KW GREATER WEST CHESTER - Coming Soon
 $640,000Coming Soon3 beds 3 baths1,708 sq. ft.
939 Pottstown Pike, WEST CHESTER, PA 19380
MLS# PACT2135450Listed by: EXP REALTY, LLC - Coming Soon
 $239,900Coming Soon2 beds 1 baths900 sq. ft.
1823 Valley Dr #1823, WEST CHESTER, PA 19382
MLS# PACT2135374Listed by: RE/MAX ACTION ASSOCIATES - Coming Soon
 $400,000Coming Soon4 beds 2 baths1,416 sq. ft.
310 E Miner St, WEST CHESTER, PA 19382
MLS# PACT2135442Listed by: VRA REALTY - Coming Soon
 $349,900Coming Soon2 beds 2 baths1,068 sq. ft.
922 Railway Sq #31, WEST CHESTER, PA 19380
MLS# PACT2135350Listed by: KELLER WILLIAMS REAL ESTATE - MEDIA - Coming Soon
 $795,000Coming Soon4 beds 4 baths3,888 sq. ft.
814 Bernstein Ln, WEST CHESTER, PA 19380
MLS# PACT2126728Listed by: BHHS FOX & ROACH-HAVERFORD - Coming Soon
 $3,200,000Coming Soon6 beds 6 baths7,000 sq. ft.
1150 Wylie Rd, WEST CHESTER, PA 19382
MLS# PACT2134930Listed by: KURFISS SOTHEBY'S INTERNATIONAL REALTY


Protect your home and budget from life's surprises with an Assurant Home Warranty, backed by a partner that supports you through every step of homeownership. Explore Plans.
©2026 Century 21 Real Estate LLC. All rights reserved. CENTURY 21®, the CENTURY 21 Logo and C21® are service marks owned by Century 21 Real Estate LLC. Century 21 Real Estate LLC fully supports the principles of the Fair Housing Act and the Equal Opportunity Act. Each office is independently owned and operated. Listing information is deemed reliable but not guaranteed accurate.