
1264 Estate Dr, West Chester, PA 19380
Local realty services provided by:CENTURY 21 Downtown
1264 Estate Dr,West Chester, PA 19380
$590,000
- 4 Beds
- 3 Baths
- 1,900 sq. ft.
- Single family
- Pending
Listed by: susan c mangigian
Office: re/max preferred - newtown square
MLS#:PACT2129364
Source:BRIGHTMLS
Price summary
- Price:$590,000
- Price per sq. ft.:$310.53
About this home
Ideally situated in a sought-after location, this well-maintained home checks all the boxes for comfortable living. Hardwood floors flow throughout the first floor and into the second-floor bedrooms, adding warmth and character at every turn. The eat-in kitchen features a pretty tile backsplash with an outside entrance to the pretty rear yard. A separate family room provides room to spread out and relax. With four bedrooms, two and a half baths, and a lovely, level yard perfect for entertaining or play, this home offers the space and functionality buyers are looking for. There is also a large storage room, laundry area, and a walk-up attic for additional storage. It's convenient to everything, including downtown West Chester! Move in and make this house your home! All information, though believed to be accurate, should be independently verified, including schools.
Contact an agent
Home facts
- Year built:1963
- Subdivision & Development:KNOLLWOOD
- Listing ID #:PACT2129364
- Added:76 day(s) ago
- Updated:September 11, 2026 at 07:43 AM
Rooms and interior
- Bedrooms:4
- Total bathrooms:3
- Full bathrooms:2
- Half bathrooms:1
- Dining Description:Dining Room
- Bathrooms Description:Full Bath, Primary Bathroom
- Bedroom Description:Primary Bedroom
- Living area:1,900 sq. ft.
Heating and cooling
- Cooling:Central A/C
- Heating:Baseboard - Hot Water, Oil
Structure and exterior
- Year built:1963
- Building area:1,900 sq. ft.
- Lot area:0.45 Acres
- Architectural Style:Split Level
- Construction Materials:Brick, Vinyl Siding
- Foundation Description:Concrete Perimeter
- Levels:2 1/2 Stories
Schools
- High school:EAST HIGH
- Middle school:FUGGETT
- Elementary school:FERN HILL
Utilities
- Water:Public
- Sewer:Public Sewer
Finances and disclosures
- Price:$590,000
- Price per sq. ft.:$310.53
- Tax amount:$4,214 (2025)
Parking
- Parking description:Attached Garage, Garage - Side Entry
- Garage:Yes
- Garage spaces:2
New listings near 1264 Estate Dr
- Coming Soon
 $640,000Coming Soon3 beds 3 baths1,708 sq. ft.
939 Pottstown Pike, WEST CHESTER, PA 19380
MLS# PACT2135450Listed by: EXP REALTY, LLC - Coming Soon
 $239,900Coming Soon2 beds 1 baths900 sq. ft.
1823 Valley Dr #1823, WEST CHESTER, PA 19382
MLS# PACT2135374Listed by: RE/MAX ACTION ASSOCIATES - Coming Soon
 $400,000Coming Soon4 beds 2 baths1,416 sq. ft.
310 E Miner St, WEST CHESTER, PA 19382
MLS# PACT2135442Listed by: VRA REALTY - Coming Soon
 $349,900Coming Soon2 beds 2 baths1,068 sq. ft.
922 Railway Sq #31, WEST CHESTER, PA 19380
MLS# PACT2135350Listed by: KELLER WILLIAMS REAL ESTATE - MEDIA - Coming Soon
 $795,000Coming Soon4 beds 4 baths3,888 sq. ft.
814 Bernstein Ln, WEST CHESTER, PA 19380
MLS# PACT2126728Listed by: BHHS FOX & ROACH-HAVERFORD - Coming Soon
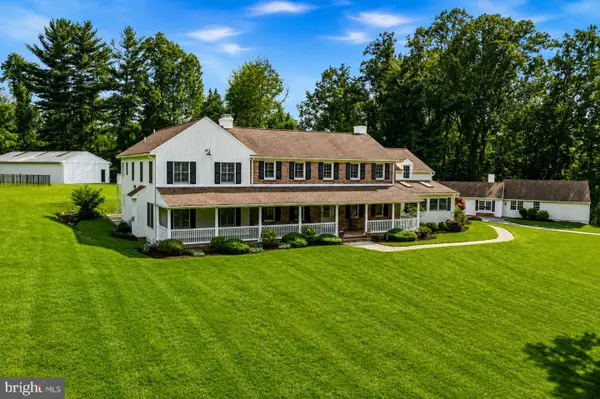 $3,200,000Coming Soon6 beds 6 baths7,000 sq. ft.
1150 Wylie Rd, WEST CHESTER, PA 19382
MLS# PACT2134930Listed by: KURFISS SOTHEBY'S INTERNATIONAL REALTY - Coming Soon
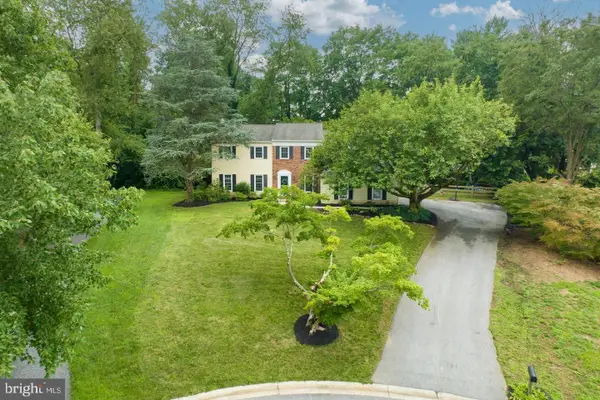 $895,000Coming Soon5 beds 4 baths2,954 sq. ft.
883 Twickensham Ct, WEST CHESTER, PA 19382
MLS# PACT2134228Listed by: KELLER WILLIAMS REALTY DEVON-WAYNE - Coming Soon
 $2,150,000Coming Soon4 beds 6 baths5,531 sq. ft.
18 Penn Dr, WEST CHESTER, PA 19382
MLS# PACT2114378Listed by: KW GREATER WEST CHESTER - New
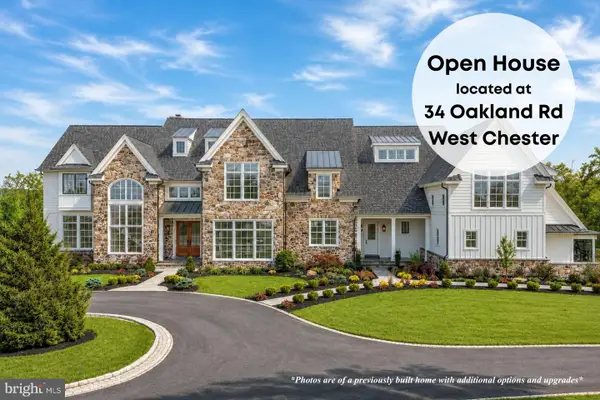 $3,500,000Active5 beds 7 baths6,500 sq. ft.
1331 Carolannes Way, WEST CHESTER, PA 19382
MLS# PACT2133226Listed by: LPT REALTY, LLC - New
 $1,575,000Active9 beds 6 baths2,400 sq. ft.
525 Raspberry Ln, WEST CHESTER, PA 19382
MLS# PACT2135640Listed by: KELLER WILLIAMS REAL ESTATE -EXTON


Protect your home and budget from life's surprises with an Assurant Home Warranty, backed by a partner that supports you through every step of homeownership. Explore Plans.
©2026 Century 21 Real Estate LLC. All rights reserved. CENTURY 21®, the CENTURY 21 Logo and C21® are service marks owned by Century 21 Real Estate LLC. Century 21 Real Estate LLC fully supports the principles of the Fair Housing Act and the Equal Opportunity Act. Each office is independently owned and operated. Listing information is deemed reliable but not guaranteed accurate.