
1332 N Tulip Dr, West Chester, PA 19380
Local realty services provided by:CENTURY 21 Ryon Real Estate
Listed by: david m hinkel
Office: coldwell banker realty
MLS#:PACT2134470
Source:BRIGHTMLS
Price summary
- Price:$925,000
- Price per sq. ft.:$236.09
About this home
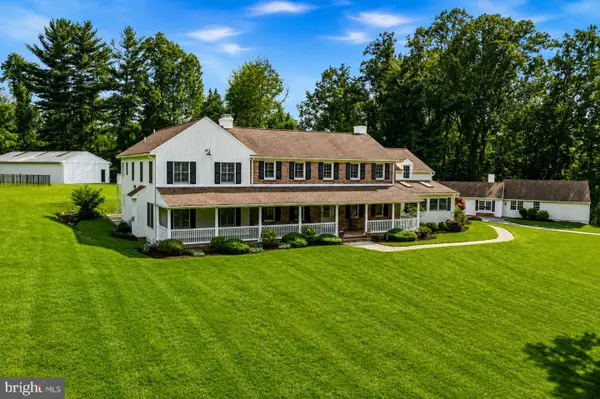
**OFFER DEADLINE MONDAY 9/7 NOON** Some homes simply offer space. This one offers a lifestyle. Set on a beautiful 1.10 acre lot, this thoughtfully expanded Colonial combines generous living spaces, meaningful upgrades and a setting that invites you to slow down and enjoy being home.
Step inside to a warm and welcoming floor plan designed for both everyday living and entertaining. Hardwood flooring welcomes you through the entry and continues into the kitchen and sunroom, while comfortable carpeted and tiled spaces add warmth throughout the home. The expanded dining room creates the perfect setting for holiday dinners, celebrations and evenings spent gathered around the table.
The added sunroom may quickly become a favorite retreat. Filled with natural light and overlooking the property, it is an inviting place for quiet mornings, afternoon reading or simply enjoying the changing seasons.
With more than 3,300 square feet of finished living space, there is room for everyone to find their own space while still having wonderful areas to come together. The finished basement adds even more flexibility for movie nights, game days, fitness, hobbies or a home office.
Thoughtful improvements continue with geothermal heating and cooling for year round comfort and a whole house generator for added peace of mind. Even the two car garage was extended approximately three feet, creating valuable additional storage space beyond the parking area.
Outside, the 1.10 acre lot provides a wonderful combination of open lawn, mature landscaping and a backdrop of trees. There is space to entertain, garden, play or simply relax and enjoy your surroundings.
Located in East Whiteland Township and the Great Valley School District, this is more than impressive square footage. It is a home created for gathering, relaxing, entertaining and making memories for years to come....
Contact an agent
Home facts
- Year built:1980
- Subdivision & Development:MILL VALLEY
- Listing ID #:PACT2134470
- Added:13 day(s) ago
- Updated:September 12, 2026 at 10:34 AM
Rooms and interior
- Bedrooms:4
- Total bathrooms:3
- Full bathrooms:2
- Half bathrooms:1
- Dining Description:Dining Area, Dining Room, Formal/Separate Dining Room
- Bathrooms Description:Primary Bath(s)
- Kitchen Description:Breakfast Area, Carpet, Kitchen - Eat-In, Kitchen - Table Space
- Bedroom Description:Carpet, Primary Bedroom, Walk In Closet(s)
- Basement:Yes
- Basement Description:Fully Finished, Heated, Improved, Interior Access
- Living area:3,918 sq. ft.
Heating and cooling
- Cooling:Central A/C
- Heating:Electric, Forced Air, Geo-thermal
Structure and exterior
- Year built:1980
- Building area:3,918 sq. ft.
- Lot area:1.1 Acres
- Lot Features:Backs to Trees, Front Yard, Landscaping, Partly Wooded, Rear Yard, SideYard(s)
- Architectural Style:Colonial
- Construction Materials:Brick, Vinyl Siding
- Exterior Features:Deck(s)
- Foundation Description:Permanent
- Levels:2 Stories
Utilities
- Water:Public
- Sewer:Public Sewer
Finances and disclosures
- Price:$925,000
- Price per sq. ft.:$236.09
- Tax amount:$8,844 (2026)
Features and amenities
- Laundry features:Laundry
- Amenities:Attic, Carpet
Parking
- Parking description:Attached Garage, Built In, Garage - Side Entry, Garage Door Opener, Inside Access
- Garage:Yes
- Garage spaces:2
New listings near 1332 N Tulip Dr
- Coming SoonOpen Thu, 4 to 6:30pm
 $799,900Coming Soon4 beds 3 baths3,900 sq. ft.
1203 Clearbrook Rd, WEST CHESTER, PA 19380
MLS# PACT2135308Listed by: EXP REALTY, LLC - Coming Soon
 $439,000Coming Soon2 beds 3 baths2,205 sq. ft.
301 Devon Ln #301, WEST CHESTER, PA 19380
MLS# PACT2134280Listed by: ENGEL & VOLKERS - Coming Soon
 $265,000Coming Soon3 beds 2 baths1,037 sq. ft.
36 Hill St, WEST CHESTER, PA 19382
MLS# PACT2135730Listed by: HOMESMART REALTY ADVISORS - Coming Soon
 $365,000Coming Soon3 beds 1 baths1,541 sq. ft.
334 Holly Rd, WEST CHESTER, PA 19380
MLS# PACT2135642Listed by: KW GREATER WEST CHESTER - Coming Soon
 $640,000Coming Soon3 beds 3 baths1,708 sq. ft.
939 Pottstown Pike, WEST CHESTER, PA 19380
MLS# PACT2135450Listed by: EXP REALTY, LLC - Coming Soon
 $239,900Coming Soon2 beds 1 baths900 sq. ft.
1823 Valley Dr #1823, WEST CHESTER, PA 19382
MLS# PACT2135374Listed by: RE/MAX ACTION ASSOCIATES - Coming Soon
 $400,000Coming Soon4 beds 2 baths1,416 sq. ft.
310 E Miner St, WEST CHESTER, PA 19382
MLS# PACT2135442Listed by: VRA REALTY - Coming Soon
 $349,900Coming Soon2 beds 2 baths1,068 sq. ft.
922 Railway Sq #31, WEST CHESTER, PA 19380
MLS# PACT2135350Listed by: KELLER WILLIAMS REAL ESTATE - MEDIA - Coming Soon
 $795,000Coming Soon4 beds 4 baths3,888 sq. ft.
814 Bernstein Ln, WEST CHESTER, PA 19380
MLS# PACT2126728Listed by: BHHS FOX & ROACH-HAVERFORD - Coming Soon
 $3,200,000Coming Soon6 beds 6 baths7,000 sq. ft.
1150 Wylie Rd, WEST CHESTER, PA 19382
MLS# PACT2134930Listed by: KURFISS SOTHEBY'S INTERNATIONAL REALTY


Protect your home and budget from life's surprises with an Assurant Home Warranty, backed by a partner that supports you through every step of homeownership. Explore Plans.
©2026 Century 21 Real Estate LLC. All rights reserved. CENTURY 21®, the CENTURY 21 Logo and C21® are service marks owned by Century 21 Real Estate LLC. Century 21 Real Estate LLC fully supports the principles of the Fair Housing Act and the Equal Opportunity Act. Each office is independently owned and operated. Listing information is deemed reliable but not guaranteed accurate.