
1405 Carriage Ln, West Chester, PA 19382
Local realty services provided by:CENTURY 21 Harbor Realty
1405 Carriage Ln,West Chester, PA 19382
$855,000
- 5 Beds
- 3 Baths
- - sq. ft.
- Single family
- Sold
Listed by: melanie sloyer
Office: re/max town & country
MLS#:PACT2132180
Source:BRIGHTMLS
Sorry, we are unable to map this address
Price summary
- Price:$855,000
About this home
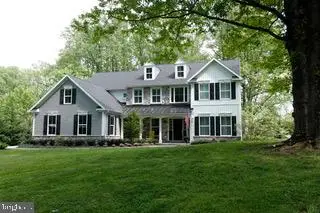
SHOWINGS BEGIN SATURDAY AUGUST 1. Location, location, location! Just outside the historic village of Marshallton and less than 10 minutes from the heart of downtown West Chester and the Downingtown Train Station. This spacious 5 bedroom/3 bath home features a very flexible floor plan with a first floor room with an adjacent full bath and walk-in closet which can be utilized as a bedroom, office or library. The spacious kitchen has hardwood floors, an island for casual dining, and ample space for entertaining. The kitchen flows seamlessly into the family room, creating an ideal setting for gatherings. A cozy gas fireplace with glass doors adds warmth and ambiance, perfect for those chilly evenings. The formal dining room, currently being used as a playroom, offers an elegant space for hosting dinner parties, while the breakfast area provides a more casual setting for morning meals. With five generously sized bedrooms, including first floor bedroom, this home ensures that everyone has their own private space. The luxurious bathrooms are designed for relaxation, featuring a soaking tub, stall shower, and stylish fixtures that elevate your daily routine. Convenience is key with a dedicated laundry area located on the upper floor, making chores a breeze. The unfinished full basement presents endless possibilities for customization, whether you envision a home gym, entertainment space, or additional storage. Outside, the property boasts an attached garage with space for two vehicles and ample storage. The lot is flat and the spacious backyard is fully fenced. This home is not just a place to live; it's a lifestyle. You can enjoy the tranquility of suburban living while remaining connected to urban conveniences. Experience the perfect balance of luxury, comfort, and functionality in this stunning residence, where every detail has been thoughtfully curated to create a true sense of home....
Contact an agent
Home facts
- Year built:2019
- Subdivision & Development:MARSHALLTON
- Listing ID #:PACT2132180
- Added:37 day(s) ago
- Updated:September 06, 2026 at 11:01 AM
Rooms and interior
- Bedrooms:5
- Total bathrooms:3
- Full bathrooms:3
- Rooms Total:9
- Dining Description:Formal/Separate Dining Room
- Kitchen Description:Breakfast Area, Carpet, Kitchen - Eat-In, Kitchen - Island, Kitchen - Table Space, Pantry, Recessed Lighting, Upgraded Countertops
- Bedroom Description:Carpet, Entry Level Bedroom
- Basement:Yes
- Basement Description:Full, Interior Access, Unfinished
Heating and cooling
- Cooling:Central A/C
- Heating:Forced Air, Propane - Owned
Structure and exterior
- Roof:Architectural Shingle
- Year built:2019
- Architectural Style:Traditional
- Construction Materials:Frame, Stick Built, Stone, Vinyl Siding
- Foundation Description:Concrete Perimeter, Slab
- Levels:2 Stories
Utilities
- Water:Public
- Sewer:Public Sewer
Finances and disclosures
- Price:$855,000
- Tax amount:$10,077 (2026)
Features and amenities
- Amenities:200+ Amp Service, Carpet, Ceiling Fan(s), Double Hung Windows, Double Pane Windows, Electric Available, Recessed Lighting
Parking
- Parking description:Asphalt Driveway, Attached Garage, Garage - Side Entry, Garage Door Opener, Inside Access
- Garage:Yes
- Garage spaces:2
New listings near 1405 Carriage Ln
- Coming SoonOpen Thu, 11am to 1pm
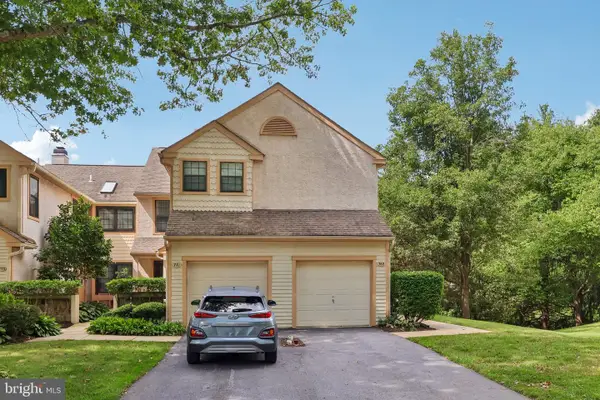 $345,000Coming Soon2 beds 2 baths1,142 sq. ft.
769 Brettingham Ct #601, WEST CHESTER, PA 19382
MLS# PACT2134998Listed by: BHHS FOX & ROACH WAYNE-DEVON - Coming SoonOpen Mon, 1 to 3pm
 $599,900Coming Soon3 beds 3 baths2,150 sq. ft.
439 Lake George Cir, WEST CHESTER, PA 19382
MLS# PACT2135252Listed by: KELLER WILLIAMS REAL ESTATE -EXTON - Coming Soon
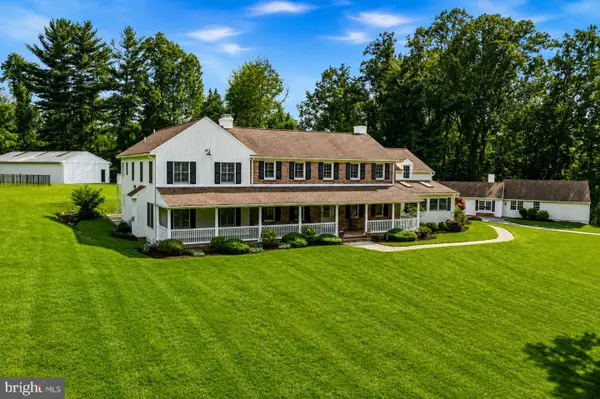 $3,200,000Coming Soon6 beds 6 baths7,000 sq. ft.
1150 Wylie Rd, WEST CHESTER, PA 19382
MLS# PACT2134930Listed by: KURFISS SOTHEBY'S INTERNATIONAL REALTY - Coming SoonOpen Sat, 11am to 1pm
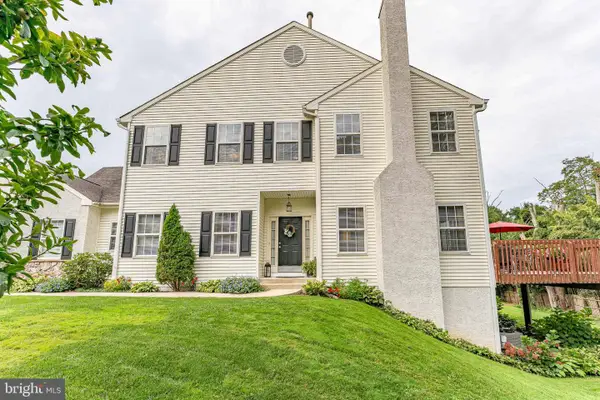 $495,000Coming Soon3 beds 4 baths1,983 sq. ft.
366 Galway Dr, WEST CHESTER, PA 19380
MLS# PACT2132992Listed by: RE/MAX MAIN LINE-WEST CHESTER - Coming Soon
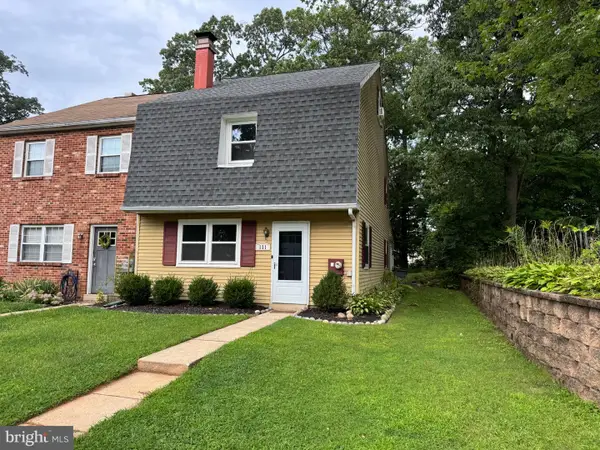 $374,900Coming Soon4 beds 1 baths1,961 sq. ft.
131 Denbigh Ter, WEST CHESTER, PA 19380
MLS# PACT2132314Listed by: BHHS FOX & ROACH-HAVERFORD - Coming Soon
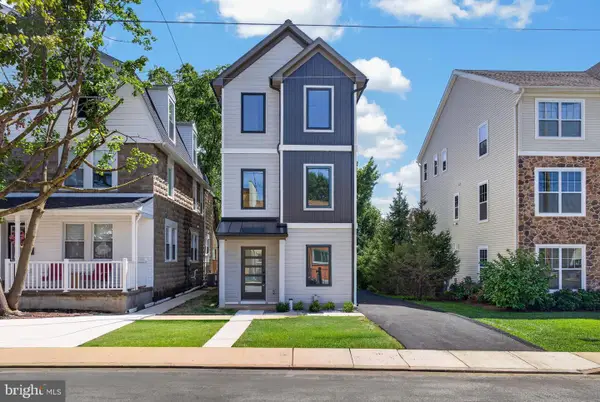 $640,000Coming Soon3 beds 3 baths1,700 sq. ft.
340 E Barnard St, WEST CHESTER, PA 19382
MLS# PACT2133824Listed by: REAL BROKER, LLC - Coming Soon
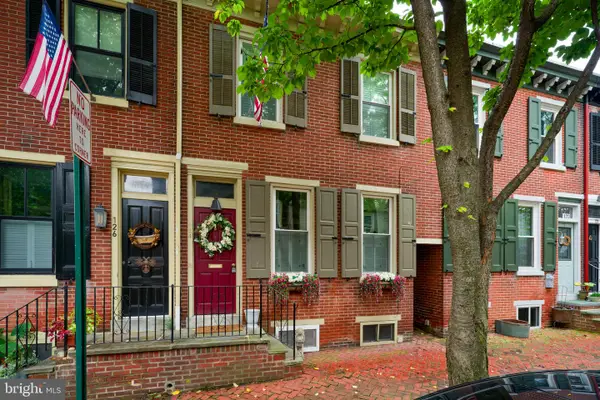 $675,000Coming Soon3 beds 2 baths1,578 sq. ft.
124 S New, WEST CHESTER, PA 19382
MLS# PACT2134978Listed by: KW GREATER WEST CHESTER - Coming Soon
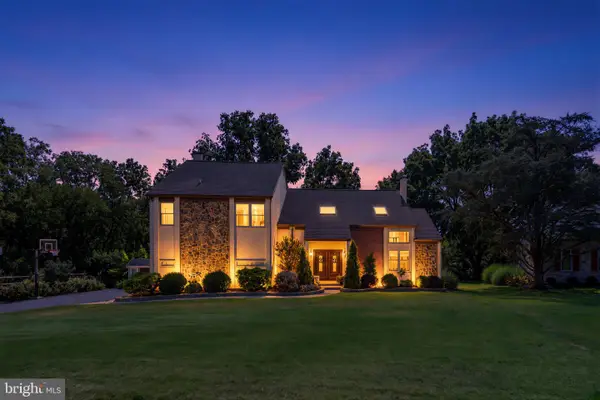 $894,900Coming Soon4 beds 3 baths4,146 sq. ft.
1009 Sage Rd, WEST CHESTER, PA 19382
MLS# PACT2133810Listed by: KELLER WILLIAMS REAL ESTATE - WEST CHESTER - Coming Soon
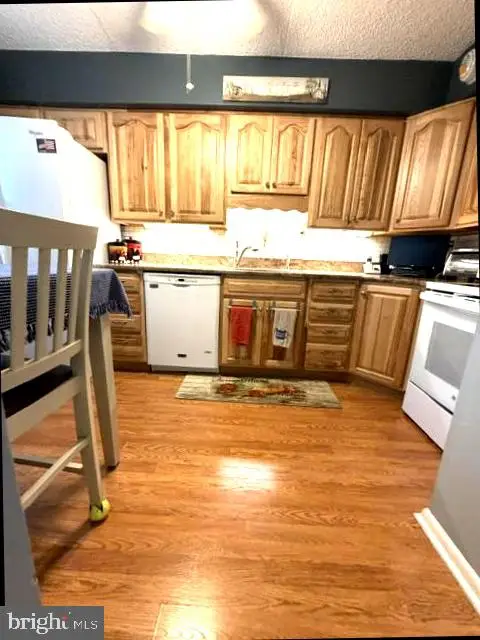 $265,000Coming Soon2 beds 2 baths1,100 sq. ft.
406 Summit House #406, WEST CHESTER, PA 19382
MLS# PACT2134946Listed by: BHHS FOX&ROACH-NEWTOWN SQUARE - Coming Soon
 $1,150,000Coming Soon4 beds 4 baths3,693 sq. ft.
2024 W Street Rd, WEST CHESTER, PA 19382
MLS# PACT2134742Listed by: BHHS FOX & ROACH-CHADDS FORD


Protect your home and budget from life's surprises with an Assurant Home Warranty, backed by a partner that supports you through every step of homeownership. Explore Plans.
©2026 Century 21 Real Estate LLC. All rights reserved. CENTURY 21®, the CENTURY 21 Logo and C21® are service marks owned by Century 21 Real Estate LLC. Century 21 Real Estate LLC fully supports the principles of the Fair Housing Act and the Equal Opportunity Act. Each office is independently owned and operated. Listing information is deemed reliable but not guaranteed accurate.