
131 Denbigh Ter, West Chester, PA 19380
Local realty services provided by:CENTURY 21 Ryon Real Estate
131 Denbigh Ter,West Chester, PA 19380
$354,900
- 4 Beds
- 1 Baths
- 1,961 sq. ft.
- Townhouse
- Pending
Listed by: william cook
Office: bhhs fox & roach-haverford
MLS#:PACT2132314
Source:BRIGHTMLS
Price summary
- Price:$354,900
- Price per sq. ft.:$180.98
- Monthly HOA dues:$131
About this home
Lovely end unit townhome in move-in condition with family room addition in ideal community featuring an open floor plan, large updated kitchen with granite counters, stainless appliances, subway tile backsplash, under cabinet lighting, soft-close cabinetry and openings to both dining room and family room. Laundry closet in kitchen with extra storage. Large dining room with breakfast bar into kitchen and adjacent to large family room addition that has storage closet, skylight, ceiling fan/light and rear door to side & back yards. Living room entry in front of home with wood burning fireplace, coat closet and extra storage pantry under main stairs to upper levels. 2nd floor features 3 carpeted bedrooms, linen closet and updated full bath with shower over tub. 3rd floor has bedroom/loft with extra storage space. Side yard separated from neighbor by stone wall. Deep rear yard with storage shed. All in the beautiful community of Indian King with community pool and playground. West Chester Area Schools....
Contact an agent
Home facts
- Year built:1977
- Subdivision & Development:INDIAN KING
- Listing ID #:PACT2132314
- Added:51 day(s) ago
- Updated:October 25, 2026 at 08:16 AM
Rooms and interior
- Bedrooms:4
- Total bathrooms:1
- Full bathrooms:1
- Dining Description:Dining Room, Formal/Separate Dining Room
- Bathrooms Description:Bathroom 1
- Kitchen Description:Breakfast Area, Built-Ins, Carpet, Cooktop, Dishwasher, Kitchen - Gourmet, Microwave, Oven - Single, Refrigerator, Upgraded Countertops
- Bedroom Description:Carpet
- Living area:1,961 sq. ft.
Heating and cooling
- Cooling:Central A/C
- Heating:Electric, Heat Pump(s)
Structure and exterior
- Year built:1977
- Building area:1,961 sq. ft.
- Lot area:0.05 Acres
- Lot Features:Partly Wooded
- Architectural Style:Traditional
- Construction Materials:Aluminum Siding, Vinyl Siding
- Exterior Features:Gutter System, Secure Storage, Stone Retaining Walls
- Foundation Description:Slab
- Levels:2 1/2 Stories
Schools
- High school:HENDERSON
Utilities
- Water:Public
- Sewer:Public Sewer
Finances and disclosures
- Price:$354,900
- Price per sq. ft.:$180.98
- Tax amount:$2,944 (2026)
Features and amenities
- Laundry features:Dryer, Laundry, Washer
- Amenities:Attic, Built-Ins, Carpet, Ceiling Fan(s), Double Hung Windows, Replacement Windows, Skylight(s)
Parking
- Parking description:Assigned, Parking Lot, Parking Space Conveys, Paved Parking
New listings near 131 Denbigh Ter
- Coming SoonOpen Sun, 1 to 3pm
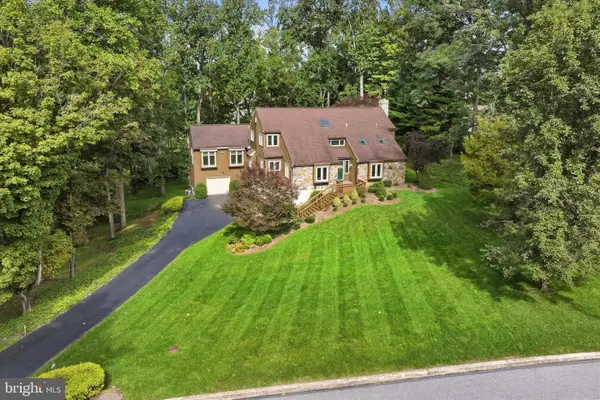 $975,000Coming Soon4 beds 4 baths4,380 sq. ft.
945 Marie Rochelle Dr, WEST CHESTER, PA 19382
MLS# PACT2138428Listed by: DOORLIFE REAL ESTATE, LLC - Coming Soon
 $425,000Coming Soon2 beds 1 baths1,200 sq. ft.
405 N Chester Rd, WEST CHESTER, PA 19380
MLS# PACT2138050Listed by: KELLER WILLIAMS REAL ESTATE - WEST CHESTER - Coming Soon
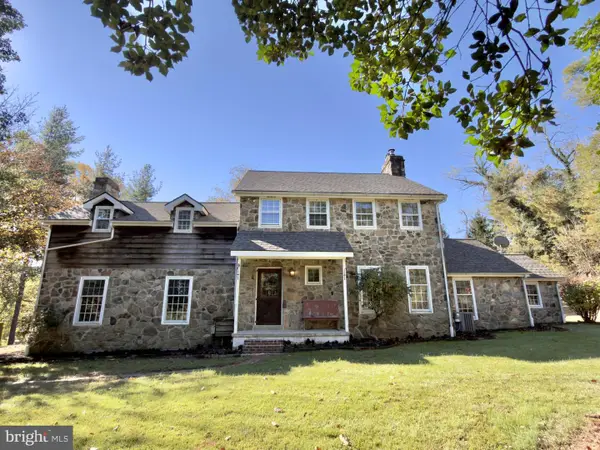 $999,000Coming Soon3 beds 3 baths2,716 sq. ft.
2305 Brintons Bridge Rd, WEST CHESTER, PA 19382
MLS# PACT2138450Listed by: KELLER WILLIAMS REAL ESTATE - WEST CHESTER - Coming Soon
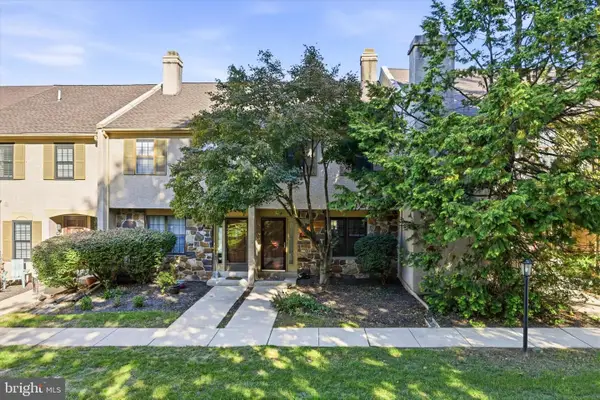 $400,000Coming Soon3 beds 3 baths1,608 sq. ft.
2306 Winterbridge Ln #2306d, WEST CHESTER, PA 19382
MLS# PACT2138250Listed by: KELLER WILLIAMS REALTY DEVON-WAYNE - Coming Soon
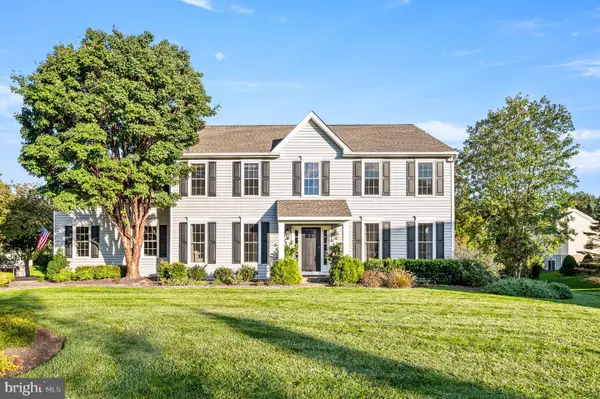 $935,000Coming Soon4 beds 3 baths2,999 sq. ft.
905 Patriot Pl, WEST CHESTER, PA 19382
MLS# PACT2138204Listed by: LONG & FOSTER REAL ESTATE, INC. - Open Sun, 1 to 3pmNew
 $825,000Active3 beds 3 baths2,855 sq. ft.
1666 Yardley Dr, WEST CHESTER, PA 19380
MLS# PACT2137882Listed by: BHHS FOX & ROACH-ROSEMONT - Open Sun, 1 to 3pmNew
 $725,000Active4 beds 3 baths3,506 sq. ft.
1220 Princeton Ln, WEST CHESTER, PA 19380
MLS# PACT2138350Listed by: BHHS FOX & ROACH-ROSEMONT - Open Sun, 12 to 2pmNew
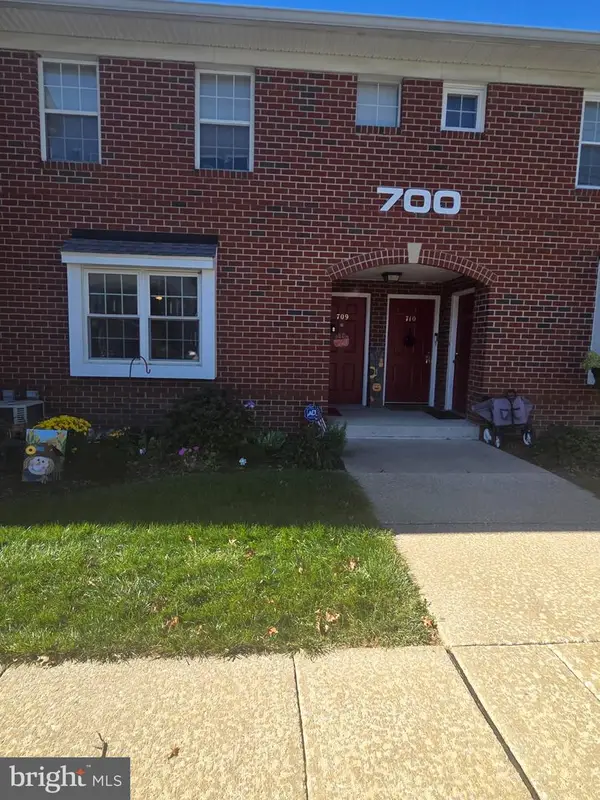 $307,000Active1 beds 1 baths1,269 sq. ft.
750 E Marshall St #703, WEST CHESTER, PA 19380
MLS# PACT2138420Listed by: KELLER WILLIAMS REAL ESTATE -EXTON - New
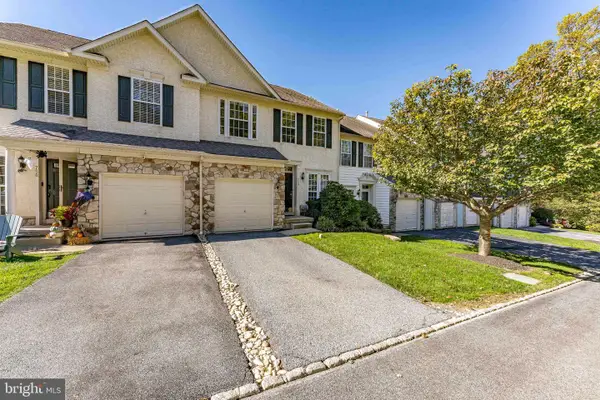 $550,000Active3 beds 3 baths1,960 sq. ft.
756 Mccardle Dr, WEST CHESTER, PA 19380
MLS# PACT2136352Listed by: RE/MAX MAIN LINE - WEST CHESTER  $400,000Pending2 beds 2 baths1,315 sq. ft.
439 Eaton Way #439, WEST CHESTER, PA 19380
MLS# PACT2137498Listed by: RE/MAX TOWN & COUNTRY


Protect your home and budget from life's surprises with an Assurant Home Warranty, backed by a partner that supports you through every step of homeownership. Explore Plans.
©2026 Century 21 Real Estate LLC. All rights reserved. CENTURY 21®, the CENTURY 21 Logo and C21® are service marks owned by Century 21 Real Estate LLC. Century 21 Real Estate LLC fully supports the principles of the Fair Housing Act and the Equal Opportunity Act. Each office is independently owned and operated. Listing information is deemed reliable but not guaranteed accurate.