
1466 Grove Ave, West Chester, PA 19380
Local realty services provided by:CENTURY 21 Harris Hawkins & Co.
1466 Grove Ave,West Chester, PA 19380
$775,000
- 4 Beds
- 3 Baths
- 2,704 sq. ft.
- Single family
- Pending
Listed by: arleen pecone
Office: re/max main line-west chester
MLS#:PACT2131574
Source:BRIGHTMLS
Price summary
- Price:$775,000
- Price per sq. ft.:$286.61
About this home
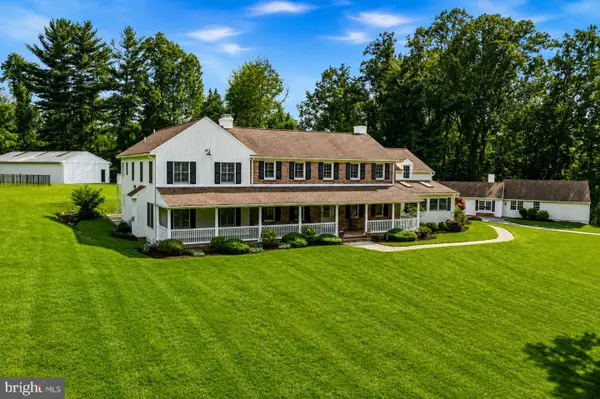
If it's West Chester, and the perfect two story home on a lush acre of land that you want, I'm pretty sure you won't want to miss this property! Don't miss these low taxes ta boot!!
A minute from the Whitford Train Station and 5 minutes to some of the best area shopping, this property meets the most desirable ownership value.....LOCATION LOCATION LOCATION!
And check out the sprawling neighborhood ending in a private cul de sac.
Property taxes are super low too making it all even better!
This owner has obviously lovingly cared for the property over the 30 years living there. A newer cherry cabinet kitchen, hardwood floors where you want them, a formal dining room with chair rail are just some of the quality features you could enjoy. A breakfast area with a box bay window and skylights and view of the lush back yard.
The custom English Garden walkway sets the stage for a center hall colonial home that will meet your needs. Enter into beautifully kept hardwood floors and a giant living room to the left and dining room to the right. The first floor family room has a giant stylish brick fireplace with stainless steel liner and wood stove, and sliding doors to a giant deck. The kitchen has tiled flooring and a granite counter with cherry cabinets and stylish backsplash and a box . The laundry is conveniently located and there is a back door to the deck and yard. Four big bedrooms and great closet spaces and open "landing" with a linen closet
Upstairs, the master bathroom was redone and looks fresh and desirable. In the lower level there is an outside exit and a workshop area.
The rest of the basement is finished and can be set up as a playroom, office space or whatever would meet your needs. The two car garage has a pull down staircase to a giant attic area.
The beautiful giant deck out back is a great place to relax after a long day.
Seller says, The NEIGHBORHOOD can't be beat! breakfasts or deck barbeques make for a great quality of life living on Grove Avenue.
Utilities are inexpensive convenience is unmatchable.
Make an appointment TODAY!! Seller prefers early October settlement...
Contact an agent
Home facts
- Year built:1991
- Subdivision & Development:NONE AVAILABLE
- Listing ID #:PACT2131574
- Added:50 day(s) ago
- Updated:September 12, 2026 at 10:34 AM
Rooms and interior
- Bedrooms:4
- Total bathrooms:3
- Full bathrooms:2
- Half bathrooms:1
- Dining Description:Dining Area, Dining Room
- Kitchen Description:Built-In Microwave, Carpet, Disposal, Energy Efficient Appliances, Exhaust Fan, Kitchen - Eat-In, Kitchen - Island, Kitchen - Table Space, Microwave, Oven - Self Cleaning, Pantry, Range Hood, Recessed Lighting, Upgraded Countertops, Water Heater - High-Efficiency
- Bedroom Description:Carpet, Primary Bedroom, Walk In Closet(s)
- Basement:Yes
- Basement Description:Full, Fully Finished, Heated, Walkout Level
- Living area:2,704 sq. ft.
Heating and cooling
- Cooling:Heat Pump(s)
- Heating:Electric, Heat Pump - Oil BackUp
Structure and exterior
- Roof:Asphalt
- Year built:1991
- Building area:2,704 sq. ft.
- Lot area:1 Acres
- Lot Features:PUD, Private
- Architectural Style:Colonial
- Construction Materials:Vinyl Siding
- Exterior Features:Deck(s), Exterior Lighting
- Foundation Description:Concrete Perimeter
- Levels:2 Stories
Schools
- High school:HENDERSON
- Middle school:PIERCE
- Elementary school:MARY C HOW
Utilities
- Water:Public
- Sewer:Public Sewer
Finances and disclosures
- Price:$775,000
- Price per sq. ft.:$286.61
- Tax amount:$5,986 (2026)
Features and amenities
- Laundry features:Washer/Dryer Hookups Only
- Amenities:200+ Amp Service, Air Filter System, Attic, Attic/House Fan, Carpet, Ceiling Fan(s), Chair Railings, Double Hung Windows, Recessed Lighting, Window Treatments
Parking
- Parking description:Asphalt Driveway, Attached Garage, Garage - Side Entry, Paved Driveway, Paved Parking
- Garage:Yes
- Garage spaces:2
New listings near 1466 Grove Ave
- Coming SoonOpen Thu, 4 to 6:30pm
 $799,900Coming Soon4 beds 3 baths3,900 sq. ft.
1203 Clearbrook Rd, WEST CHESTER, PA 19380
MLS# PACT2135308Listed by: EXP REALTY, LLC - Coming Soon
 $439,000Coming Soon2 beds 3 baths2,205 sq. ft.
301 Devon Ln #301, WEST CHESTER, PA 19380
MLS# PACT2134280Listed by: ENGEL & VOLKERS - Coming Soon
 $265,000Coming Soon3 beds 2 baths1,037 sq. ft.
36 Hill St, WEST CHESTER, PA 19382
MLS# PACT2135730Listed by: HOMESMART REALTY ADVISORS - Coming Soon
 $365,000Coming Soon3 beds 1 baths1,541 sq. ft.
334 Holly Rd, WEST CHESTER, PA 19380
MLS# PACT2135642Listed by: KW GREATER WEST CHESTER - Coming Soon
 $640,000Coming Soon3 beds 3 baths1,708 sq. ft.
939 Pottstown Pike, WEST CHESTER, PA 19380
MLS# PACT2135450Listed by: EXP REALTY, LLC - Coming Soon
 $239,900Coming Soon2 beds 1 baths900 sq. ft.
1823 Valley Dr #1823, WEST CHESTER, PA 19382
MLS# PACT2135374Listed by: RE/MAX ACTION ASSOCIATES - Coming Soon
 $400,000Coming Soon4 beds 2 baths1,416 sq. ft.
310 E Miner St, WEST CHESTER, PA 19382
MLS# PACT2135442Listed by: VRA REALTY - Coming Soon
 $349,900Coming Soon2 beds 2 baths1,068 sq. ft.
922 Railway Sq #31, WEST CHESTER, PA 19380
MLS# PACT2135350Listed by: KELLER WILLIAMS REAL ESTATE - MEDIA - Coming Soon
 $795,000Coming Soon4 beds 4 baths3,888 sq. ft.
814 Bernstein Ln, WEST CHESTER, PA 19380
MLS# PACT2126728Listed by: BHHS FOX & ROACH-HAVERFORD - Coming Soon
 $3,200,000Coming Soon6 beds 6 baths7,000 sq. ft.
1150 Wylie Rd, WEST CHESTER, PA 19382
MLS# PACT2134930Listed by: KURFISS SOTHEBY'S INTERNATIONAL REALTY


Protect your home and budget from life's surprises with an Assurant Home Warranty, backed by a partner that supports you through every step of homeownership. Explore Plans.
©2026 Century 21 Real Estate LLC. All rights reserved. CENTURY 21®, the CENTURY 21 Logo and C21® are service marks owned by Century 21 Real Estate LLC. Century 21 Real Estate LLC fully supports the principles of the Fair Housing Act and the Equal Opportunity Act. Each office is independently owned and operated. Listing information is deemed reliable but not guaranteed accurate.