
207 Walnut Hill Rd #b #2, West Chester, PA 19382
Local realty services provided by:CENTURY 21 Charles Smith Agency, Inc.
207 Walnut Hill Rd #b #2,West Chester, PA 19382
$335,000
- 3 Beds
- 3 Baths
- 1,288 sq. ft.
- Townhouse
- Active
Listed by: christopher d aleardi
Office: long & foster real estate, inc.
MLS#:PACT2134898
Source:BRIGHTMLS
Price summary
- Price:$335,000
- Price per sq. ft.:$260.09
About this home
Welcome to 207 Walnut Hill B2. A rare find, 3 Bedroom 2.5 Bath End Unit Town Home in this $$$ Range. It has a 2 story traditional floor plan with Living room, Formal Dining room w/pass through bar to a Full updated Kitchen. The 1st floor plan also includes a updated Half Bath Powder Room, Laundry w/Washer and Dryer and coat closet. The 2nd floor boasts generously sized Bedrooms 2 & 3 w/updated Center Hall Bath, Linen Closet and a Master Bedroom with Full updated Bathroom. The home has updated Vinyl Clad Windows, Stainless Steel Appliances, a Monitored Security System w/Cameras and a Bonus secured Storage Area located in the adjacent building "A" for seasonal storage and other. *Heat and Water are INCLUDED in the monthly fee and the community enjoys the Inground Pool in season and the adjacent gated Dog Park and Playground to either side, all year round. The Large Parking Lot is also located directly in front of this home with a close walk from your car to home's front door. Truly a find and convenient to major routes, shopping, the Borough of West Chester and much more. Don't miss out on this opportunity!
Note: photo gallery includes some "as" then "virtually" (Virt) staged rooms...
Contact an agent
Home facts
- Year built:1966
- Subdivision & Development:CIDER KNOLL
- Listing ID #:PACT2134898
- Added:1 day(s) ago
- Updated:September 04, 2026 at 12:02 PM
Rooms and interior
- Bedrooms:3
- Total bathrooms:3
- Full bathrooms:2
- Half bathrooms:1
- Kitchen Description:Dishwasher, Oven/Range - Electric, Refrigerator, Stainless Steel Appliances
- Living area:1,288 sq. ft.
Heating and cooling
- Cooling:Wall Unit
- Heating:Hot Water
Structure and exterior
- Year built:1966
- Building area:1,288 sq. ft.
- Lot area:0.03 Acres
- Architectural Style:Colonial
- Construction Materials:Brick
- Levels:2 Stories
Schools
- High school:RUSTIN
- Middle school:STETSON
- Elementary school:PENN WOOD
Utilities
- Water:Public
- Sewer:Public Sewer
Finances and disclosures
- Price:$335,000
- Price per sq. ft.:$260.09
- Tax amount:$2,477 (2026)
Features and amenities
- Laundry features:Dryer - Electric, Washer
- Amenities:Double Hung Windows, Monitored, Surveillance Sys
Parking
- Parking description:Parking Lot
New listings near 207 Walnut Hill Rd #b #2
- Coming Soon
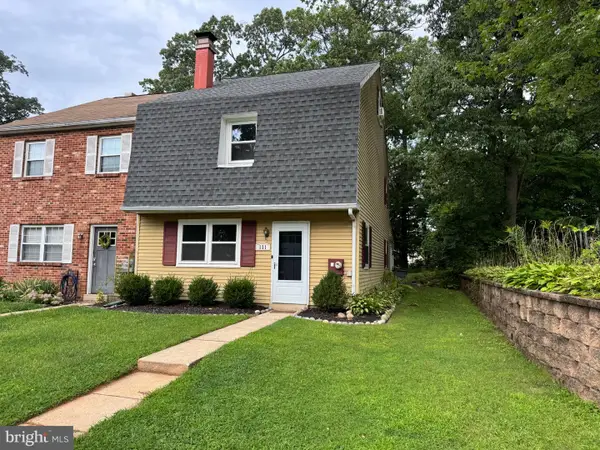 $374,900Coming Soon4 beds 1 baths1,961 sq. ft.
131 Denbigh Ter, WEST CHESTER, PA 19380
MLS# PACT2132314Listed by: BHHS FOX & ROACH-HAVERFORD - Coming Soon
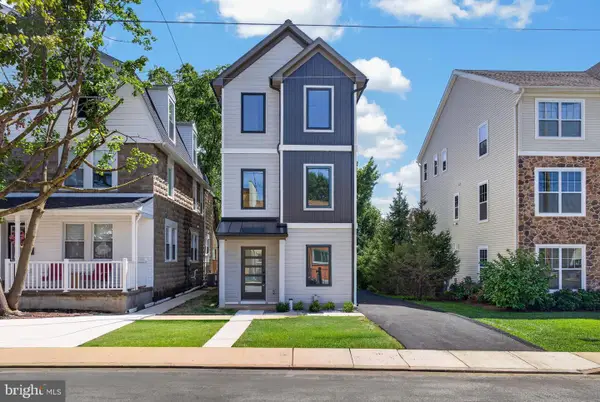 $640,000Coming Soon3 beds 3 baths1,700 sq. ft.
340 E Barnard St, WEST CHESTER, PA 19382
MLS# PACT2133824Listed by: REAL BROKER, LLC - Coming Soon
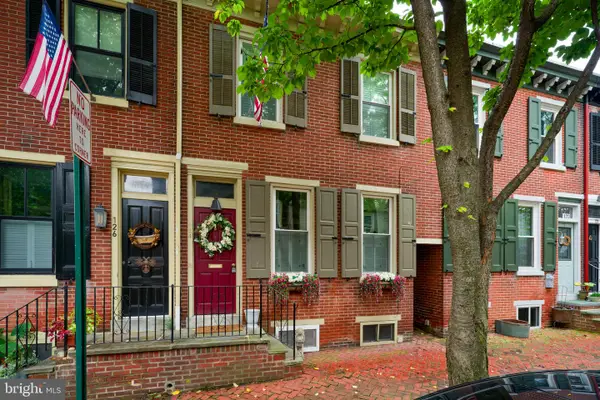 $675,000Coming Soon3 beds 2 baths1,578 sq. ft.
124 S New, WEST CHESTER, PA 19382
MLS# PACT2134978Listed by: KW GREATER WEST CHESTER - Coming Soon
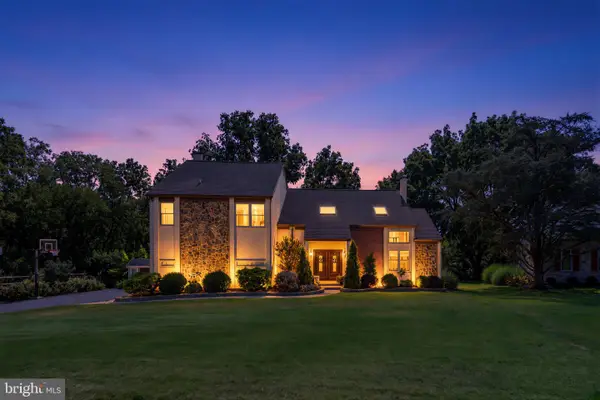 $894,900Coming Soon4 beds 3 baths4,146 sq. ft.
1009 Sage Rd, WEST CHESTER, PA 19382
MLS# PACT2133810Listed by: KELLER WILLIAMS REAL ESTATE - WEST CHESTER - Coming Soon
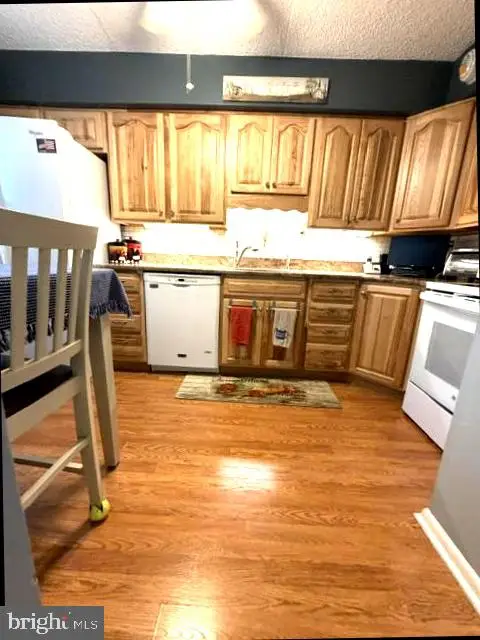 $265,000Coming Soon2 beds 2 baths1,100 sq. ft.
406 Summit House #406, WEST CHESTER, PA 19382
MLS# PACT2134946Listed by: BHHS FOX&ROACH-NEWTOWN SQUARE - Coming Soon
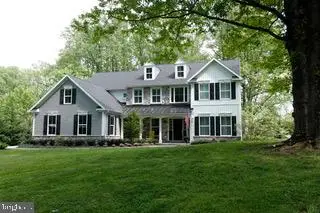 $1,150,000Coming Soon4 beds 4 baths3,693 sq. ft.
2024 W Street Rd, WEST CHESTER, PA 19382
MLS# PACT2134742Listed by: BHHS FOX & ROACH-CHADDS FORD - Coming Soon
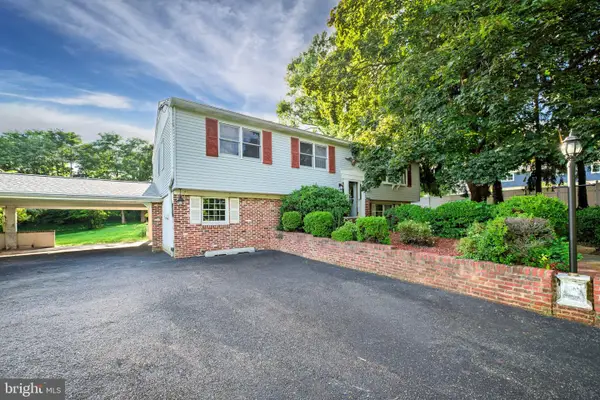 $620,000Coming Soon4 beds 3 baths2,112 sq. ft.
1038 Phoenixville Pike, WEST CHESTER, PA 19380
MLS# PACT2134232Listed by: RE/MAX MAIN LINE-WEST CHESTER - Coming Soon
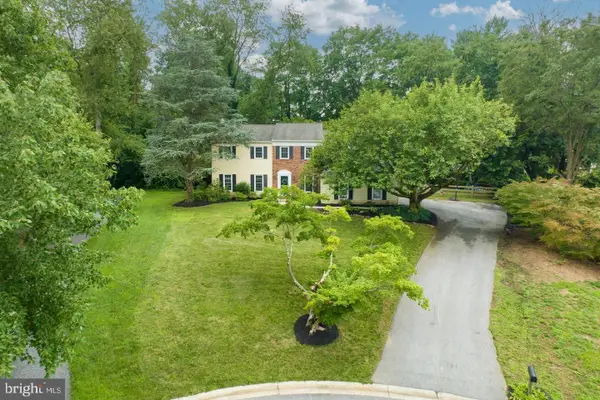 $895,000Coming Soon5 beds 4 baths2,954 sq. ft.
883 Twickensham Ct, WEST CHESTER, PA 19382
MLS# PACT2134228Listed by: KELLER WILLIAMS REALTY DEVON-WAYNE - Coming Soon
 $2,150,000Coming Soon4 beds 6 baths5,531 sq. ft.
18 Penn Dr, WEST CHESTER, PA 19382
MLS# PACT2114378Listed by: KW GREATER WEST CHESTER


Protect your home and budget from life's surprises with an Assurant Home Warranty, backed by a partner that supports you through every step of homeownership. Explore Plans.
©2026 Century 21 Real Estate LLC. All rights reserved. CENTURY 21®, the CENTURY 21 Logo and C21® are service marks owned by Century 21 Real Estate LLC. Century 21 Real Estate LLC fully supports the principles of the Fair Housing Act and the Equal Opportunity Act. Each office is independently owned and operated. Listing information is deemed reliable but not guaranteed accurate.