
2749 Whittleby Ct #25, West Chester, PA 19382
Local realty services provided by:CENTURY 21 Dale Realty Co.
2749 Whittleby Ct #25,West Chester, PA 19382
$624,999
- 3 Beds
- 3 Baths
- 2,712 sq. ft.
- Townhouse
- Active
Upcoming open houses
- Sun, Sep 1312:00 pm - 02:00 pm
Listed by: carmen m franceschino
Office: re/max preferred - newtown square
MLS#:PACT2129572
Source:BRIGHTMLS
Price summary
- Price:$624,999
- Price per sq. ft.:$230.46
- Monthly HOA dues:$325
About this home
Experience elegant, low maintenance living in the highly sought after community of Reserve at Chesterfield, where timeless design, exceptional convenience, and a prime location come together to create an extraordinary place to call home.
Beautifully situated on a quiet cul de sac within the award winning West Chester School District, this meticulously maintained townhome offers three bedrooms, two and one half baths, and a thoughtfully designed open floor plan that blends comfort with sophistication. Recent improvements, including a newly installed roof and central air conditioning system, provide peace of mind and exceptional value for years to come.
The main level opens to gracious formal living and dining rooms, creating inviting spaces for both everyday living and elegant entertaining. At the heart of the home is the spacious eat in kitchen, featuring modern finishes, abundant cabinetry, and generous workspace. The kitchen flows seamlessly into the family room, where new carpeting, a warm gas fireplace, and access to the private deck create the perfect setting for relaxing or gathering with family and friends. Surrounded by mature trees, the deck offers a peaceful retreat with exceptional privacy.
The upper level is highlighted by an impressive primary suite complete with a spacious sitting area, creating a luxurious private sanctuary. The spa inspired primary bath features a Jacuzzi jetted tub, separate shower, and generous space for everyday comfort. Two additional well proportioned bedrooms, a full hall bath with a tub and shower combination, and a conveniently located second floor laundry room complete the upper level.
Perfectly positioned just minutes from the vibrant Borough of West Chester, residents enjoy easy access to an outstanding selection of fine restaurants, boutique shopping, entertainment, and everyday conveniences. Commuters will appreciate the property's close proximity to Routes 3 and 352, providing convenient access throughout the region.
Adding to the home's appeal are low real estate taxes, a low monthly HOA fee, and a comprehensive homeowners association that provides front and rear lawn maintenance, snow removal, and exterior building maintenance, allowing you to enjoy a truly carefree lifestyle.
Included with the sale are the kitchen refrigerator, washer, dryer, and a one year home warranty, making this exceptional residence truly move in ready.
Offering an outstanding combination of location, quality, comfort, and maintenance free living, this beautifully maintained home presents a rare opportunity in one of the area's most desirable communities. Schedule your private showing today and discover the lifestyle that awaits at Reserve at Chesterfield....
Contact an agent
Home facts
- Year built:2004
- Subdivision & Development:RESERVE AT CHESTERFI
- Listing ID #:PACT2129572
- Added:73 day(s) ago
- Updated:September 12, 2026 at 01:52 PM
Rooms and interior
- Bedrooms:3
- Total bathrooms:3
- Full bathrooms:2
- Half bathrooms:1
- Dining Description:Dining Room
- Bathrooms Description:Bathroom 3, Full Bath, Half Bath, Primary Bathroom
- Bedroom Description:Primary Bedroom
- Basement:Yes
- Basement Description:Unfinished
- Living area:2,712 sq. ft.
Heating and cooling
- Cooling:Central A/C
- Heating:Forced Air, Natural Gas
Structure and exterior
- Year built:2004
- Building area:2,712 sq. ft.
- Lot area:0.03 Acres
- Architectural Style:Colonial
- Construction Materials:Stone, Vinyl Siding
- Foundation Description:Concrete Perimeter
- Levels:2 Stories
Utilities
- Water:Public
- Sewer:Public Sewer
Finances and disclosures
- Price:$624,999
- Price per sq. ft.:$230.46
- Tax amount:$5,996 (2025)
Features and amenities
- Laundry features:Laundry
Parking
- Parking description:Attached Garage, Garage - Front Entry, Garage Door Opener, On Street
- Garage:Yes
- Garage spaces:2
New listings near 2749 Whittleby Ct #25
- Coming SoonOpen Thu, 4 to 6:30pm
 $799,900Coming Soon4 beds 3 baths3,900 sq. ft.
1203 Clearbrook Rd, WEST CHESTER, PA 19380
MLS# PACT2135308Listed by: EXP REALTY, LLC - Coming Soon
 $439,000Coming Soon2 beds 3 baths2,205 sq. ft.
301 Devon Ln #301, WEST CHESTER, PA 19380
MLS# PACT2134280Listed by: ENGEL & VOLKERS - Coming Soon
 $265,000Coming Soon3 beds 2 baths1,037 sq. ft.
36 Hill St, WEST CHESTER, PA 19382
MLS# PACT2135730Listed by: HOMESMART REALTY ADVISORS - Coming Soon
 $365,000Coming Soon3 beds 1 baths1,541 sq. ft.
334 Holly Rd, WEST CHESTER, PA 19380
MLS# PACT2135642Listed by: KW GREATER WEST CHESTER - Coming Soon
 $640,000Coming Soon3 beds 3 baths1,708 sq. ft.
939 Pottstown Pike, WEST CHESTER, PA 19380
MLS# PACT2135450Listed by: EXP REALTY, LLC - Coming Soon
 $239,900Coming Soon2 beds 1 baths900 sq. ft.
1823 Valley Dr #1823, WEST CHESTER, PA 19382
MLS# PACT2135374Listed by: RE/MAX ACTION ASSOCIATES - Coming Soon
 $400,000Coming Soon4 beds 2 baths1,416 sq. ft.
310 E Miner St, WEST CHESTER, PA 19382
MLS# PACT2135442Listed by: VRA REALTY - Coming Soon
 $349,900Coming Soon2 beds 2 baths1,068 sq. ft.
922 Railway Sq #31, WEST CHESTER, PA 19380
MLS# PACT2135350Listed by: KELLER WILLIAMS REAL ESTATE - MEDIA - Coming Soon
 $795,000Coming Soon4 beds 4 baths3,888 sq. ft.
814 Bernstein Ln, WEST CHESTER, PA 19380
MLS# PACT2126728Listed by: BHHS FOX & ROACH-HAVERFORD - Coming Soon
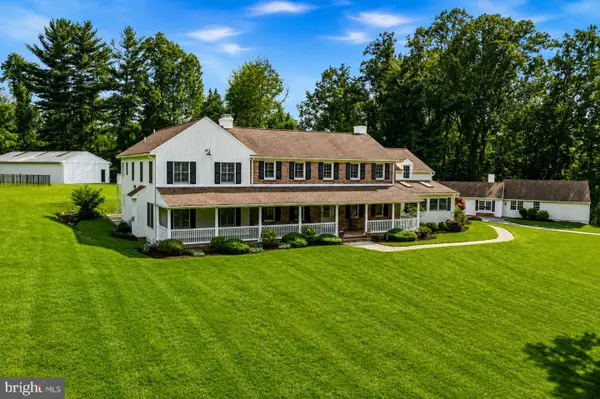 $3,200,000Coming Soon6 beds 6 baths7,000 sq. ft.
1150 Wylie Rd, WEST CHESTER, PA 19382
MLS# PACT2134930Listed by: KURFISS SOTHEBY'S INTERNATIONAL REALTY


Protect your home and budget from life's surprises with an Assurant Home Warranty, backed by a partner that supports you through every step of homeownership. Explore Plans.
©2026 Century 21 Real Estate LLC. All rights reserved. CENTURY 21®, the CENTURY 21 Logo and C21® are service marks owned by Century 21 Real Estate LLC. Century 21 Real Estate LLC fully supports the principles of the Fair Housing Act and the Equal Opportunity Act. Each office is independently owned and operated. Listing information is deemed reliable but not guaranteed accurate.