
302 Galway Dr, West Chester, PA 19380
Local realty services provided by:CENTURY 21 Downtown
302 Galway Dr,West Chester, PA 19380
$490,000
- 3 Beds
- 3 Baths
- 1,696 sq. ft.
- Townhouse
- Active
Listed by: jacqueline mchugh
Office: vra realty
MLS#:PACT2136796
Source:BRIGHTMLS
Price summary
- Price:$490,000
- Price per sq. ft.:$288.92
- Monthly HOA dues:$16.67
About this home
***** Seller has a 3.25% Assumable Mortgage ******
Nestled in the sought-after Village of Shannon community, this beautifully appointed 3-bedroom, 2.5-bath townhome offers the perfect blend of comfort, function, and low-maintenance living — all within the highly regarded West Chester Area School District.
Step inside to a thoughtfully designed main level featuring a dedicated first-floor office, ideal for remote work, a home business, or a quiet reading retreat. The open living and dining spaces flow naturally into a well-appointed kitchen, creating an inviting atmosphere for everyday living and entertaining alike.
Upstairs, the primary suite is a true retreat, anchored by a large walk-in closet with room to spare, alongside two additional bedrooms.
Downstairs, the finished walkout basement extends your living space even further — perfect as a family room, home gym, or additional entertaining area, with direct access to the outdoors.
One of the community's biggest perks? A remarkably low HOA fee, giving you the benefits of a maintained neighborhood without the added expense.
Location is everything, and this home delivers: just minutes from vibrant West Chester Borough, with its shops, restaurants, and community events, and offering quick access to Route 202 for an easy commute in any direction.
This is a home with real potential!...
Contact an agent
Home facts
- Year built:1997
- Subdivision & Development:VILLAGE OF SHANNON
- Listing ID #:PACT2136796
- Added:6 day(s) ago
- Updated:October 04, 2026 at 01:58 PM
Rooms and interior
- Bedrooms:3
- Total bathrooms:3
- Full bathrooms:2
- Half bathrooms:1
- Basement:Yes
- Basement Description:Fully Finished, Garage Access, Outside Entrance
- Living area:1,696 sq. ft.
Heating and cooling
- Cooling:Central A/C
- Heating:90% Forced Air, Natural Gas
Structure and exterior
- Year built:1997
- Building area:1,696 sq. ft.
- Lot area:0.06 Acres
- Architectural Style:Traditional
- Construction Materials:Stucco
- Foundation Description:Block
- Levels:3 Story
Schools
- High school:EAST
- Middle school:FUGETT
Utilities
- Water:Public
- Sewer:Public Sewer
Finances and disclosures
- Price:$490,000
- Price per sq. ft.:$288.92
- Tax amount:$4,147 (2026)
Parking
- Parking description:Attached Garage, Basement Garage
- Garage:Yes
- Garage spaces:1
New listings near 302 Galway Dr
- Coming Soon
 $409,900Coming Soon2 beds 2 baths1,284 sq. ft.
90 Ashton Way #90, WEST CHESTER, PA 19380
MLS# PACT2137194Listed by: SPRINGER REALTY GROUP - Coming Soon
 $650,000Coming Soon3 beds 3 baths2,558 sq. ft.
1017 Kennett Way, WEST CHESTER, PA 19380
MLS# PACT2134882Listed by: RE/MAX MAIN LINE-WEST CHESTER - Coming Soon
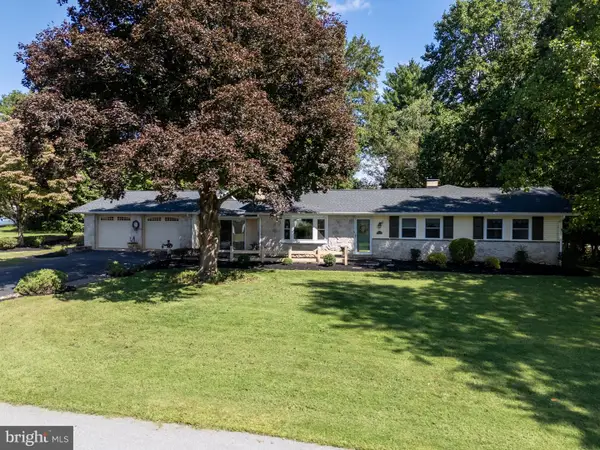 $612,000Coming Soon3 beds 2 baths2,250 sq. ft.
505 Darlington Dr, WEST CHESTER, PA 19382
MLS# PACT2136966Listed by: KW GREATER WEST CHESTER - Coming Soon
 $1,450,000Coming Soon5 beds 4 baths5,374 sq. ft.
1005 Hidden Hollow Ln, WEST CHESTER, PA 19380
MLS# PACT2135566Listed by: LPT REALTY, LLC - Coming Soon
 $635,000Coming Soon3 beds 3 baths2,550 sq. ft.
402 Sumner Way, WEST CHESTER, PA 19382
MLS# PACT2137072Listed by: RE/MAX TOWN & COUNTRY - Coming Soon
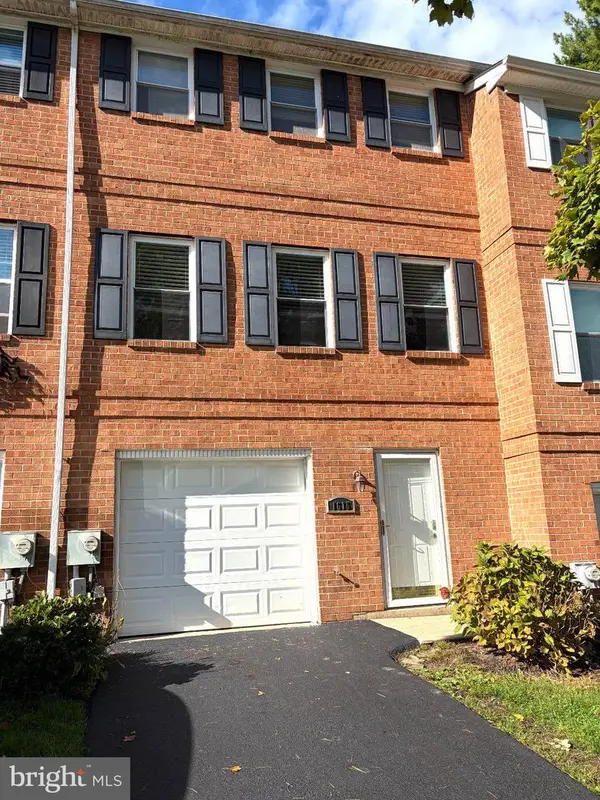 $445,000Coming Soon3 beds 3 baths1,580 sq. ft.
1615 S Coventry Ln, WEST CHESTER, PA 19382
MLS# PACT2136976Listed by: EXP REALTY, LLC - Coming Soon
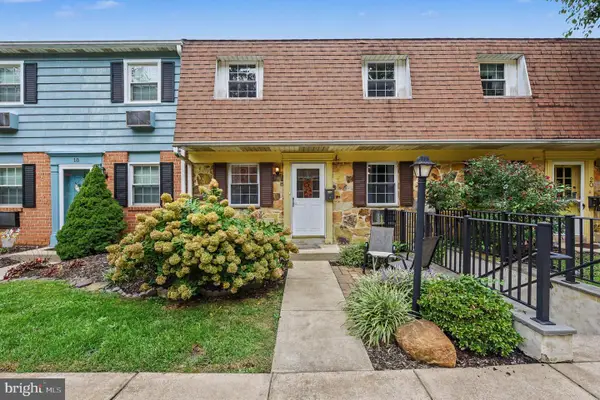 $259,900Coming Soon2 beds 2 baths968 sq. ft.
207 Walnut Hill Rd #19, WEST CHESTER, PA 19382
MLS# PACT2136226Listed by: CG REALTY, LLC - Coming SoonOpen Sat, 12 to 2pm
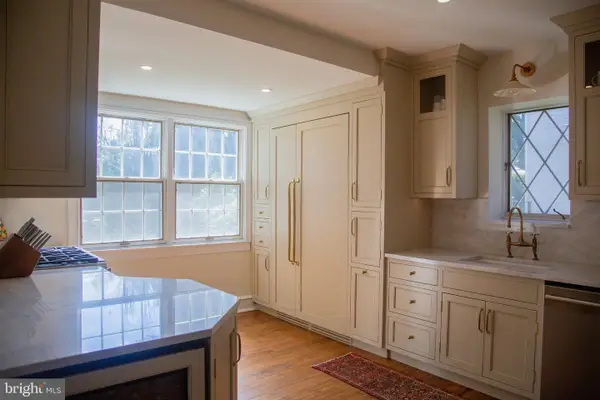 $948,000Coming Soon3 beds 2 baths2,195 sq. ft.
222 E Washington St, WEST CHESTER, PA 19380
MLS# PACT2136440Listed by: KELLER WILLIAMS REAL ESTATE - WEST CHESTER - Coming Soon
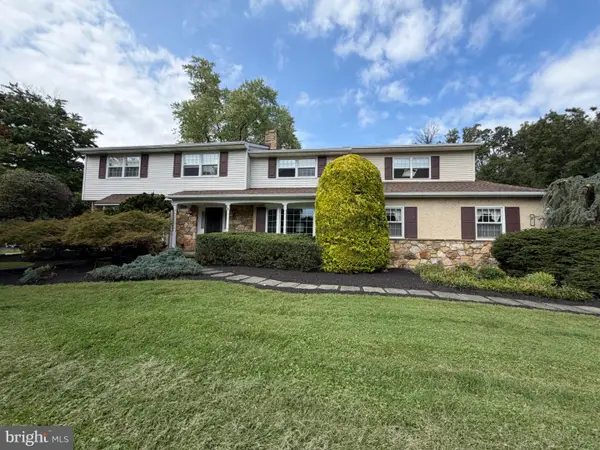 $987,500Coming Soon4 beds 4 baths4,726 sq. ft.
1627 E Strasburg Rd, WEST CHESTER, PA 19380
MLS# PACT2135772Listed by: KW GREATER WEST CHESTER - New
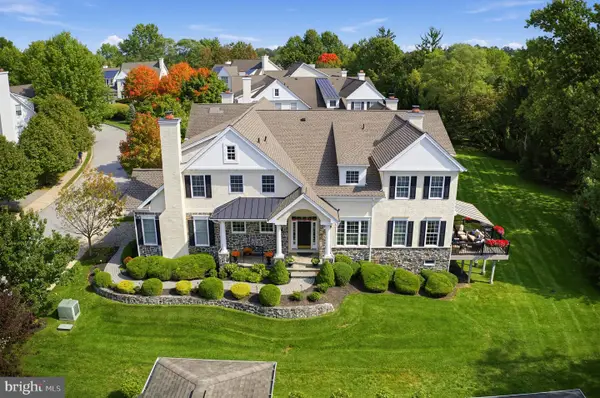 $950,000Active3 beds 4 baths5,117 sq. ft.
227 Caleb Dr, WEST CHESTER, PA 19382
MLS# PACT2137014Listed by: COLDWELL BANKER REALTY


Protect your home and budget from life's surprises with an Assurant Home Warranty, backed by a partner that supports you through every step of homeownership. Explore Plans.
©2026 Century 21 Real Estate LLC. All rights reserved. CENTURY 21®, the CENTURY 21 Logo and C21® are service marks owned by Century 21 Real Estate LLC. Century 21 Real Estate LLC fully supports the principles of the Fair Housing Act and the Equal Opportunity Act. Each office is independently owned and operated. Listing information is deemed reliable but not guaranteed accurate.