
745 Shropshire Dr, West Chester, PA 19382
Local realty services provided by:CENTURY 21 Alliance
745 Shropshire Dr,West Chester, PA 19382
$449,000
- 3 Beds
- 3 Baths
- 1,633 sq. ft.
- Townhouse
- Coming Soon
Upcoming open houses
- Sun, Nov 0801:00 pm - 03:00 pm
Listed by: cheryl lee o'donnell
Office: exp realty, llc.
MLS#:PACT2139146
Source:BRIGHTMLS
Price summary
- Price:$449,000
- Price per sq. ft.:$274.95
- Monthly HOA dues:$298
About this home
Welcome to this beautifully updated 3-bedroom, 2.5-bath townhouse offering a wonderful blend of comfort, style, and flexible living space! A covered front porch welcomes you into the living room, where beautiful hardwood floors extend throughout the first floor and natural light fills the home, creating a warm and welcoming atmosphere. The updated kitchen features crisp white wood cabinetry, granite countertops, stylish backsplash, and stainless-steel appliances. A convenient butler's pantry with a small bar sink, along with a separate pantry closet, provides additional storage and prep space. The eat-in kitchen flows seamlessly into a bonus room, perfect for a cozy reading nook, playroom, home office, or additional gathering space. A new sliding glass door opens to the deck, with steps leading to the backyard, offering a great spot to relax or enjoy outdoor entertaining. A powder room rounds out the main level. Upstairs, the spacious primary bedroom features a well-sized closet and private ensuite bath. Two additional generously sized bedrooms share a tiled hall bathroom. The unfinished lower level (approximately 550+ sq. ft.) offers the opportunity for additional living space, along with storage, and includes the laundry area. All of this is in the wonderful community of Plum Tree Village whose accessibility to downtown West Chester, major routes, local parks and attractions in the Brandywine Valley can’t be beat! With its thoughtful updates, beautiful hardwood floors, abundant natural light, and inviting indoor and outdoor spaces, this lovely townhouse is ready for your personal touch and to welcome you home!...
Contact an agent
Home facts
- Year built:1996
- Subdivision & Development:PLUM TREE VILLAGE
- Listing ID #:PACT2139146
- Updated:November 04, 2026 at 06:53 AM
Rooms and interior
- Bedrooms:3
- Total bathrooms:3
- Full bathrooms:2
- Half bathrooms:1
- Flooring:Carpet, Ceramic Tile, Hardwood
- Bathrooms Description:Primary Bath(s)
- Kitchen Description:Breakfast Area, Built-In Microwave, Butlers Pantry, Carpet, Crown Moldings, Dishwasher, Disposal, Kitchen - Gourmet, Oven/Range - Gas, Pantry, Recessed Lighting, Refrigerator, Stainless Steel Appliances, Upgraded Countertops, Water Heater
- Bedroom Description:Carpet
- Basement:Yes
- Basement Description:Full, Sump Pump, Unfinished
- Living area:1,633 sq. ft.
Heating and cooling
- Cooling:Central A/C
- Heating:Forced Air, Natural Gas
Structure and exterior
- Year built:1996
- Building area:1,633 sq. ft.
- Lot area:0.04 Acres
- Architectural Style:Colonial
- Construction Materials:Stick Built
- Exterior Features:Deck(s), Sidewalks
- Foundation Description:Concrete Perimeter
- Levels:2 Stories
Utilities
- Water:Public
- Sewer:Public Sewer
Finances and disclosures
- Price:$449,000
- Price per sq. ft.:$274.95
- Tax amount:$3,886 (2026)
Features and amenities
- Laundry features:Dryer - Electric, Dryer - Front Loading, Washer
- Amenities:Carpet, Ceiling Fan(s), Chair Railings, Crown Moldings, Recessed Lighting, Window Treatments
Parking
- Parking description:Parking Lot, Paved Parking
New listings near 745 Shropshire Dr
- Coming Soon
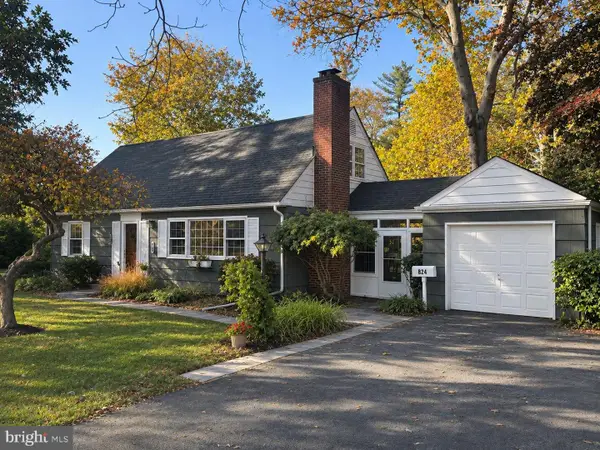 $600,000Coming Soon4 beds 2 baths1,848 sq. ft.
824 Roslyn Ave, WEST CHESTER, PA 19382
MLS# PACT2139042Listed by: LPT REALTY, LLC - Coming SoonOpen Sat, 11am to 2pm
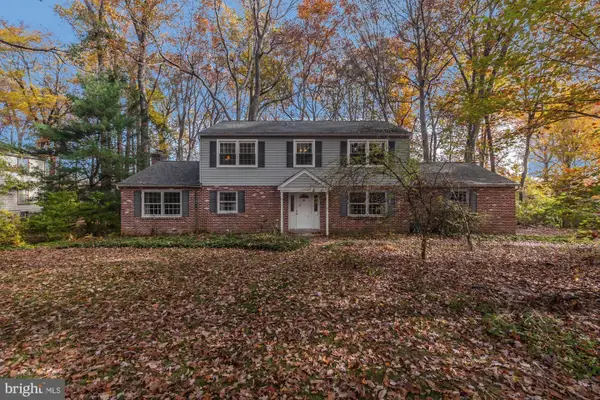 $625,000Coming Soon4 beds 3 baths2,362 sq. ft.
999 Woodview Ln, WEST CHESTER, PA 19380
MLS# PACT2139084Listed by: RE/MAX ACE REALTY - Coming Soon
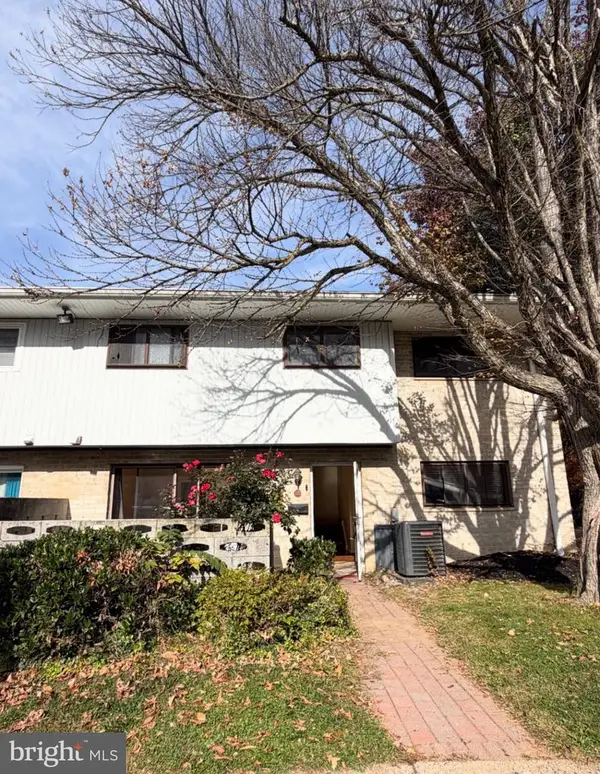 $300,000Coming Soon3 beds 2 baths1,280 sq. ft.
1518 Manley Rd #a-29, WEST CHESTER, PA 19382
MLS# PACT2139132Listed by: KELLER WILLIAMS REAL ESTATE -EXTON - Coming SoonOpen Sat, 10:30am to 12:30pm
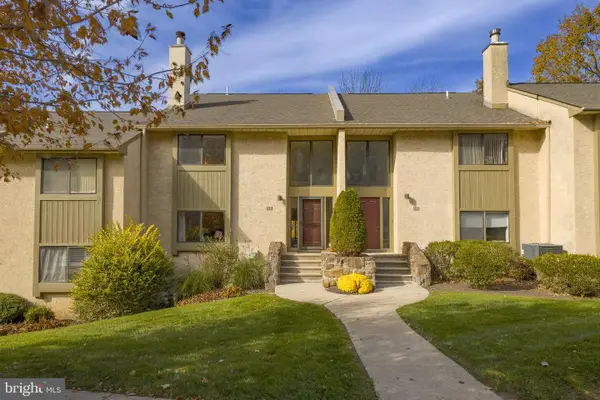 $399,000Coming Soon3 beds 3 baths1,976 sq. ft.
418 Lynetree Dr #15-b, WEST CHESTER, PA 19380
MLS# PACT2138846Listed by: BHHS FOX & ROACH-CHESTNUT HILL - Coming Soon
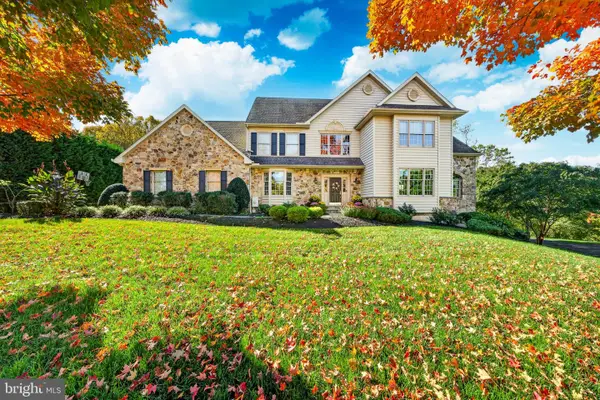 $1,685,000Coming Soon4 beds 5 baths4,029 sq. ft.
711 Chelsea Cir, WEST CHESTER, PA 19380
MLS# PACT2139024Listed by: KELLER WILLIAMS MAIN LINE - Coming Soon
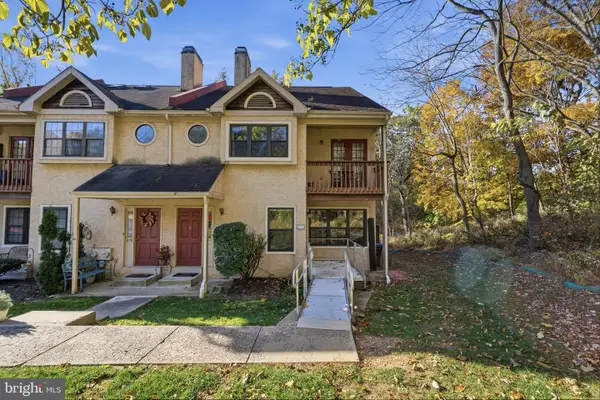 $400,000Coming Soon3 beds 3 baths1,600 sq. ft.
276 Walnut Springs Ct #276, WEST CHESTER, PA 19380
MLS# PACT2139032Listed by: KELLER WILLIAMS ELITE - Coming Soon
 $425,000Coming Soon3 beds 1 baths1,200 sq. ft.
405 N Chester Rd, WEST CHESTER, PA 19380
MLS# PACT2138050Listed by: KELLER WILLIAMS REAL ESTATE - WEST CHESTER - Open Wed, 4 to 6pmNew
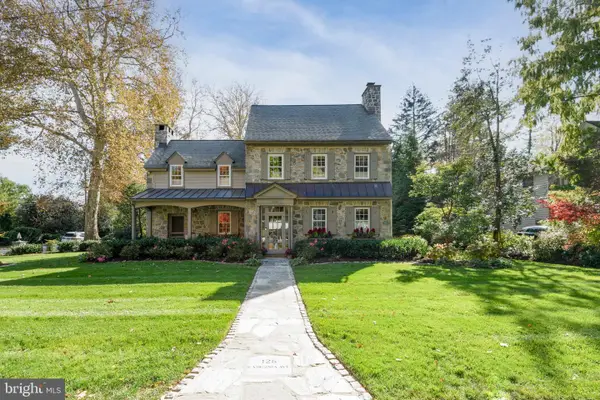 $1,900,000Active3 beds 4 baths2,848 sq. ft.
126 E Virginia Ave, WEST CHESTER, PA 19380
MLS# PACT2137374Listed by: KELLER WILLIAMS REAL ESTATE - WEST CHESTER - Open Sat, 12 to 2pmNew
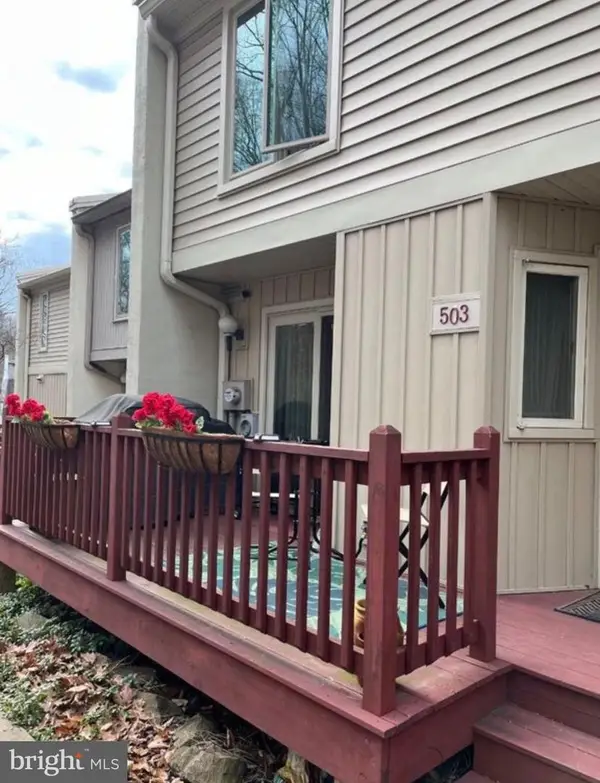 $295,000Active2 beds 3 baths1,437 sq. ft.
503 Westtown Cir #503, WEST CHESTER, PA 19382
MLS# PACT2139018Listed by: RENTWELL LEASE MANAGE MAINTAIN


Protect your home and budget from life's surprises with an Assurant Home Warranty, backed by a partner that supports you through every step of homeownership. Explore Plans.
©2026 Century 21 Real Estate LLC. All rights reserved. CENTURY 21®, the CENTURY 21 Logo and C21® are service marks owned by Century 21 Real Estate LLC. Century 21 Real Estate LLC fully supports the principles of the Fair Housing Act and the Equal Opportunity Act. Each office is independently owned and operated. Listing information is deemed reliable but not guaranteed accurate.