
276 Walnut Springs Ct #276, West Chester, PA 19380
Local realty services provided by:CENTURY 21 Above and Beyond
276 Walnut Springs Ct #276,West Chester, PA 19380
$400,000
- 3 Beds
- 3 Baths
- 1,600 sq. ft.
- Townhouse
- Coming Soon
Listed by: matthew dantonio
Office: keller williams elite
MLS#:PACT2139032
Source:BRIGHTMLS
Price summary
- Price:$400,000
- Price per sq. ft.:$250
About this home
Welcome to 276 Walnut Springs Court in the desirable Exton Station community! Beautifully updated in 2020, this spacious three-bedroom condo offers an open floor plan, stylish finishes, and a peaceful setting in one of Chester County's most convenient locations.
The main level features an inviting living and dining area that flows seamlessly into a beautifully updated kitchen with shaker-style cabinetry, quartz countertops, and a large peninsula that's perfect for entertaining, casual dining, or gathering with friends and family. Also on the main level are two generously sized bedrooms, including one with its own ensuite bathroom.
The finished walkout lower level features a spacious ensuite bedroom with direct access to the private rear patio overlooking a peaceful, tree-lined setting. It's the perfect spot to start your day with a cup of coffee or unwind in the evening while enjoying a little peace and tranquility. This level also includes a dedicated laundry room and a separate bonus room, ideal for a home office, theater room, fitness area, or additional living space.
Exton Station offers wonderful community amenities, including a swimming pool, tennis courts, playgrounds, and walking paths. The location puts you just minutes from Main Street at Exton, Exton Square, and the restaurants, shopping, and entertainment of downtown West Chester. Commuters will appreciate convenient access to Routes 100, 202, and 30, along with nearby Exton Train Station. Outdoor recreation is also close by, with Exton Park and the Chester Valley Trail just a short drive away.
Located in the West Chester Area School District, this home combines beautifully updated interiors, versatile living spaces, and a relaxing outdoor setting with the convenience of everything Exton and West Chester have to offer.
Schedule your private showing and see everything 276 Walnut Springs Court has to offer!...
Contact an agent
Home facts
- Year built:1988
- Subdivision & Development:EXTON STATION
- Listing ID #:PACT2139032
- Updated:November 03, 2026 at 11:41 AM
Rooms and interior
- Bedrooms:3
- Total bathrooms:3
- Full bathrooms:3
- Bathrooms Description:Bathroom 1, Bathroom 2, Bathroom 3
- Basement:Yes
- Basement Description:Fully Finished
- Living area:1,600 sq. ft.
Heating and cooling
- Cooling:Central A/C
- Heating:Electric, Heat Pump(s)
Structure and exterior
- Year built:1988
- Building area:1,600 sq. ft.
- Construction Materials:Stucco
- Levels:1 Story
Utilities
- Water:Public
- Sewer:Public Sewer
Finances and disclosures
- Price:$400,000
- Price per sq. ft.:$250
- Tax amount:$3,499 (2026)
Parking
- Parking description:Parking Lot
New listings near 276 Walnut Springs Ct #276
- Coming SoonOpen Wed, 4 to 6pm
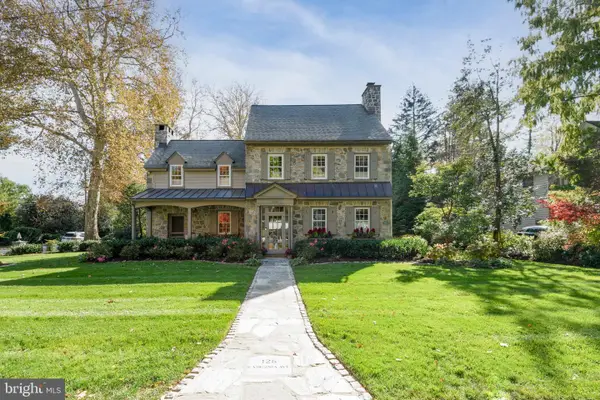 $1,900,000Coming Soon3 beds 4 baths2,848 sq. ft.
126 E Virginia Ave, WEST CHESTER, PA 19380
MLS# PACT2137374Listed by: KELLER WILLIAMS REAL ESTATE - WEST CHESTER - Coming Soon
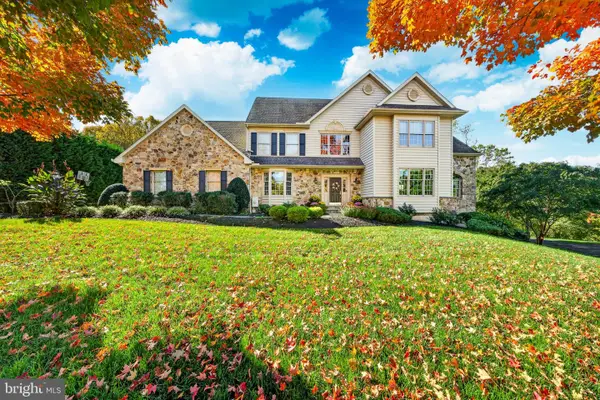 $1,685,000Coming Soon4 beds 5 baths4,029 sq. ft.
711 Chelsea Cir, WEST CHESTER, PA 19380
MLS# PACT2139024Listed by: KELLER WILLIAMS MAIN LINE - Coming Soon
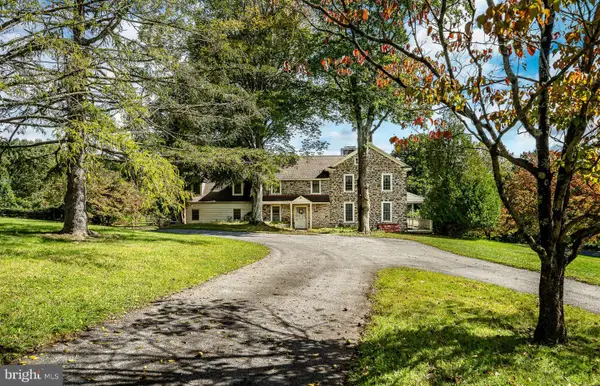 $975,000Coming Soon4 beds 3 baths4,124 sq. ft.
777 Copeland School Rd, WEST CHESTER, PA 19380
MLS# PACT2138878Listed by: KELLER WILLIAMS REAL ESTATE -EXTON - Coming Soon
 $425,000Coming Soon3 beds 1 baths1,200 sq. ft.
405 N Chester Rd, WEST CHESTER, PA 19380
MLS# PACT2138050Listed by: KELLER WILLIAMS REAL ESTATE - WEST CHESTER - Open Sat, 12 to 2pmNew
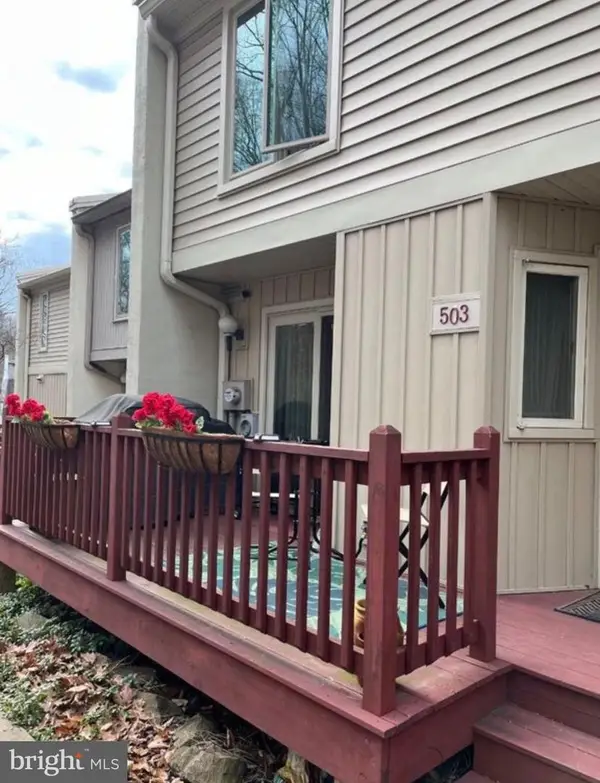 $295,000Active2 beds 3 baths1,437 sq. ft.
503 Westtown Cir #503, WEST CHESTER, PA 19382
MLS# PACT2139018Listed by: RENTWELL LEASE MANAGE MAINTAIN - New
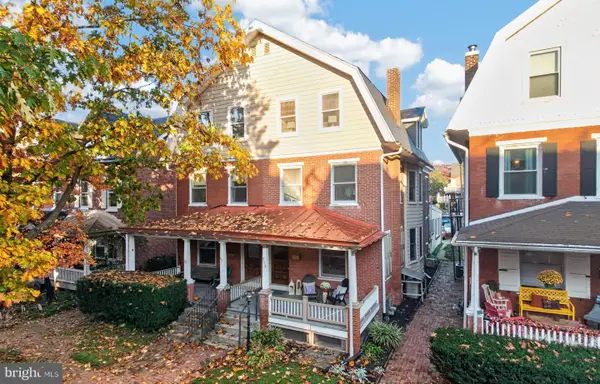 $900,000Active4 beds 3 baths2,600 sq. ft.
313 Dean St, WEST CHESTER, PA 19382
MLS# PACT2138746Listed by: KELLER WILLIAMS REAL ESTATE -EXTON - New
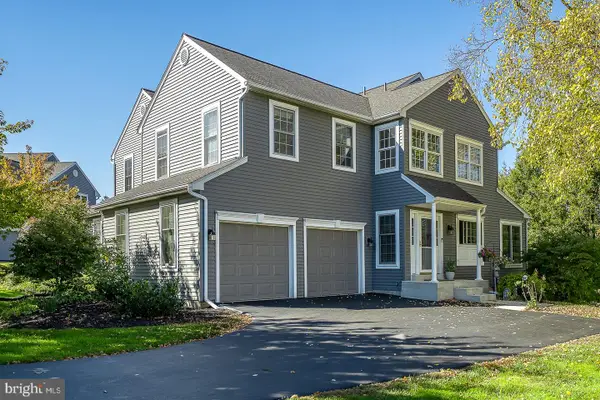 $729,000Active3 beds 3 baths2,001 sq. ft.
840 Arden Ct, WEST CHESTER, PA 19382
MLS# PACT2138732Listed by: KELLER WILLIAMS REALTY DEVON-WAYNE  $415,000Pending3 beds 3 baths2,200 sq. ft.
990 Fernhill Rd #214, WEST CHESTER, PA 19380
MLS# PACT2138870Listed by: PGM REAL ESTATE ASSOCIATES, LLC- New
 $400,000Active2 beds 2 baths1,658 sq. ft.
298 Devon Ln #298, WEST CHESTER, PA 19380
MLS# PACT2135876Listed by: COMPASS PENNSYLVANIA, LLC


Protect your home and budget from life's surprises with an Assurant Home Warranty, backed by a partner that supports you through every step of homeownership. Explore Plans.
©2026 Century 21 Real Estate LLC. All rights reserved. CENTURY 21®, the CENTURY 21 Logo and C21® are service marks owned by Century 21 Real Estate LLC. Century 21 Real Estate LLC fully supports the principles of the Fair Housing Act and the Equal Opportunity Act. Each office is independently owned and operated. Listing information is deemed reliable but not guaranteed accurate.