
503 Westtown Cir #503, West Chester, PA 19382
Local realty services provided by:CENTURY 21 Ryon Real Estate
503 Westtown Cir #503,West Chester, PA 19382
$295,000
- 2 Beds
- 3 Baths
- 1,437 sq. ft.
- Townhouse
- Active
Upcoming open houses
- Sat, Nov 0712:00 pm - 02:00 pm
Listed by: otis jackson
Office: rentwell lease manage maintain
MLS#:PACT2139018
Source:BRIGHTMLS
Price summary
- Price:$295,000
- Price per sq. ft.:$205.29
- Monthly HOA dues:$276
About this home
This spacious two-bedroom, two-and-a-half-bath, 1,495 square foot townhouse could be your new home today. It sits in a contemporary, wooded community of 35 well-maintained units, less than a mile from West Chester Pike (Route 3). It’s a great area for hiking trails and dog walks, and it’s only 3.5 miles by back roads to West Chester University and downtown.
The front deck is perfect for grilling and picnicking. The back deck is made for entertaining and relaxing, with a propane fire pit. On the lower level, the patio has a swing for long summer nights.
Cozy up to the wood-burning fireplace, or use the electric insert provided. The home offers two options for a home office: next to the patio and swing, or in the charming loft. The dining room, living room, loft and basement was recently painted.
New roof, siding with new insulation, windows, and deck sliding doors
Recently updated electric central air furnace
Kitchen with a new refrigerator, dishwasher with a third rack, garbage disposal, and faucet.
Large basement laundry room with a replaced washer and dryer and plenty of room for storage
A carport is included, plus a parking space directly in front of the door. The low HOA dues cover lawn care, gutter cleaning twice a year, snow removal, trash and recycling pick-up, and spring and fall cleanup of the common areas.
With excellent West Chester schools and an unbeatable location, this is one you don’t want to miss....
Contact an agent
Home facts
- Year built:1980
- Subdivision & Development:AUDUBON
- Listing ID #:PACT2139018
- Added:1 day(s) ago
- Updated:November 03, 2026 at 11:41 AM
Rooms and interior
- Bedrooms:2
- Total bathrooms:3
- Full bathrooms:2
- Half bathrooms:1
- Dining Description:Dining Area
- Kitchen Description:Kitchen - Island
- Basement:Yes
- Basement Description:Daylight, Fully Finished, Partial
- Living area:1,437 sq. ft.
Heating and cooling
- Cooling:Central A/C
- Heating:Electric, Heat Pump(s)
Structure and exterior
- Year built:1980
- Building area:1,437 sq. ft.
- Lot area:0.03 Acres
- Construction Materials:Frame
- Foundation Description:Concrete Perimeter
- Levels:2 Stories
Utilities
- Water:Public
- Sewer:Public Sewer
Finances and disclosures
- Price:$295,000
- Price per sq. ft.:$205.29
- Tax amount:$3,193 (2026)
Features and amenities
- Laundry features:Dryer In Unit, Washer In Unit
- Amenities:Ceiling Fan(s)
Parking
- Parking description:Detached Carport, Parking Lot
New listings near 503 Westtown Cir #503
- Coming SoonOpen Wed, 4 to 6pm
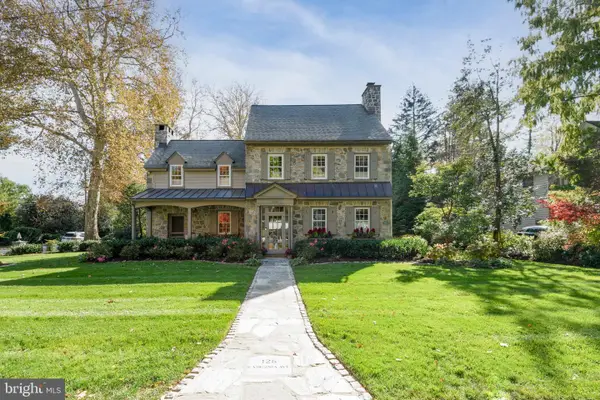 $1,900,000Coming Soon3 beds 4 baths2,848 sq. ft.
126 E Virginia Ave, WEST CHESTER, PA 19380
MLS# PACT2137374Listed by: KELLER WILLIAMS REAL ESTATE - WEST CHESTER - Coming Soon
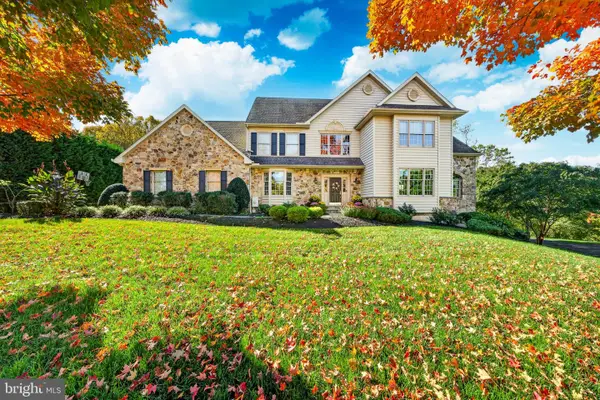 $1,685,000Coming Soon4 beds 5 baths4,029 sq. ft.
711 Chelsea Cir, WEST CHESTER, PA 19380
MLS# PACT2139024Listed by: KELLER WILLIAMS MAIN LINE - Coming Soon
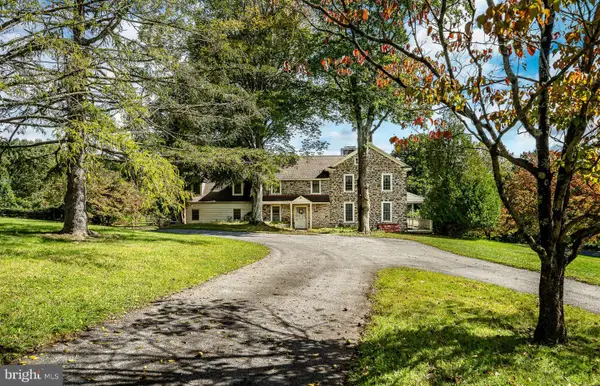 $975,000Coming Soon4 beds 3 baths4,124 sq. ft.
777 Copeland School Rd, WEST CHESTER, PA 19380
MLS# PACT2138878Listed by: KELLER WILLIAMS REAL ESTATE -EXTON - Coming Soon
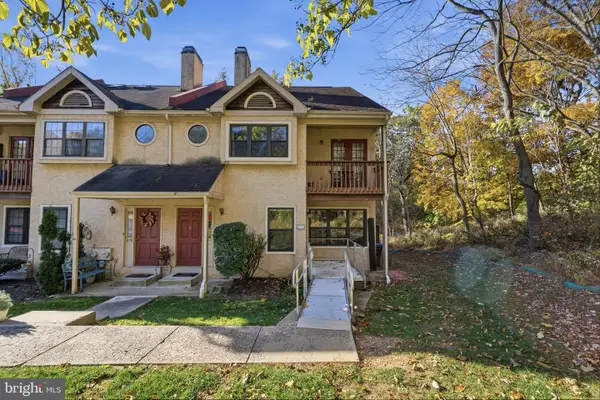 $400,000Coming Soon3 beds 3 baths1,600 sq. ft.
276 Walnut Springs Ct #276, WEST CHESTER, PA 19380
MLS# PACT2139032Listed by: KELLER WILLIAMS ELITE - Coming Soon
 $425,000Coming Soon3 beds 1 baths1,200 sq. ft.
405 N Chester Rd, WEST CHESTER, PA 19380
MLS# PACT2138050Listed by: KELLER WILLIAMS REAL ESTATE - WEST CHESTER - New
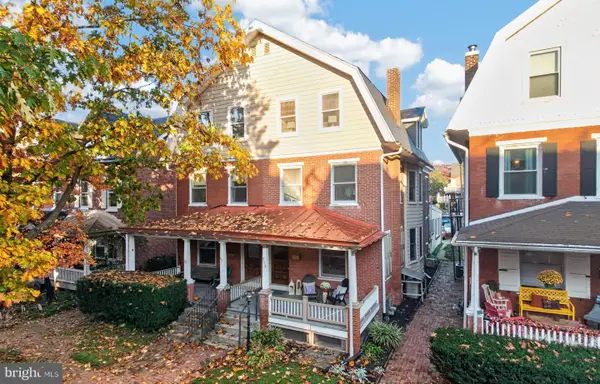 $900,000Active4 beds 3 baths2,600 sq. ft.
313 Dean St, WEST CHESTER, PA 19382
MLS# PACT2138746Listed by: KELLER WILLIAMS REAL ESTATE -EXTON - New
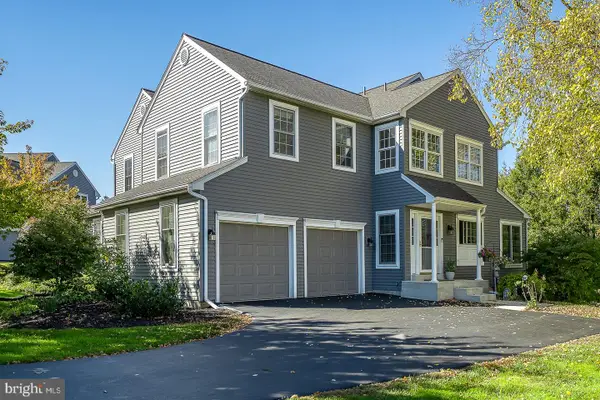 $729,000Active3 beds 3 baths2,001 sq. ft.
840 Arden Ct, WEST CHESTER, PA 19382
MLS# PACT2138732Listed by: KELLER WILLIAMS REALTY DEVON-WAYNE  $415,000Pending3 beds 3 baths2,200 sq. ft.
990 Fernhill Rd #214, WEST CHESTER, PA 19380
MLS# PACT2138870Listed by: PGM REAL ESTATE ASSOCIATES, LLC- New
 $400,000Active2 beds 2 baths1,658 sq. ft.
298 Devon Ln #298, WEST CHESTER, PA 19380
MLS# PACT2135876Listed by: COMPASS PENNSYLVANIA, LLC


Protect your home and budget from life's surprises with an Assurant Home Warranty, backed by a partner that supports you through every step of homeownership. Explore Plans.
©2026 Century 21 Real Estate LLC. All rights reserved. CENTURY 21®, the CENTURY 21 Logo and C21® are service marks owned by Century 21 Real Estate LLC. Century 21 Real Estate LLC fully supports the principles of the Fair Housing Act and the Equal Opportunity Act. Each office is independently owned and operated. Listing information is deemed reliable but not guaranteed accurate.