
754 Inverness Dr #754, West Chester, PA 19380
Local realty services provided by:CENTURY 21 Dale Realty Co.
Listed by: andrea goryl
Office: compass pennsylvania, llc.
MLS#:PACT2117960
Source:BRIGHTMLS
Price summary
- Price:$455,000
- Price per sq. ft.:$323.15
- Monthly HOA dues:$887
About this home
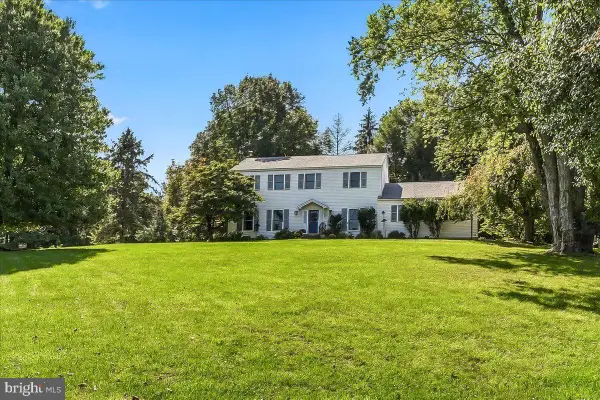
Welcome to 754 Inverness Drive, a beautifully maintained end unit located in the sought-after Hershey’s Mill community. This 2-bedroom, 2-bathroom home exudes charm and comfort, with thoughtful updates and inviting spaces both inside and out. As you approach, you’ll be greeted by stunning English perennial gardens framing both the front and private back patio. Step into the foyer, where a full-sized coat closet offers convenience before leading you to a bright, southern-facing kitchen. Recently refreshed with freshly painted cabinets and stainless steel appliances, the kitchen is also equipped with a utility closet housing a stacked washer/dryer and space for recycling bins. New extra wide plank wood flooring flows throughout the home, adding warmth and style. The light filled dining and living areas are both elegant and welcoming, featuring a cozy wood-burning fireplace. Sliding glass doors open to the private patio, a serene retreat adorned with custom wooden planters and surrounded by trellises—perfect for enjoying your morning coffee or an evening glass of wine. The patio houses an exterior closet for gardening equipment. Down the hall, you’ll find a modern second bathroom and a versatile second bedroom. This room has been extended into the closet space but can easily be retrofitted to its original layout with the included doors stored in the basement. The main bedroom suite is a true sanctuary, boasting a spacious walk-in closet and an updated bathroom with a walk-in shower and linen closet. The newly insulated attic can be accessed from the walk-in closet. The unfinished basement, with its high ceilings, provides ample storage opportunities, including floor-to-ceiling storage racks. Additionally, the property has a large detached garage, new roofs and siding in 2024/2025, ensuring peace of mind for years to come. Walk into this blank canvas and envision this remarkable place as your own.
Hershey's Mill; a gated, security managed community offers you a maintenance free lifestyle. The club house, two community homes that can be leased for large events; swimming pool, pickleball court, tennis court, wood shop, community garden areas and almost 5 miles of well maintained walking and jogging trails. Free 1st year membership to the club house restaurant. The Golf Course is an extra fee, social memberships are also available....
Contact an agent
Home facts
- Year built:1985
- Subdivision & Development:HERSHEYS MILL
- Listing ID #:PACT2117960
- Added:176 day(s) ago
- Updated:September 20, 2026 at 02:03 PM
Rooms and interior
- Bedrooms:2
- Total bathrooms:2
- Full bathrooms:2
- Rooms Total:7
- Flooring:Ceramic Tile, Hardwood
- Dining Description:Combination Dining/Living
- Bathrooms Description:Primary Bath(s)
- Kitchen Description:Breakfast Area, Dishwasher, Kitchen - Eat-In, Oven/Range - Electric, Refrigerator, Stainless Steel Appliances, Upgraded Countertops
- Bedroom Description:Entry Level Bedroom, Walk In Closet(s)
- Basement:Yes
- Basement Description:Full, Poured Concrete, Shelving, Unfinished
- Living area:1,408 sq. ft.
Heating and cooling
- Cooling:Central A/C
- Heating:Electric, Heat Pump(s)
Structure and exterior
- Roof:Asphalt, Pitched, Shingle
- Year built:1985
- Building area:1,408 sq. ft.
- Lot area:0.03 Acres
- Architectural Style:Bungalow
- Construction Materials:Frame
- Exterior Features:Extensive Hardscape, Exterior Lighting, Gutter System, Patio(s), Street Lights
- Foundation Description:Concrete Perimeter
- Levels:1 Story
Schools
- High school:WEST CHESTER EAST
- Middle school:J.R. FUGETT
- Elementary school:EAST GOSHEN
Utilities
- Water:Public
- Sewer:Public Sewer
Finances and disclosures
- Price:$455,000
- Price per sq. ft.:$323.15
- Tax amount:$5,071 (2025)
Features and amenities
- Laundry features:Washer/Dryer Stacked
- Amenities:200+ Amp Service, Attic, Cable TV Available, Security Gate, Security System, Smoke Detector, Window Treatments
Parking
- Parking description:Additional Storage Area, Asphalt Driveway, Detached Garage, Garage - Front Entry, On Street
- Garage:Yes
- Garage spaces:1
New listings near 754 Inverness Dr #754
- Coming Soon
 $800,000Coming Soon4 beds 3 baths3,025 sq. ft.
980 Wind Song Rd, WEST CHESTER, PA 19382
MLS# PACT2136072Listed by: RE/MAX TOWN & COUNTRY - Coming Soon
 $285,900Coming Soon2 beds 2 baths1,064 sq. ft.
401 Summit House, WEST CHESTER, PA 19382
MLS# PACT2135828Listed by: RE/MAX TOWN & COUNTRY - Coming Soon
 $439,000Coming Soon2 beds 3 baths2,205 sq. ft.
301 Devon Ln #301, WEST CHESTER, PA 19380
MLS# PACT2134280Listed by: ENGEL & VOLKERS - Coming Soon
 $365,000Coming Soon3 beds 1 baths1,541 sq. ft.
334 Holly Rd, WEST CHESTER, PA 19380
MLS# PACT2135642Listed by: KW GREATER WEST CHESTER - Coming Soon
 $640,000Coming Soon3 beds 3 baths1,708 sq. ft.
939 Pottstown Pike, WEST CHESTER, PA 19380
MLS# PACT2135450Listed by: EXP REALTY, LLC - Coming Soon
 $239,900Coming Soon2 beds 1 baths900 sq. ft.
1823 Valley Dr #1823, WEST CHESTER, PA 19382
MLS# PACT2135374Listed by: RE/MAX ACTION ASSOCIATES - Coming Soon
 $349,900Coming Soon2 beds 2 baths1,068 sq. ft.
922 Railway Sq #31, WEST CHESTER, PA 19380
MLS# PACT2135350Listed by: KELLER WILLIAMS REAL ESTATE - MEDIA - Coming Soon
 $795,000Coming Soon4 beds 4 baths3,888 sq. ft.
814 Bernstein Ln, WEST CHESTER, PA 19380
MLS# PACT2126728Listed by: BHHS FOX & ROACH-HAVERFORD - Coming Soon
 $2,150,000Coming Soon4 beds 6 baths5,531 sq. ft.
18 Penn Dr, WEST CHESTER, PA 19382
MLS# PACT2114378Listed by: KW GREATER WEST CHESTER - Open Sun, 12 to 1:30pmNew
 $95,000Active2 beds 1 baths
1038 Appleville Rd, WEST CHESTER, PA 19380
MLS# PACT2132550Listed by: RE/MAX ACTION ASSOCIATES


Protect your home and budget from life's surprises with an Assurant Home Warranty, backed by a partner that supports you through every step of homeownership. Explore Plans.
©2026 Century 21 Real Estate LLC. All rights reserved. CENTURY 21®, the CENTURY 21 Logo and C21® are service marks owned by Century 21 Real Estate LLC. Century 21 Real Estate LLC fully supports the principles of the Fair Housing Act and the Equal Opportunity Act. Each office is independently owned and operated. Listing information is deemed reliable but not guaranteed accurate.