
770 Inverness Dr #770, West Chester, PA 19380
Local realty services provided by:CENTURY 21 The Real Estate Store
770 Inverness Dr #770,West Chester, PA 19380
$554,900
- 4 Beds
- 3 Baths
- 2,600 sq. ft.
- Townhouse
- Coming Soon
Listed by: richard diprimio
Office: keller williams real estate - west chester
MLS#:PACT2135890
Source:BRIGHTMLS
Price summary
- Price:$554,900
- Price per sq. ft.:$213.42
- Monthly HOA dues:$887
About this home
Welcome to 770 Inverness Drive located in the highly regarded Hershey's Mill 55+ community! This well-maintained 4 bedroom, 3 bathroom home offers approximately 2,600 square feet of comfortable living space and an excellent layout designed for both everyday living and entertaining. The main level features 2 bedrooms and 2 full bathrooms with a large private covered deck, while the lower level includes 2 additional bedrooms and a full bathroom with a walkout basement. Buyer's will also be happy to know that the heater and A/C unit were replaced in 2024 as well as a brand new roof done by the community in 2021.
Residents of Hershey's Mill can enjoy an abundance of amenities including a golf course and clubhouse (membership required), pool, tennis and pickleball courts, bocce, walking trails and so much more! Experience easy gated community living, while being conveniently located near the Main Line, Malvern train station, restaurants, and shopping. Schedule your showing today to see what make's Hershey's Mill so special!...
Contact an agent
Home facts
- Year built:1985
- Subdivision & Development:HERSHEYS MILL
- Listing ID #:PACT2135890
- Updated:September 18, 2026 at 05:55 PM
Rooms and interior
- Bedrooms:4
- Total bathrooms:3
- Full bathrooms:3
- Basement:Yes
- Basement Description:Full
- Living area:2,600 sq. ft.
Heating and cooling
- Cooling:Central A/C
- Heating:Electric, Heat Pump(s)
Structure and exterior
- Year built:1985
- Building area:2,600 sq. ft.
- Lot area:0.03 Acres
- Architectural Style:Traditional
- Construction Materials:Frame
- Levels:1 Story
Utilities
- Water:Public
- Sewer:Public Sewer
Finances and disclosures
- Price:$554,900
- Price per sq. ft.:$213.42
- Tax amount:$5,028 (2026)
Parking
- Parking description:Detached Garage, Garage - Front Entry
- Garage:Yes
- Garage spaces:1
New listings near 770 Inverness Dr #770
- Coming SoonOpen Sat, 12 to 2pm
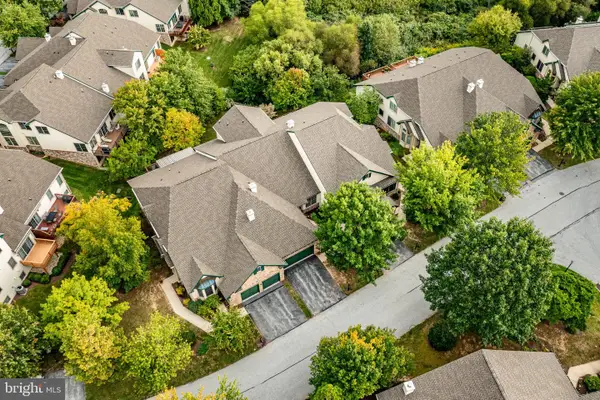 $725,000Coming Soon3 beds 3 baths3,815 sq. ft.
Address Withheld By Seller, WEST CHESTER, PA 19380
MLS# PACT2135978Listed by: BHHS FOX & ROACH-WEST CHESTER - Coming Soon
 $285,900Coming Soon2 beds 2 baths1,064 sq. ft.
401 Summit House, WEST CHESTER, PA 19382
MLS# PACT2135828Listed by: RE/MAX TOWN & COUNTRY - Coming Soon
 $439,000Coming Soon2 beds 3 baths2,205 sq. ft.
301 Devon Ln #301, WEST CHESTER, PA 19380
MLS# PACT2134280Listed by: ENGEL & VOLKERS - Coming Soon
 $365,000Coming Soon3 beds 1 baths1,541 sq. ft.
334 Holly Rd, WEST CHESTER, PA 19380
MLS# PACT2135642Listed by: KW GREATER WEST CHESTER - Coming Soon
 $640,000Coming Soon3 beds 3 baths1,708 sq. ft.
939 Pottstown Pike, WEST CHESTER, PA 19380
MLS# PACT2135450Listed by: EXP REALTY, LLC - Coming Soon
 $239,900Coming Soon2 beds 1 baths900 sq. ft.
1823 Valley Dr #1823, WEST CHESTER, PA 19382
MLS# PACT2135374Listed by: RE/MAX ACTION ASSOCIATES - Coming Soon
 $349,900Coming Soon2 beds 2 baths1,068 sq. ft.
922 Railway Sq #31, WEST CHESTER, PA 19380
MLS# PACT2135350Listed by: KELLER WILLIAMS REAL ESTATE - MEDIA - Coming Soon
 $795,000Coming Soon4 beds 4 baths3,888 sq. ft.
814 Bernstein Ln, WEST CHESTER, PA 19380
MLS# PACT2126728Listed by: BHHS FOX & ROACH-HAVERFORD - Coming Soon
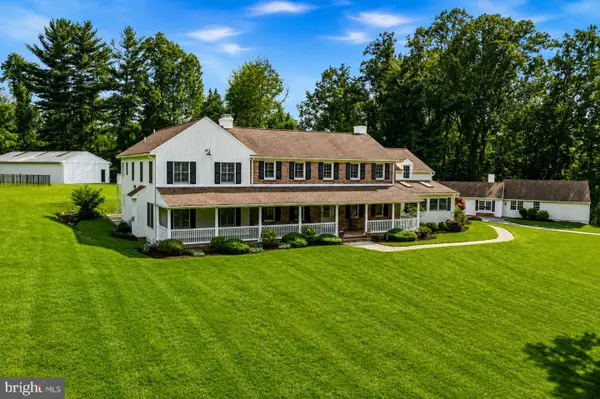 $3,200,000Coming Soon6 beds 6 baths7,000 sq. ft.
1150 Wylie Rd, WEST CHESTER, PA 19382
MLS# PACT2134930Listed by: KURFISS SOTHEBY'S INTERNATIONAL REALTY


Protect your home and budget from life's surprises with an Assurant Home Warranty, backed by a partner that supports you through every step of homeownership. Explore Plans.
©2026 Century 21 Real Estate LLC. All rights reserved. CENTURY 21®, the CENTURY 21 Logo and C21® are service marks owned by Century 21 Real Estate LLC. Century 21 Real Estate LLC fully supports the principles of the Fair Housing Act and the Equal Opportunity Act. Each office is independently owned and operated. Listing information is deemed reliable but not guaranteed accurate.