
936 Kilduff Cir, West Chester, PA 19382
Local realty services provided by:CENTURY 21 Charles Smith Agency, Inc.
936 Kilduff Cir,West Chester, PA 19382
$1,185,000
- 4 Beds
- 4 Baths
- 3,980 sq. ft.
- Single family
- Active
Listed by: thomas toole iii, paul j harootunian
Office: re/max main line-west chester
MLS#:PACT2123812
Source:BRIGHTMLS
Price summary
- Price:$1,185,000
- Price per sq. ft.:$297.74
About this home
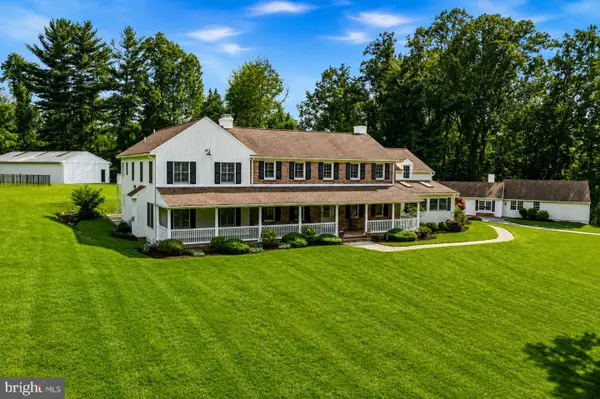
Welcome to 936 Kilduff Circle, a 4-bedroom, 3.5-bath single-family home in West Chester. Set on just over an acre in a private cul-de-sac, this home offers a peaceful setting with a secluded backyard that backs to the woods for added privacy and natural views. As you approach, a spacious six-car driveway and three-car garage provide ample parking and convenience. Inside, the two-story foyer features hardwood flooring and a split staircase that creates a grand first impression. To the right of the foyer, the living room offers carpet flooring, crown molding, and a wood-burning fireplace, creating a comfortable space to relax. A conveniently located powder room and private home office are also situated on this side of the home. To the left of the foyer, the dining room features hardwood flooring, crown molding, and chair rail with wainscoting, making it an ideal space for entertaining. The adjoining family room includes hardwood floors, semi-vaulted ceilings, and a dramatic floor-to-ceiling stone wood-burning fireplace. The kitchen is equipped with an island with seating, a double sink, pantry storage, and hardwood flooring. Just beyond, the breakfast area features a sliding door leading to the deck, creating an easy indoor-outdoor flow. A mudroom and laundry area complete the main level. Upstairs, the spacious primary suite includes carpet flooring, a vaulted ceiling, ceiling fan, and two walk-in closets. A separate sitting room with glass French doors provides additional flexibility, while a bonus room with track lighting is perfect for a nursery, second office, personal gym, or private retreat. The en-suite bathroom features tile flooring, a vaulted ceiling, a step-in shower, jetted tub, and double sink vanity. Three additional bedrooms, all with carpet flooring, offer comfortable space for family or guests. The second and third bedrooms share a Jack-and-Jill bathroom with double sink vanities and a tub and shower combination. The fourth bedroom includes its own en-suite bathroom with tile flooring and a tub and shower combination. The walk-out lower level offers southern facing windows with incredible potential including 9-foot ceilings, rough plumbing already in place, and ample space to create additional living, entertaining, or guest areas. Conveniently located near local shopping, grocery stores, restaurants, Bayard Rustin High School, and just a short drive to downtown West Chester, this home offers both privacy and accessibility. Don’t miss the opportunity to make 936 Kilduff Circle your new home....
Contact an agent
Home facts
- Year built:1997
- Subdivision & Development:NONE AVAILABLE
- Listing ID #:PACT2123812
- Added:120 day(s) ago
- Updated:September 12, 2026 at 01:52 PM
Rooms and interior
- Bedrooms:4
- Total bathrooms:4
- Full bathrooms:3
- Half bathrooms:1
- Flooring:Carpet, Ceramic Tile, Hardwood
- Dining Description:Dining Area, Dining Room, Formal/Separate Dining Room
- Bathrooms Description:Full Bath, Half Bath, Primary Bath(s), Primary Bathroom
- Kitchen Description:Built-In Microwave, Carpet, Cooktop, Crown Moldings, Dishwasher, Disposal, Kitchen - Island, Oven - Double, Oven - Wall, Pantry, Recessed Lighting, Refrigerator, Water Heater
- Bedroom Description:Carpet, Primary Bedroom, Walk In Closet(s)
- Basement:Yes
- Basement Description:Full, Rough Bath Plumb, Space For Rooms, Sump Pump, Unfinished, Walkout Level, Water Proofing System, Windows
- Living area:3,980 sq. ft.
Heating and cooling
- Cooling:Ceiling Fan(s), Central A/C
- Heating:Forced Air, Natural Gas
Structure and exterior
- Roof:Pitched, Shingle
- Year built:1997
- Building area:3,980 sq. ft.
- Lot area:1.1 Acres
- Lot Features:Cul-de-sac, Front Yard, Landscaping, Level, Rear Yard
- Architectural Style:Traditional
- Construction Materials:Stucco
- Exterior Features:Deck(s)
- Foundation Description:Concrete Perimeter
- Levels:2 Stories
Schools
- High school:WEST CHESTER BAYARD RUSTIN
- Middle school:STETSON
- Elementary school:WESTTOWN-THORNBURY
Utilities
- Water:Public
- Sewer:On Site Septic
Finances and disclosures
- Price:$1,185,000
- Price per sq. ft.:$297.74
- Tax amount:$12,525 (2025)
Features and amenities
- Laundry features:Dryer, Washer
- Amenities:200+ Amp Service, Attic, Carpet, Ceiling Fan(s), Chair Railings, Crown Moldings, Recessed Lighting, Smoke Detector
Parking
- Parking description:Attached Garage, Garage - Side Entry, Garage Door Opener
- Garage:Yes
- Garage spaces:3
New listings near 936 Kilduff Cir
- Coming SoonOpen Thu, 4 to 6:30pm
 $799,900Coming Soon4 beds 3 baths3,900 sq. ft.
1203 Clearbrook Rd, WEST CHESTER, PA 19380
MLS# PACT2135308Listed by: EXP REALTY, LLC - Coming Soon
 $439,000Coming Soon2 beds 3 baths2,205 sq. ft.
301 Devon Ln #301, WEST CHESTER, PA 19380
MLS# PACT2134280Listed by: ENGEL & VOLKERS - Coming Soon
 $265,000Coming Soon3 beds 2 baths1,037 sq. ft.
36 Hill St, WEST CHESTER, PA 19382
MLS# PACT2135730Listed by: HOMESMART REALTY ADVISORS - Coming Soon
 $365,000Coming Soon3 beds 1 baths1,541 sq. ft.
334 Holly Rd, WEST CHESTER, PA 19380
MLS# PACT2135642Listed by: KW GREATER WEST CHESTER - Coming Soon
 $640,000Coming Soon3 beds 3 baths1,708 sq. ft.
939 Pottstown Pike, WEST CHESTER, PA 19380
MLS# PACT2135450Listed by: EXP REALTY, LLC - Coming Soon
 $239,900Coming Soon2 beds 1 baths900 sq. ft.
1823 Valley Dr #1823, WEST CHESTER, PA 19382
MLS# PACT2135374Listed by: RE/MAX ACTION ASSOCIATES - Coming Soon
 $400,000Coming Soon4 beds 2 baths1,416 sq. ft.
310 E Miner St, WEST CHESTER, PA 19382
MLS# PACT2135442Listed by: VRA REALTY - Coming Soon
 $349,900Coming Soon2 beds 2 baths1,068 sq. ft.
922 Railway Sq #31, WEST CHESTER, PA 19380
MLS# PACT2135350Listed by: KELLER WILLIAMS REAL ESTATE - MEDIA - Coming Soon
 $795,000Coming Soon4 beds 4 baths3,888 sq. ft.
814 Bernstein Ln, WEST CHESTER, PA 19380
MLS# PACT2126728Listed by: BHHS FOX & ROACH-HAVERFORD - Coming Soon
 $3,200,000Coming Soon6 beds 6 baths7,000 sq. ft.
1150 Wylie Rd, WEST CHESTER, PA 19382
MLS# PACT2134930Listed by: KURFISS SOTHEBY'S INTERNATIONAL REALTY


Protect your home and budget from life's surprises with an Assurant Home Warranty, backed by a partner that supports you through every step of homeownership. Explore Plans.
©2026 Century 21 Real Estate LLC. All rights reserved. CENTURY 21®, the CENTURY 21 Logo and C21® are service marks owned by Century 21 Real Estate LLC. Century 21 Real Estate LLC fully supports the principles of the Fair Housing Act and the Equal Opportunity Act. Each office is independently owned and operated. Listing information is deemed reliable but not guaranteed accurate.