
971 Kennett Way #971, West Chester, PA 19380
Local realty services provided by:CENTURY 21 Charles Smith Agency, Inc.
971 Kennett Way #971,West Chester, PA 19380
$569,000
- 3 Beds
- 2 Baths
- 1,598 sq. ft.
- Townhouse
- Pending
Listed by: priscilla walsh
Office: bhhs fox & roach-southampton
MLS#:PACT2131654
Source:BRIGHTMLS
Price summary
- Price:$569,000
- Price per sq. ft.:$356.07
- Monthly HOA dues:$757.67
About this home
Welcome to 971 Kennett Way, a charming three-bedroom, two-bath home nestled in the sought-after Hershey’s Mill community. Offering the ease of one-floor living, this inviting residence features a thoughtfully updated kitchen with ample cabinetry and workspace, creating a functional and welcoming heart of the home. Lovingly maintained over the years, this home reflects pride of ownership throughout. The comfortable floor plan offers bright, inviting living spaces, generous bedrooms, additional attic storage, and a spacious garage to accommodate everyday needs. Step outside to the peaceful rear patio—an ideal setting for enjoying your morning coffee, entertaining guests, or simply relaxing outdoors. Located within the gated Hershey’s Mill community, residents enjoy access to a community center, swimming pool, tennis and pickleball courts, along with beautifully maintained grounds. The community also offers numerous opportunities to participate in activities, meet neighbors, and enjoy an active lifestyle....
Contact an agent
Home facts
- Year built:1988
- Subdivision & Development:HERSHEYS MILL
- Listing ID #:PACT2131654
- Added:50 day(s) ago
- Updated:September 12, 2026 at 08:11 AM
Rooms and interior
- Bedrooms:3
- Total bathrooms:2
- Full bathrooms:2
- Rooms Total:5
- Living area:1,598 sq. ft.
Heating and cooling
- Cooling:Central A/C
- Heating:Electric, Heat Pump(s)
Structure and exterior
- Year built:1988
- Building area:1,598 sq. ft.
- Lot area:0.04 Acres
- Architectural Style:Ranch/Rambler, Traditional
- Construction Materials:Frame
- Exterior Features:Sport Court, Tennis Court(s)
- Foundation Description:Slab
- Levels:1 Story
Utilities
- Water:Public
- Sewer:Community Septic Tank
Finances and disclosures
- Price:$569,000
- Price per sq. ft.:$356.07
- Tax amount:$5,124 (2026)
Features and amenities
- Laundry features:Dryer In Unit, Washer In Unit
- Amenities:Security Gate
Parking
- Parking description:Covered Parking, Detached Garage, Garage - Front Entry
- Garage:Yes
- Garage spaces:1
New listings near 971 Kennett Way #971
- Coming SoonOpen Thu, 4 to 6:30pm
 $799,900Coming Soon4 beds 3 baths3,900 sq. ft.
1203 Clearbrook Rd, WEST CHESTER, PA 19380
MLS# PACT2135308Listed by: EXP REALTY, LLC - Coming Soon
 $439,000Coming Soon2 beds 3 baths2,205 sq. ft.
301 Devon Ln #301, WEST CHESTER, PA 19380
MLS# PACT2134280Listed by: ENGEL & VOLKERS - Coming Soon
 $265,000Coming Soon3 beds 2 baths1,037 sq. ft.
36 Hill St, WEST CHESTER, PA 19382
MLS# PACT2135730Listed by: HOMESMART REALTY ADVISORS - Coming Soon
 $365,000Coming Soon3 beds 1 baths1,541 sq. ft.
334 Holly Rd, WEST CHESTER, PA 19380
MLS# PACT2135642Listed by: KW GREATER WEST CHESTER - Coming Soon
 $640,000Coming Soon3 beds 3 baths1,708 sq. ft.
939 Pottstown Pike, WEST CHESTER, PA 19380
MLS# PACT2135450Listed by: EXP REALTY, LLC - Coming Soon
 $239,900Coming Soon2 beds 1 baths900 sq. ft.
1823 Valley Dr #1823, WEST CHESTER, PA 19382
MLS# PACT2135374Listed by: RE/MAX ACTION ASSOCIATES - Coming Soon
 $400,000Coming Soon4 beds 2 baths1,416 sq. ft.
310 E Miner St, WEST CHESTER, PA 19382
MLS# PACT2135442Listed by: VRA REALTY - Coming Soon
 $349,900Coming Soon2 beds 2 baths1,068 sq. ft.
922 Railway Sq #31, WEST CHESTER, PA 19380
MLS# PACT2135350Listed by: KELLER WILLIAMS REAL ESTATE - MEDIA - Coming Soon
 $795,000Coming Soon4 beds 4 baths3,888 sq. ft.
814 Bernstein Ln, WEST CHESTER, PA 19380
MLS# PACT2126728Listed by: BHHS FOX & ROACH-HAVERFORD - Coming Soon
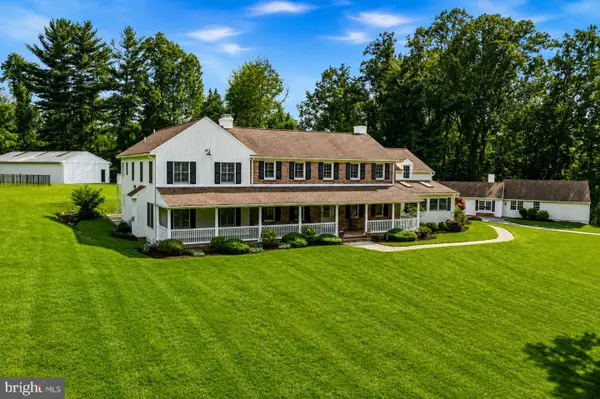 $3,200,000Coming Soon6 beds 6 baths7,000 sq. ft.
1150 Wylie Rd, WEST CHESTER, PA 19382
MLS# PACT2134930Listed by: KURFISS SOTHEBY'S INTERNATIONAL REALTY


Protect your home and budget from life's surprises with an Assurant Home Warranty, backed by a partner that supports you through every step of homeownership. Explore Plans.
©2026 Century 21 Real Estate LLC. All rights reserved. CENTURY 21®, the CENTURY 21 Logo and C21® are service marks owned by Century 21 Real Estate LLC. Century 21 Real Estate LLC fully supports the principles of the Fair Housing Act and the Equal Opportunity Act. Each office is independently owned and operated. Listing information is deemed reliable but not guaranteed accurate.