
187 William Penn Dr #187, West Norriton, PA 19403
Local realty services provided by:CENTURY 21 Rauh & Johns
Listed by: michael marchese
Office: coldwell banker realty
MLS#:PAMC2184040
Source:BRIGHTMLS
Price summary
- Price:$299,900
- Price per sq. ft.:$224.48
About this home
$9,000 PRICE REDUCTION! Move right into this beautifully cared-for 2-bedroom, 1.5-bath townhome, where thoughtful updates and a neutral, modern feel make everyday living easy. The open main level offers a comfortable flow between the living and dining areas, creating a welcoming space for relaxing at home or entertaining guests. At the heart of the home is a bright and airy kitchen with granite countertops and stainless steel appliances. Sliding doors in the living room open to a private rear deck, perfect for enjoying your morning coffee or relaxing outdoors after a long day. Upstairs, two comfortable bedrooms provide privacy and flexibility, while the connecting hall bath serves both rooms. The finished basement expands your living space and can easily accommodate a home office, fitness area, media room, or playroom. Additional storage helps keep everything organized. With its move-in-ready condition, versatile layout, and low-maintenance appeal, this townhome is ready to welcome its next owner....
Contact an agent
Home facts
- Year built:1987
- Subdivision & Development:TRENT MANOR
- Listing ID #:PAMC2184040
- Added:51 day(s) ago
- Updated:September 20, 2026 at 01:15 PM
Rooms and interior
- Bedrooms:2
- Total bathrooms:2
- Full bathrooms:1
- Half bathrooms:1
- Flooring:Laminate Plank
- Dining Description:Combination Dining/Living
- Kitchen Description:Built-In Microwave, Carpet, Cooktop, Dishwasher, Kitchen - Galley, Oven - Self Cleaning, Oven - Single, Oven - Wall, Refrigerator, Stainless Steel Appliances, Surface Unit, Upgraded Countertops, Water Heater
- Bedroom Description:Carpet
- Basement:Yes
- Basement Description:Fully Finished
- Living area:1,336 sq. ft.
Heating and cooling
- Cooling:Central A/C
- Heating:90% Forced Air, Natural Gas
Structure and exterior
- Roof:Architectural Shingle
- Year built:1987
- Building area:1,336 sq. ft.
- Lot area:0.03 Acres
- Architectural Style:Colonial
- Construction Materials:Masonry
- Exterior Features:Deck(s), Sidewalks
- Foundation Description:Block
- Levels:2 Stories
Schools
- High school:NORRISTOWN
- Middle school:EISENHOWER
- Elementary school:PAUL V FLY
Utilities
- Water:Public
- Sewer:Public Sewer
Finances and disclosures
- Price:$299,900
- Price per sq. ft.:$224.48
- Tax amount:$4,376 (2025)
Features and amenities
- Laundry features:Dryer - Electric, Dryer In Unit, Washer, Washer In Unit
- Amenities:100 Amp Service, Bar, Carpet, Ceiling Fan(s), Window Treatments
Parking
- Parking description:Asphalt Driveway, Off Street, Parking Lot
New listings near 187 William Penn Dr #187
- Coming Soon
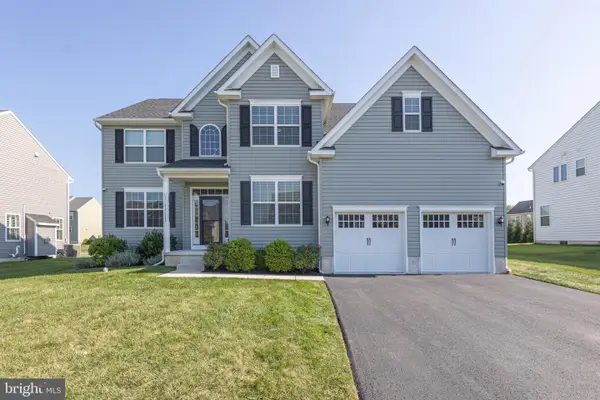 $779,000Coming Soon4 beds 3 baths3,293 sq. ft.
135 Markley Farm Cir #, WEST NORRITON, PA 19403
MLS# PAMC2194712Listed by: RE/MAX CENTRAL - LANSDALE - Coming Soon
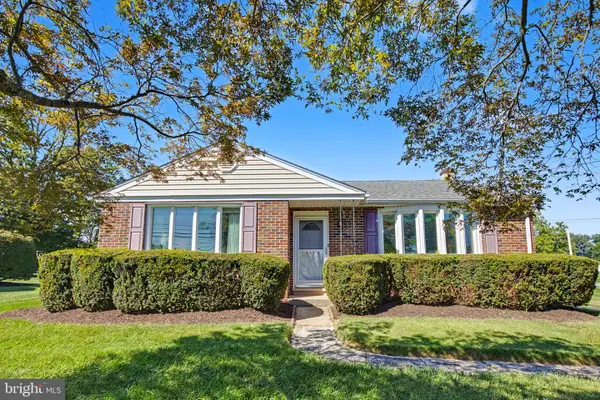 $425,000Coming Soon3 beds 2 baths1,524 sq. ft.
157 Egypt Rd, WEST NORRITON, PA 19403
MLS# PAMC2194282Listed by: EVERYHOME REALTORS - Coming Soon
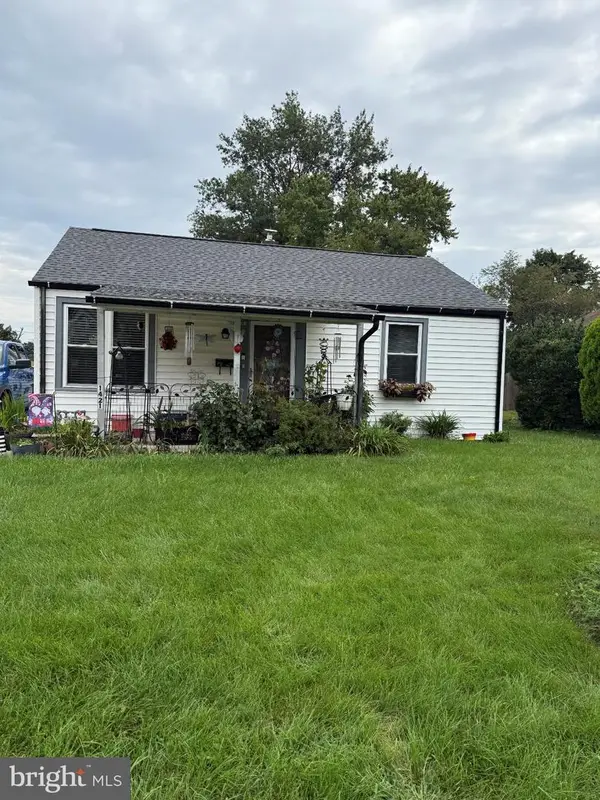 $265,000Coming Soon2 beds 1 baths720 sq. ft.
1421 W James St, WEST NORRITON, PA 19403
MLS# PAMC2194150Listed by: HOWARD HANNA REAL ESTATE SERVICES - Coming SoonOpen Sun, 12 to 2pm
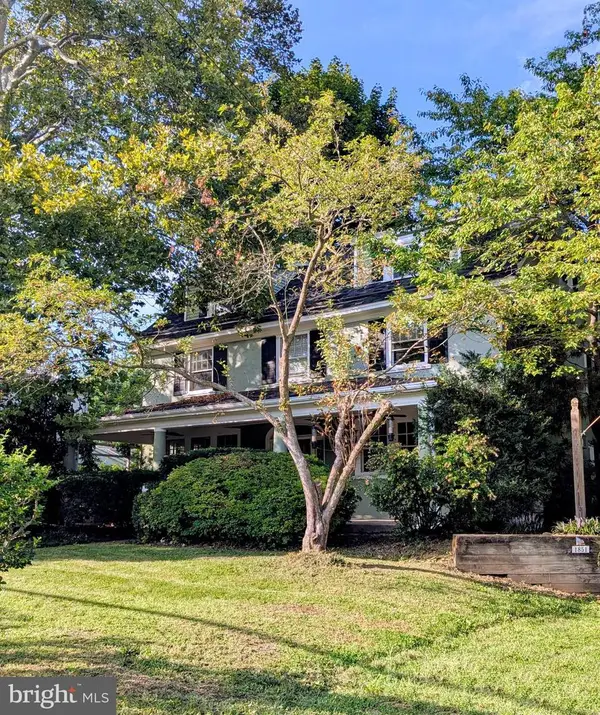 $699,000Coming Soon6 beds 2 baths2,932 sq. ft.
1851 W Marshall St, WEST NORRITON, PA 19403
MLS# PAMC2191374Listed by: BHHS FOX & ROACH-COLLEGEVILLE - Coming Soon
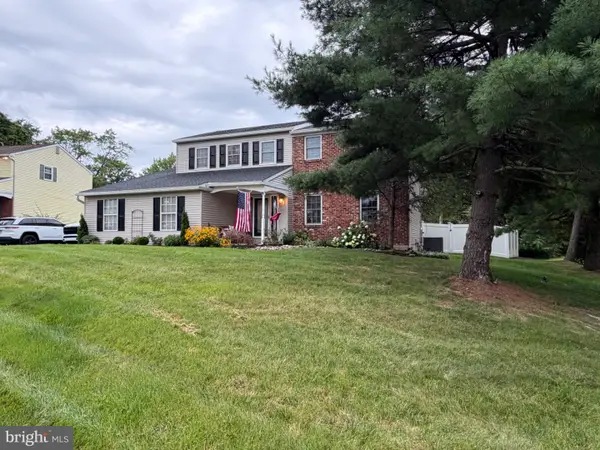 $580,000Coming Soon4 beds 3 baths2,288 sq. ft.
2101 Alexander Dr, WEST NORRITON, PA 19403
MLS# PAMC2192400Listed by: REALTY ONE GROUP RESTORE - COLLEGEVILLE - New
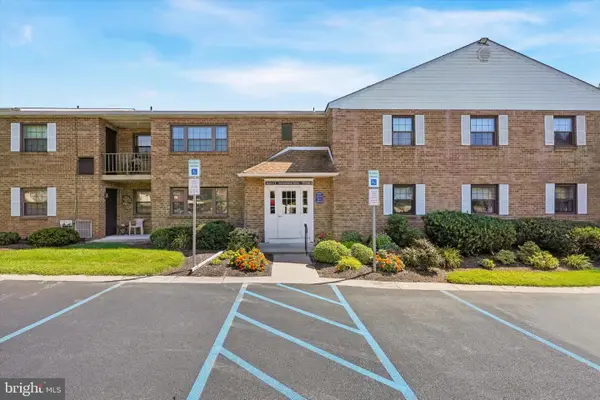 $224,999Active2 beds 2 baths1,452 sq. ft.
137 Woodstream Dr #137, WEST NORRITON, PA 19403
MLS# PAMC2193920Listed by: BHHS FOX & ROACH-BLUE BELL - New
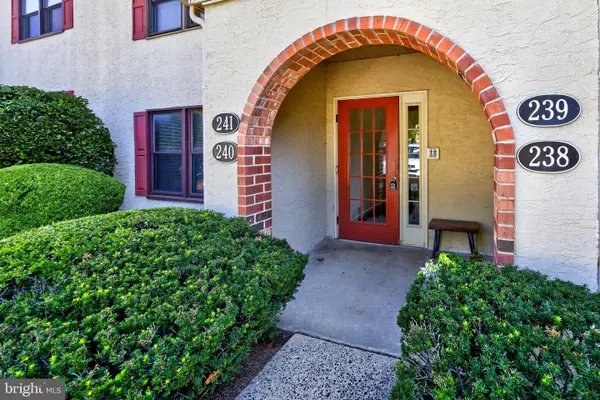 $220,000Active1 beds 1 baths832 sq. ft.
240 Stone Ridge Dr #240, WEST NORRITON, PA 19403
MLS# PAMC2194580Listed by: REAL OF PENNSYLVANIA - Open Sun, 9:30 to 11:30amNew
 $375,000Active3 beds 3 baths1,281 sq. ft.
42 Evergreen Rd #, WEST NORRITON, PA 19403
MLS# PAMC2194278Listed by: EVERYHOME REALTORS - New
 $525,000Active3 beds 3 baths1,736 sq. ft.
945 Mystic Ln, WEST NORRITON, PA 19403
MLS# PAMC2193998Listed by: KELLER WILLIAMS REAL ESTATE-HORSHAM - New
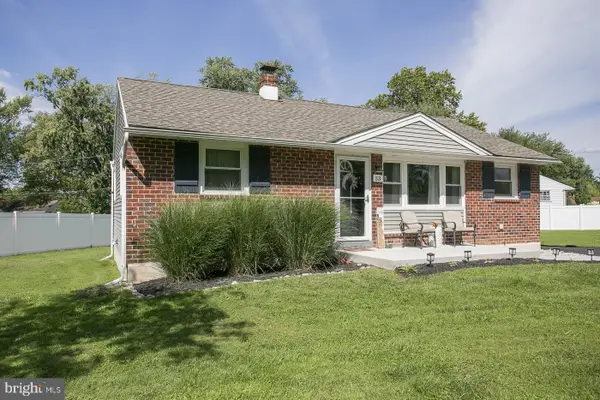 $425,000Active3 beds 2 baths1,507 sq. ft.
53 Crawford, WEST NORRITON, PA 19403
MLS# PAMC2193880Listed by: COLDWELL BANKER REALTY


Protect your home and budget from life's surprises with an Assurant Home Warranty, backed by a partner that supports you through every step of homeownership. Explore Plans.
©2026 Century 21 Real Estate LLC. All rights reserved. CENTURY 21®, the CENTURY 21 Logo and C21® are service marks owned by Century 21 Real Estate LLC. Century 21 Real Estate LLC fully supports the principles of the Fair Housing Act and the Equal Opportunity Act. Each office is independently owned and operated. Listing information is deemed reliable but not guaranteed accurate.