
57 Galbraith Ave, West Norriton, PA 19403
Local realty services provided by:CENTURY 21 Above and Beyond
57 Galbraith Ave,West Norriton, PA 19403
$399,900
- 3 Beds
- 2 Baths
- 1,156 sq. ft.
- Single family
- Coming Soon
Listed by: shane m. carey
Office: alpha realty group
MLS#:PAMC2195066
Source:BRIGHTMLS
Price summary
- Price:$399,900
- Price per sq. ft.:$345.93
About this home
Welcome to 57 Galbraith Avenue, a fully renovated 3-bedroom, 1.5-bath home in West Norriton offering a fresh, turnkey living experience from top to bottom. Thoughtfully updated throughout, this home pairs clean modern finishes with a bright, comfortable layout designed for everyday living.
The brand-new kitchen is the centerpiece of the home, featuring new cabinetry, countertops and appliances, with a crisp contemporary look that flows naturally into the adjoining living and dining spaces. Fresh finishes, attractive flooring and abundant natural light give the interior a polished, move-in-ready feel throughout.
Three bedrooms provide flexibility for everyday living, guests or a home office, while the updated full and half baths continue the home’s cohesive design. Outside, the property offers refreshed landscaping, a generous yard and a peaceful residential setting on a quiet suburban street.
Conveniently located in West Norriton, the home offers easy access to shopping, dining, parks and major commuter routes, with King of Prussia and the broader Montgomery County employment and retail corridor within convenient reach.
Fully renovated, detached and move-in ready, 57 Galbraith Avenue is a standout opportunity for buyers looking for a turnkey home under $400,000....
Contact an agent
Home facts
- Year built:1952
- Subdivision & Development:JEFFERSONVILLE
- Listing ID #:PAMC2195066
- Updated:September 23, 2026 at 01:39 PM
Rooms and interior
- Bedrooms:3
- Total bathrooms:2
- Full bathrooms:1
- Half bathrooms:1
- Kitchen Description:Built-In Microwave, Built-In Range, Dishwasher, Disposal, Exhaust Fan, Freezer, Icemaker, Oven - Single, Oven/Range - Gas, Refrigerator, Stainless Steel Appliances
- Living area:1,156 sq. ft.
Heating and cooling
- Cooling:Central A/C
- Heating:Central, Natural Gas
Structure and exterior
- Year built:1952
- Building area:1,156 sq. ft.
- Lot area:0.28 Acres
- Architectural Style:Cape Cod
- Construction Materials:Vinyl Siding
- Foundation Description:Slab
- Levels:1 1/2 Story
Utilities
- Water:Public
- Sewer:Public Sewer
Finances and disclosures
- Price:$399,900
- Price per sq. ft.:$345.93
- Tax amount:$4,751 (2026)
Features and amenities
- Laundry features:Dryer, Washer
New listings near 57 Galbraith Ave
- Coming SoonOpen Sat, 12 to 2pm
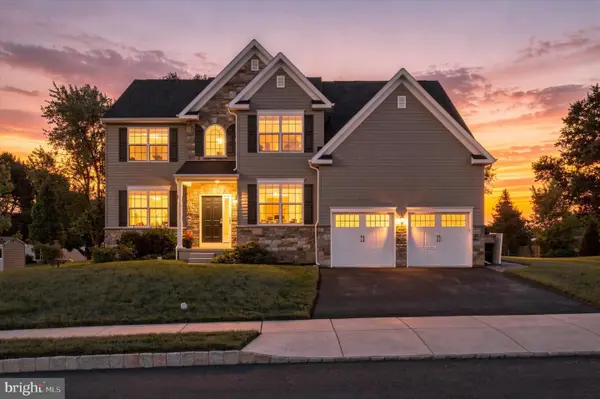 $699,999Coming Soon4 beds 3 baths2,935 sq. ft.
114 Markley Farm Cir #lot 8, WEST NORRITON, PA 19403
MLS# PAMC2194372Listed by: REAL OF PENNSYLVANIA - Coming SoonOpen Sat, 12 to 2pm
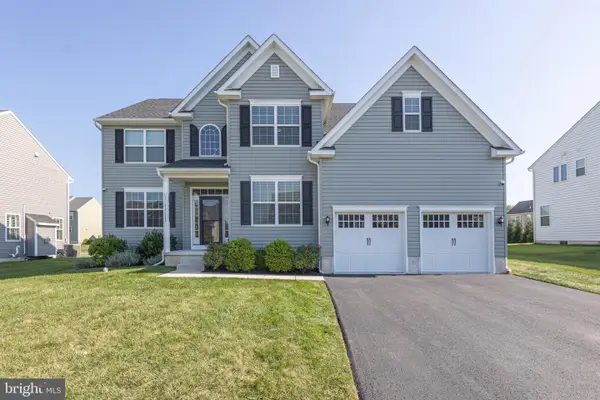 $779,000Coming Soon4 beds 3 baths3,293 sq. ft.
135 Markley Farm Cir #, WEST NORRITON, PA 19403
MLS# PAMC2194712Listed by: RE/MAX CENTRAL - LANSDALE - Coming Soon
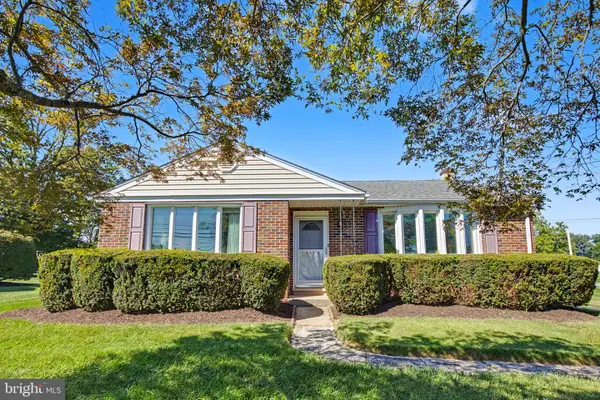 $425,000Coming Soon3 beds 2 baths1,524 sq. ft.
157 Egypt Rd, WEST NORRITON, PA 19403
MLS# PAMC2194282Listed by: EVERYHOME REALTORS - Coming Soon
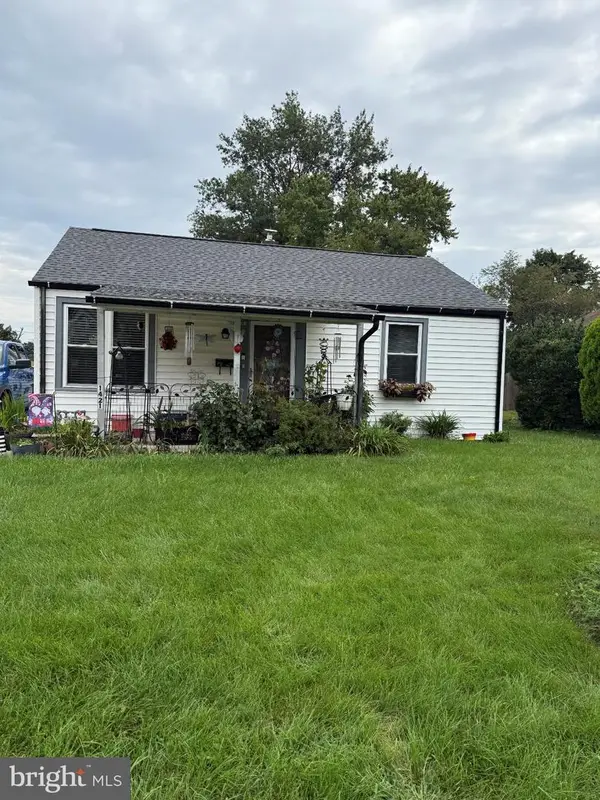 $265,000Coming Soon2 beds 1 baths720 sq. ft.
1421 W James St, WEST NORRITON, PA 19403
MLS# PAMC2194150Listed by: HOWARD HANNA REAL ESTATE SERVICES - Coming SoonOpen Sun, 12 to 2pm
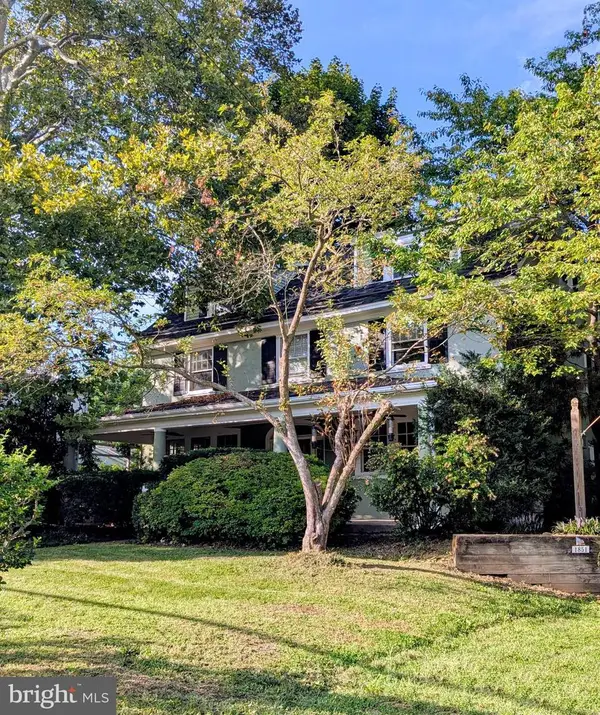 $699,000Coming Soon6 beds 2 baths2,932 sq. ft.
1851 W Marshall St, WEST NORRITON, PA 19403
MLS# PAMC2191374Listed by: BHHS FOX & ROACH-COLLEGEVILLE - New
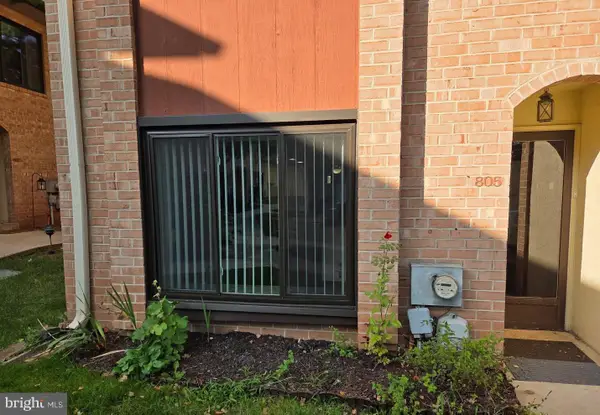 $267,000Active2 beds 4 baths1,440 sq. ft.
805 Stonybrook Dr #805, WEST NORRITON, PA 19403
MLS# PAMC2195344Listed by: LPT REALTY, LLC - New
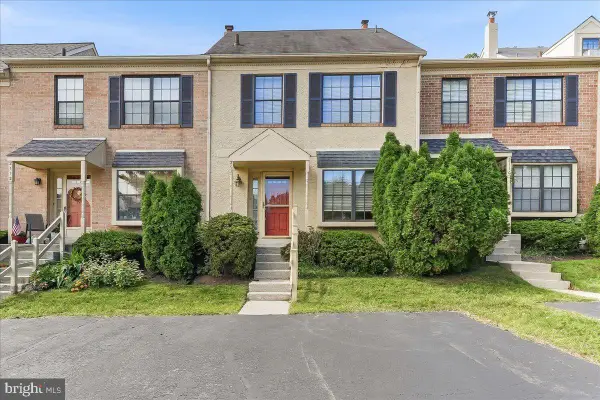 $275,000Active2 beds 2 baths1,280 sq. ft.
2114 Yorktown N #, WEST NORRITON, PA 19403
MLS# PAMC2195170Listed by: RE/MAX PROFESSIONAL REALTY - New
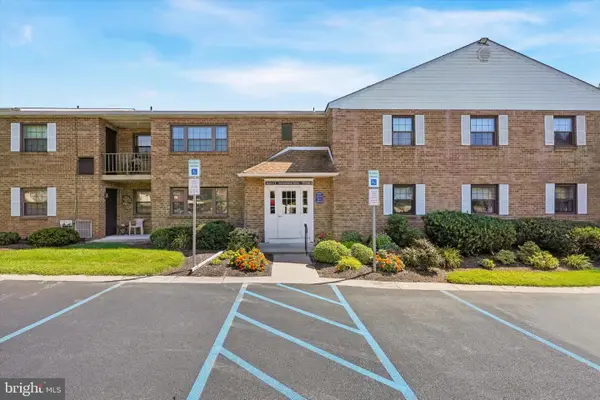 $224,999Active2 beds 2 baths1,452 sq. ft.
137 Woodstream Dr #137, WEST NORRITON, PA 19403
MLS# PAMC2193920Listed by: BHHS FOX & ROACH-BLUE BELL - New
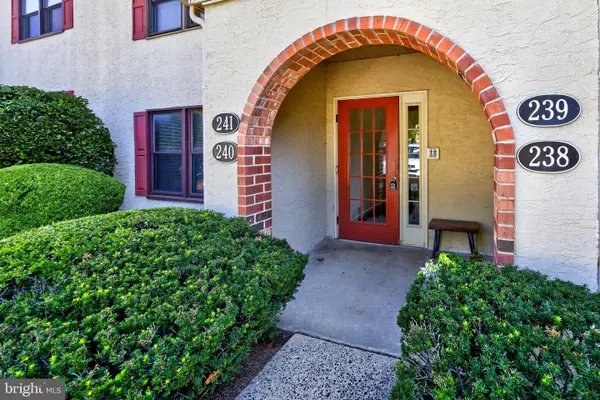 $220,000Active1 beds 1 baths832 sq. ft.
240 Stone Ridge Dr #240, WEST NORRITON, PA 19403
MLS# PAMC2194580Listed by: REAL OF PENNSYLVANIA


Protect your home and budget from life's surprises with an Assurant Home Warranty, backed by a partner that supports you through every step of homeownership. Explore Plans.
©2026 Century 21 Real Estate LLC. All rights reserved. CENTURY 21®, the CENTURY 21 Logo and C21® are service marks owned by Century 21 Real Estate LLC. Century 21 Real Estate LLC fully supports the principles of the Fair Housing Act and the Equal Opportunity Act. Each office is independently owned and operated. Listing information is deemed reliable but not guaranteed accurate.