
2689 Timberglen Drive, Wexford, PA 15090
Local realty services provided by:CENTURY 21 Rise Realty
Listed by: christine caropresi
Office: howard hanna real estate services
MLS#:1776291
Source:PA_WPN
Price summary
- Price:$679,000
- Price per sq. ft.:$242.15
About this home
Nestled in the desirable Wexford area of Pittsburgh’s North Hills, this custom all-brick home offers timeless craftsmanship and a truly unique floor plan. A dramatic two-story entry welcomes you inside, leading to beautifully defined spaces including a formal dining room, living room, den, and a richly wood-paneled study. With four spacious bedrooms and thoughtful architectural details throughout, this one-owner home has never before been offered on the market.
Located on a quiet cul-de-sac within the highly acclaimed North Allegheny School District, the property features a private, wooded rear yard and an oversized deck perfect for outdoor entertaining. The walk-out basement provides excellent potential for future expansion or recreation.
The wonderfully appointed kitchen includes a bright eat-in area surrounded by windows, creating a warm and inviting space for everyday living. Minutes from major highways, the PA Turnpike, and just 20 minutes to downtown Pittsburgh, this home offers unmatched convenience. Enjoy proximity to Whole Foods, Giant Eagle, multiple farm markets, and the upscale Ross Park Mall—only ten minutes away.
A rare gem in a sought-after neighborhood, this custom-built residence blends privacy, location, and character in one exceptional offering....
Contact an agent
Home facts
- Year built:1986
- Subdivision & Development:Huntington Woods
- Listing ID #:1776291
- Added:1 day(s) ago
- Updated:September 27, 2026 at 01:14 AM
Rooms and interior
- Bedrooms:4
- Total bathrooms:4
- Full bathrooms:2
- Half bathrooms:2
- Rooms Total:11
- Flooring:Carpet, Hardwood
- Kitchen Description:Dishwasher, Disposal, Microwave, Refrigerator, Stove
- Basement:Yes
- Basement Description:FInished, Walk Out Access
- Living area:2,804 sq. ft.
Heating and cooling
- Cooling:Central Air
- Heating:Gas
- Central air:Yes
Structure and exterior
- Roof:Asphalt
- Year built:1986
- Building area:2,804 sq. ft.
- Lot area:0.46 Acres
- Architectural Style:Colonial
- Construction Materials:Brick, Cedar
Utilities
- Water:Public
Finances and disclosures
- Price:$679,000
- Price per sq. ft.:$242.15
- Tax amount:$8,757
Features and amenities
- Laundry features:Dryer, Washer
- Amenities:Some Electric Appliances
Parking
- Total parking spaces:2
- Garage:Yes
 Last Updated September 27, 2026. Information deemed reliable but not guaranteed. Information is provided exclusively for consumers' personal, non-commercial use and may not be used for any purpose other than to identify prospective properties consumers may be interested in purchasing.
New listings near 2689 Timberglen Drive
- New
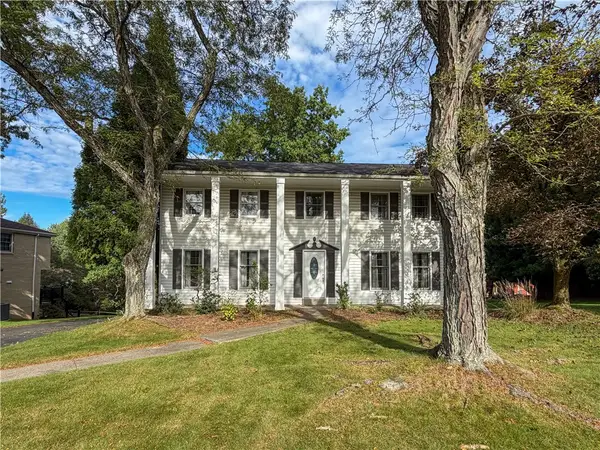 $399,900Active4 beds 3 baths2,352 sq. ft.
210 Courtney Pl, Wexford, PA 15090
MLS# 1776384Listed by: BERKSHIRE HATHAWAY THE PREFERRED REALTY - New
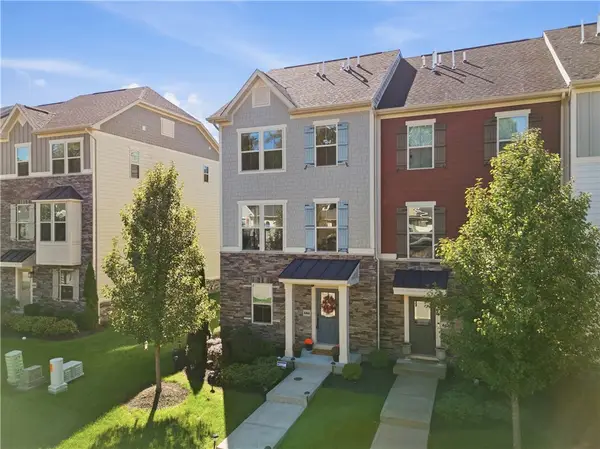 $425,000Active4 beds 4 baths2,064 sq. ft.
444 Fairmont Dr, Wexford, PA 15090
MLS# 1776125Listed by: RE/MAX REALTY BROKERS - New
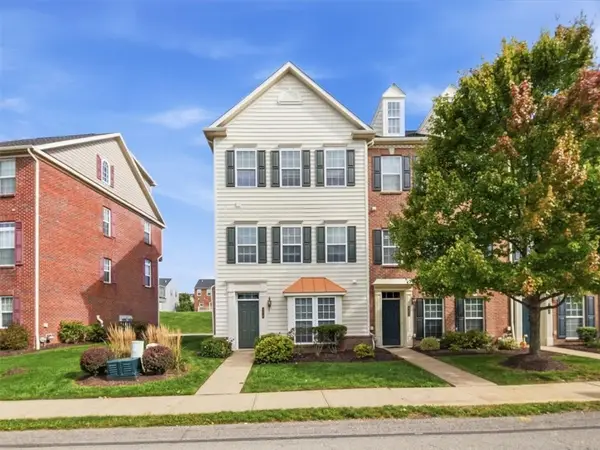 $399,000Active3 beds 3 baths2,082 sq. ft.
400 Fairgate Dr, Wexford, PA 15090
MLS# 1776208Listed by: COLDWELL BANKER REALTY - New
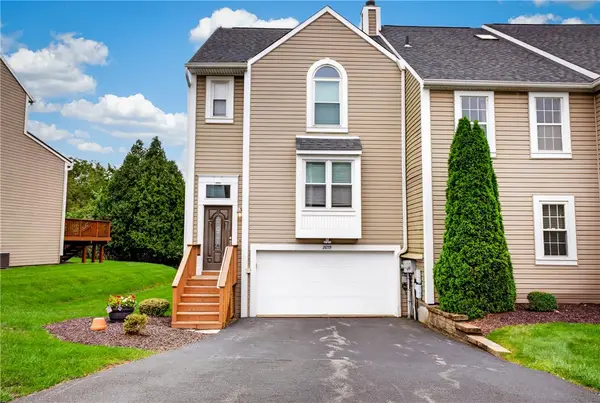 $335,000Active3 beds 4 baths2,110 sq. ft.
2659 Hunters Pointe Drive, Wexford, PA 15090
MLS# 1776209Listed by: RE/MAX SELECT REALTY 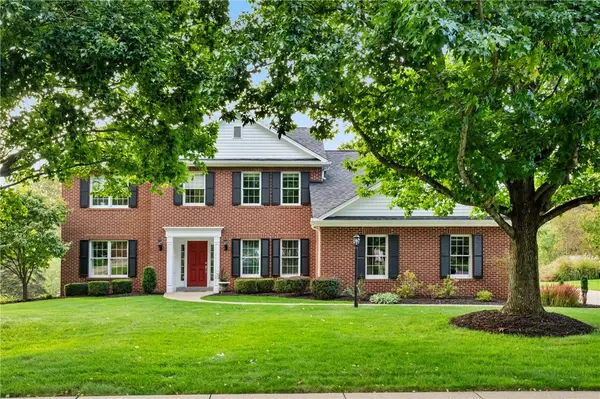 $770,000Pending4 beds 4 baths
9914 Le Grand Dr, Wexford, PA 15090
MLS# 1775755Listed by: RE/MAX SELECT REALTY- New
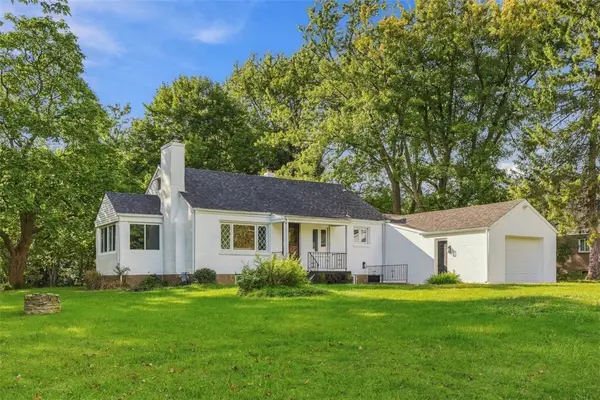 $429,000Active4 beds 3 baths
160 Gateway Ave, Wexford, PA 15090
MLS# 1775988Listed by: KELLER WILLIAMS STEEL CITY 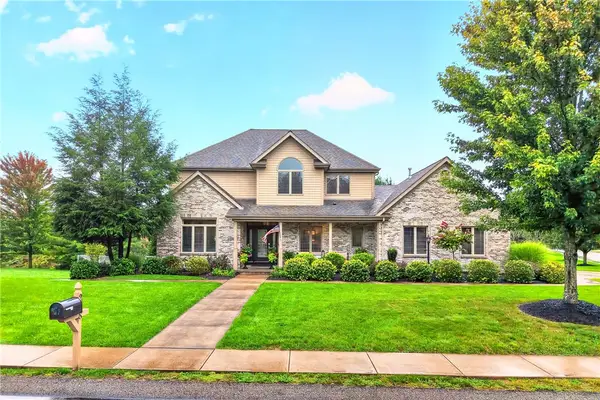 $879,000Pending5 beds 4 baths2,768 sq. ft.
238 Greenwood Dr., Wexford, PA 15090
MLS# 1775318Listed by: BERKSHIRE HATHAWAY THE PREFERRED REALTY- New
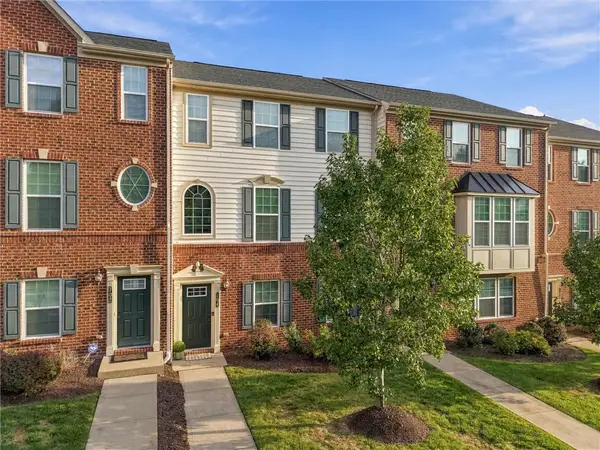 $459,900Active3 beds 3 baths1,926 sq. ft.
704 Broadmore Lane, Wexford, PA 15090
MLS# 1774976Listed by: BERKSHIRE HATHAWAY THE PREFERRED REALTY 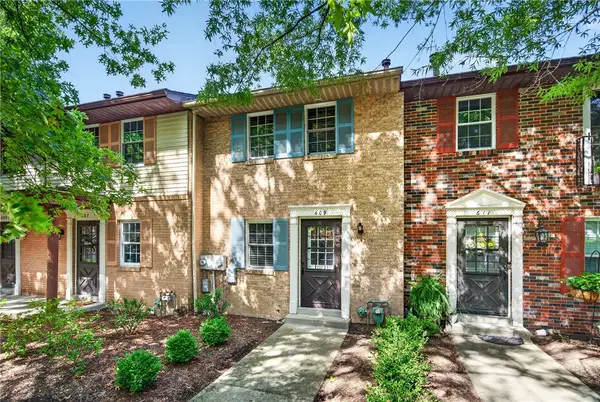 $240,000Pending2 beds 2 baths1,088 sq. ft.
609 Westchester Dr, Wexford, PA 15090
MLS# 1775138Listed by: COLDWELL BANKER REALTY


Protect your home and budget from life's surprises with an Assurant Home Warranty, backed by a partner that supports you through every step of homeownership. Explore Plans.
©2026 Century 21 Real Estate LLC. All rights reserved. CENTURY 21®, the CENTURY 21 Logo and C21® are service marks owned by Century 21 Real Estate LLC. Century 21 Real Estate LLC fully supports the principles of the Fair Housing Act and the Equal Opportunity Act. Each office is independently owned and operated. Listing information is deemed reliable but not guaranteed accurate.