
444 Fairmont Dr, Wexford, PA 15090
Local realty services provided by:CENTURY 21 Fairways Real Estate
Listed by: cathy wanserski
Office: re/max realty brokers
MLS#:1776125
Source:PA_WPN
Price summary
- Price:$425,000
- Price per sq. ft.:$205.91
- Monthly HOA dues:$95
About this home
Welcome to 444 Fairmont Dr, a beautifully appointed Wexford townhome offering bright, open living spaces and a comfortable modern layout. The main level features an inviting open-concept design with a spacious living area, dining space, and well-equipped kitchen complete with white cabinetry, granite countertops, stainless steel appliances, and a large center island with seating. Large windows and sliding glass doors fill the space with natural light and provide access to the private deck. Freshly painted and upgraded flooring throughout many of the spaces, this home is ready for you to move right in.
Upstairs, generously sized bedrooms offer ample closet space and abundant natural light, while the primary suite provides a comfortable retreat. Additional highlights include well-maintained bathrooms, convenient second-floor laundry, and versatile finished living space throughout the home. The lower-level entry provides additional flexibility for storage, recreation, or everyday living. There are two ensuite spaces. One of which offers the private deck on the top floor.
Enjoy outdoor space from the private deck while taking in views of the surrounding neighborhood. Conveniently located in Wexford with easy access to shopping, dining, major roadways, and the amenities of the North Hills. Schedule your showing today!...
Contact an agent
Home facts
- Year built:2018
- Subdivision & Development:Fairmont Square
- Listing ID #:1776125
- Added:1 day(s) ago
- Updated:September 27, 2026 at 03:59 AM
Rooms and interior
- Bedrooms:4
- Total bathrooms:4
- Full bathrooms:3
- Half bathrooms:1
- Rooms Total:9
- Flooring:Carpet, Laminate
- Kitchen Description:Dishwasher, Disposal, Microwave, Pantry, Refrigerator, Stove
- Basement:Yes
- Basement Description:FInished, Walk Out Access
- Living area:2,064 sq. ft.
Heating and cooling
- Cooling:Central Air
- Heating:Gas
- Central air:Yes
Structure and exterior
- Roof:Asphalt
- Year built:2018
- Building area:2,064 sq. ft.
- Lot area:0.06 Acres
- Architectural Style:Colonial
- Construction Materials:Stone
Utilities
- Water:Public
Finances and disclosures
- Price:$425,000
- Price per sq. ft.:$205.91
- Tax amount:$8,020
Features and amenities
- Laundry features:Dryer, Washer
- Amenities:Multi Pane Windows, Some Gas Appliances
Parking
- Total parking spaces:2
- Garage:Yes
 Last Updated September 27, 2026. Information deemed reliable but not guaranteed. Information is provided exclusively for consumers' personal, non-commercial use and may not be used for any purpose other than to identify prospective properties consumers may be interested in purchasing. PA_WPN Member Broker: Susan Gill
New listings near 444 Fairmont Dr
- New
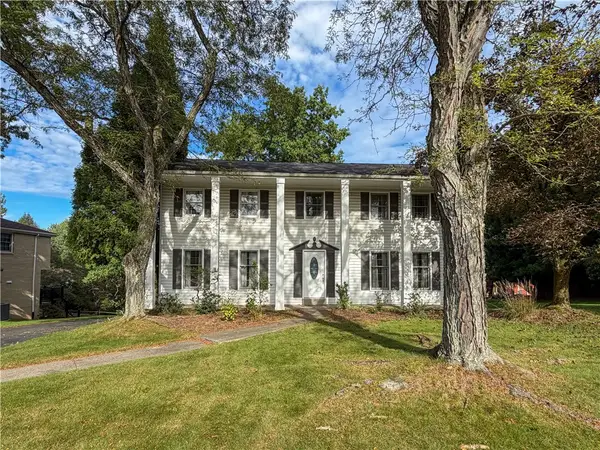 $399,900Active4 beds 3 baths2,352 sq. ft.
210 Courtney Pl, Wexford, PA 15090
MLS# 1776384Listed by: BERKSHIRE HATHAWAY THE PREFERRED REALTY - New
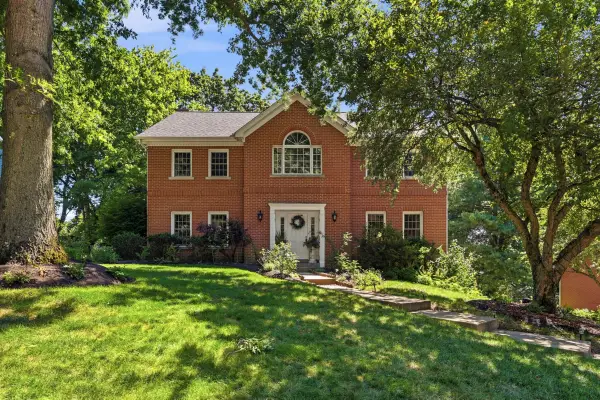 $679,000Active4 beds 4 baths2,804 sq. ft.
2689 Timberglen Drive, Wexford, PA 15090
MLS# 1776291Listed by: HOWARD HANNA REAL ESTATE SERVICES - New
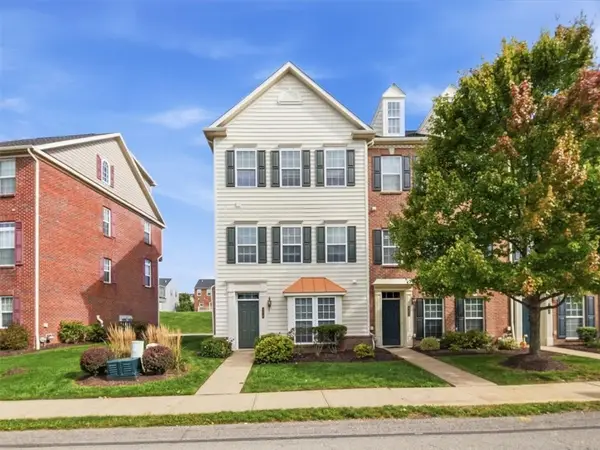 $399,000Active3 beds 3 baths2,082 sq. ft.
400 Fairgate Dr, Wexford, PA 15090
MLS# 1776208Listed by: COLDWELL BANKER REALTY - New
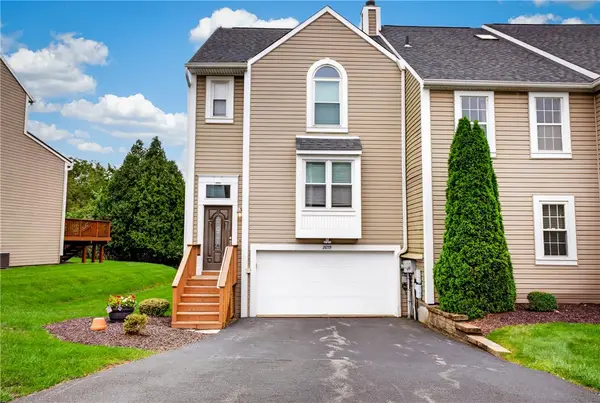 $335,000Active3 beds 4 baths2,110 sq. ft.
2659 Hunters Pointe Drive, Wexford, PA 15090
MLS# 1776209Listed by: RE/MAX SELECT REALTY 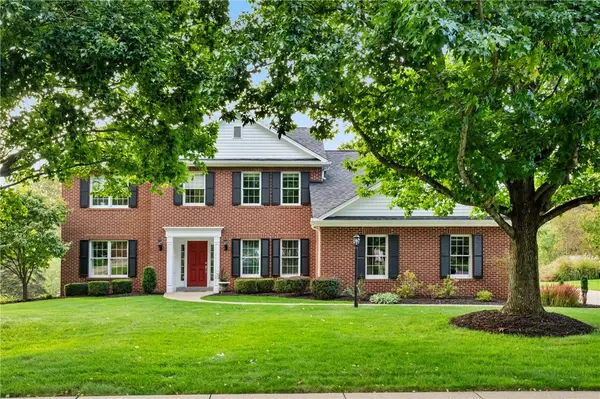 $770,000Pending4 beds 4 baths
9914 Le Grand Dr, Wexford, PA 15090
MLS# 1775755Listed by: RE/MAX SELECT REALTY- New
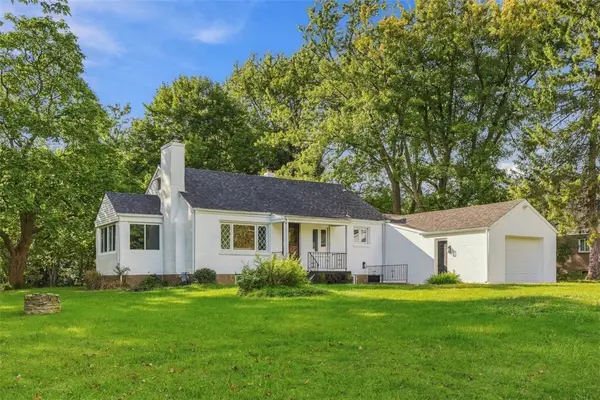 $429,000Active4 beds 3 baths
160 Gateway Ave, Wexford, PA 15090
MLS# 1775988Listed by: KELLER WILLIAMS STEEL CITY 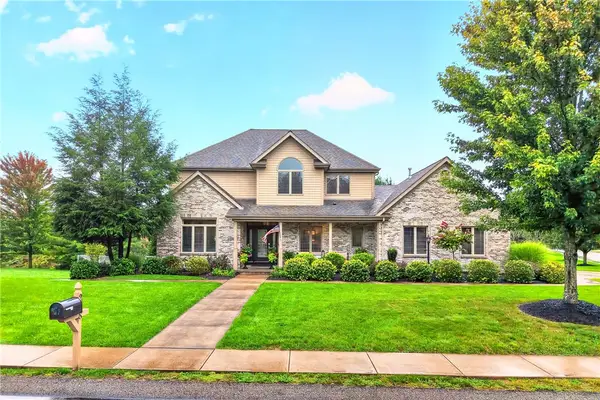 $879,000Pending5 beds 4 baths2,768 sq. ft.
238 Greenwood Dr., Wexford, PA 15090
MLS# 1775318Listed by: BERKSHIRE HATHAWAY THE PREFERRED REALTY- New
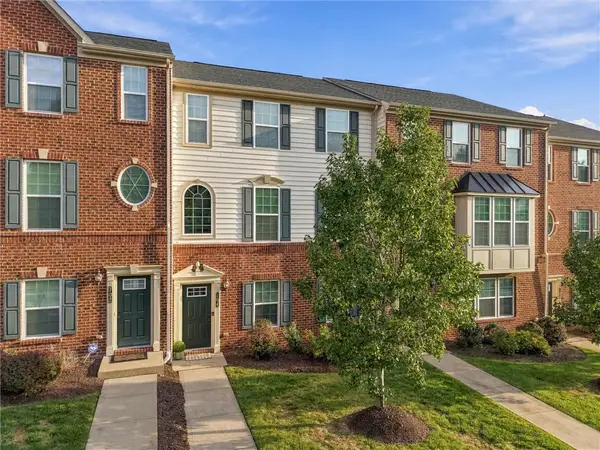 $459,900Active3 beds 3 baths1,926 sq. ft.
704 Broadmore Lane, Wexford, PA 15090
MLS# 1774976Listed by: BERKSHIRE HATHAWAY THE PREFERRED REALTY  $240,000Pending2 beds 2 baths1,088 sq. ft.
609 Westchester Dr, Wexford, PA 15090
MLS# 1775138Listed by: COLDWELL BANKER REALTY


Protect your home and budget from life's surprises with an Assurant Home Warranty, backed by a partner that supports you through every step of homeownership. Explore Plans.
©2026 Century 21 Real Estate LLC. All rights reserved. CENTURY 21®, the CENTURY 21 Logo and C21® are service marks owned by Century 21 Real Estate LLC. Century 21 Real Estate LLC fully supports the principles of the Fair Housing Act and the Equal Opportunity Act. Each office is independently owned and operated. Listing information is deemed reliable but not guaranteed accurate.