
136 Knollwood Drive, Williams, PA 18042
Local realty services provided by:CENTURY 21 Ryon Real Estate
136 Knollwood Drive,Williams Twp, PA 18042
$359,000
- 3 Beds
- 3 Baths
- 2,402 sq. ft.
- Townhouse
- Active
Listed by: zahid perwez
Office: parkhill realty
MLS#:774765
Source:PA_LVAR
Price summary
- Price:$359,000
- Price per sq. ft.:$149.46
- Monthly HOA dues:$180
About this home
Beautiful 3 story townhouse with 3 bedrooms / 2.5 bathrooms, ideally located in the desirable Morgan Hill area at Cedar Park Community with close proximity and access to Route 78. it is within 10 minute drive to historic and vibrant Easton downtown district. Upon entry you will find a spacious Great room which has newly installed hardwood floor, renovated half bath, and a conveniently located laundry room. Lower level also has a one car garage with access from the foyer area. In the front there is a newly paved driveway, and street overnight parking is allowed. On the second floor is a large living room, and a bright and open kitchen with modern appliances and Island overlooking the dining area and breakfast nook. Walk out the sliding doors onto your deck to enjoy your morning coffee. On the third floor there is a spacious Primary Bedroom which has walk in closets. Primary bedroom has a private bathroom with modern jacuzzi and a standing shower, it also features a double sink vanity. There are two additional bedrooms with closets on this floor and a spacious bathroom with modern fittings. Seller/Owner is a Licensed PA Real Estate Salesperson....
Contact an agent
Home facts
- Year built:2006
- Subdivision & Development:Cedar Park
- Listing ID #:774765
- Added:152 day(s) ago
- Updated:September 15, 2026 at 03:08 PM
Rooms and interior
- Bedrooms:3
- Total bathrooms:3
- Full bathrooms:2
- Half bathrooms:1
- Rooms Total:7
- Flooring:Ceramic Tile, Hardwood
- Dining Description:Dining Area
- Kitchen Description:Dishwasher, Gas Oven, Microwave, Refrigerator
- Basement:Yes
- Living area:2,402 sq. ft.
Heating and cooling
- Cooling:Central Air
- Heating:Forced Air, Gas
- Central air:Yes
Structure and exterior
- Roof:Asphalt, Fiberglass
- Year built:2006
- Building area:2,402 sq. ft.
- Lot Features:Flat
- Architectural Style:Colonial
- Construction Materials:Vinyl Siding
- Exterior Features:Deck
- Levels:3 or More Stories
Utilities
- Water:Public
- Sewer:Public Sewer
Finances and disclosures
- Price:$359,000
- Price per sq. ft.:$149.46
- Tax amount:$5,052
Features and amenities
- Appliances:Dishwasher, Gas Oven, Gas Water Heater, Microwave, Refrigerator, Washer
- Laundry features:Gas Dryer Hookup, Main Level, Washer
Parking
- Parking description:Driveway, Garage, Garage Door Opener, On Street
- Garage:Yes
- Garage spaces:1
New listings near 136 Knollwood Drive
- Open Sun, 12 to 3pmNew
 $710,000Active3 beds 3 baths3,128 sq. ft.
480 Inverness Circle, Easton, PA 18042
MLS# 784214Listed by: BHGRE VALLEY PARTNERS-BETHLEHM 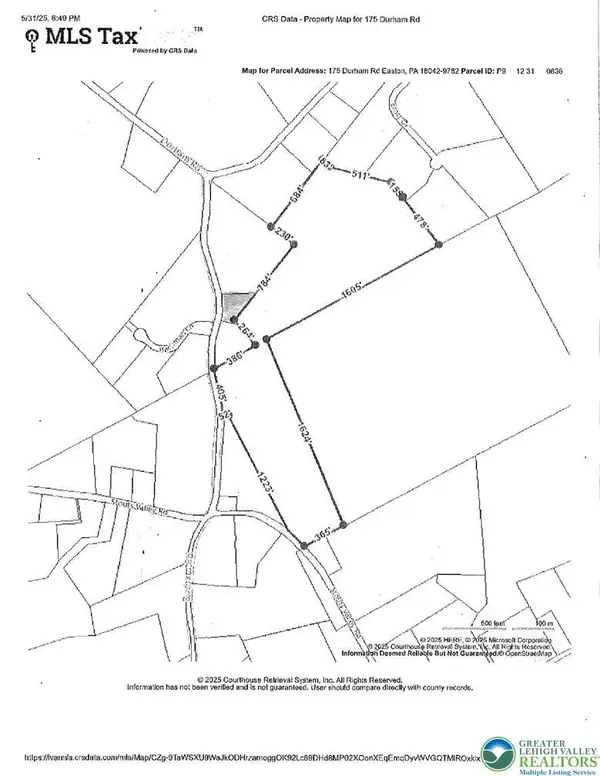 $1,099,000Active-- beds -- baths2,003,760 sq. ft.
175 Durham Road, Williams Twp, PA 18042
MLS# 778170Listed by: BHHS FOX & ROACH EASTON- New
 $385,000Active3 beds 1 baths2,048 sq. ft.
105 Browns Dr, EASTON, PA 18042
MLS# PANH2010654Listed by: RE/MAX 440 - QUAKERTOWN 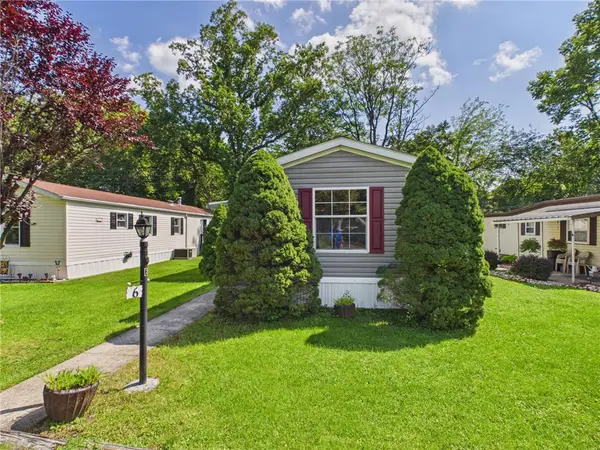 $46,000Active2 beds 1 baths770 sq. ft.
125 Delaware Drive #Lot 6, Easton, PA 18042
MLS# 783836Listed by: JPAR ACTION REALTY $774,400Active3 beds 2 baths2,162 sq. ft.
25 Charlie Court #2, Williams Twp, PA 18042
MLS# 783609Listed by: TUSKES REALTY $919,900Active4 beds 3 baths2,828 sq. ft.
76 Tumble Creek Road #12, Williams Twp, PA 18042
MLS# 783462Listed by: TUSKES REALTY $875,000Active4 beds 1 baths2,753 sq. ft.
2155 Morgan Hill Road, Williams Twp, PA 18042
MLS# 783233Listed by: DELVAL REALTY & PROPMANAGEMENT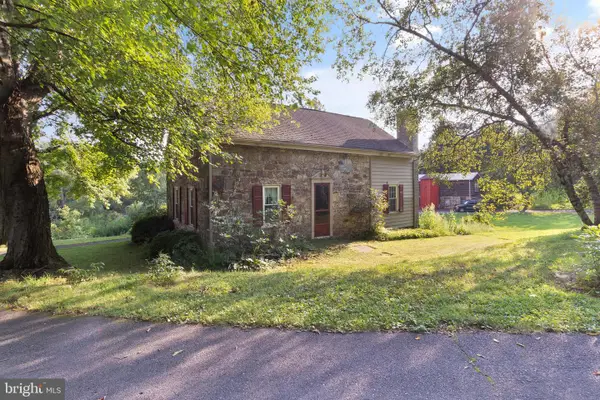 $875,000Active4 beds 2 baths2,753 sq. ft.
2155 Morgan Hill Rd, EASTON, PA 18042
MLS# PANH2010572Listed by: DEL VAL REALTY & PROPERTY MANAGEMENT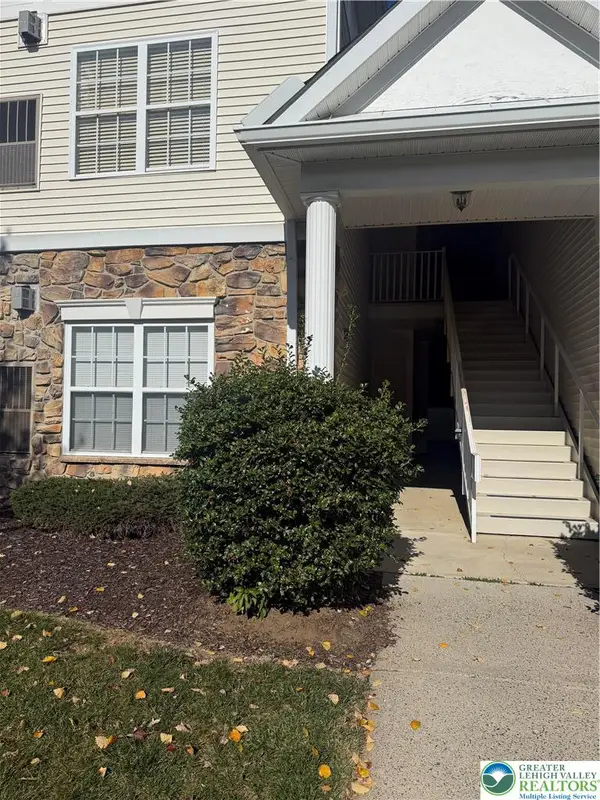 $305,000Active2 beds 2 baths1,197 sq. ft.
303 Waterford Terrace, Williams Twp, PA 18042
MLS# 782272Listed by: RE/MAX REAL ESTATE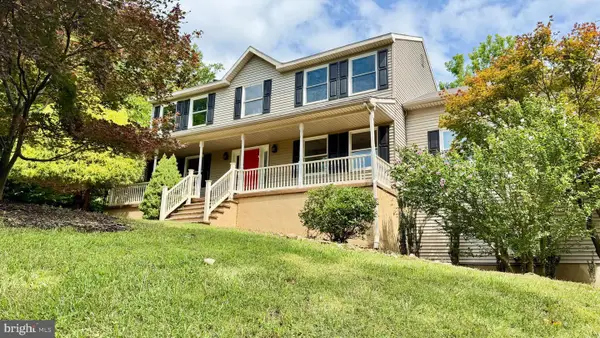 $575,000Pending4 beds 3 baths2,460 sq. ft.
18 Joan St, EASTON, PA 18042
MLS# PANH2010398Listed by: LONG & FOSTER REAL ESTATE, INC.


Protect your home and budget from life's surprises with an Assurant Home Warranty, backed by a partner that supports you through every step of homeownership. Explore Plans.
©2026 Century 21 Real Estate LLC. All rights reserved. CENTURY 21®, the CENTURY 21 Logo and C21® are service marks owned by Century 21 Real Estate LLC. Century 21 Real Estate LLC fully supports the principles of the Fair Housing Act and the Equal Opportunity Act. Each office is independently owned and operated. Listing information is deemed reliable but not guaranteed accurate.