
125 Delaware Drive #Lot 6, Easton, PA 18042
Local realty services provided by:CENTURY 21 Gold
125 Delaware Drive #Lot 6,Easton, PA 18042
$46,000
- 2 Beds
- 1 Baths
- 770 sq. ft.
- Single family
- Coming Soon
Listed by: jim regan
Office: jpar action realty
MLS#:783836
Source:PA_LVAR
Price summary
- Price:$46,000
- Price per sq. ft.:$59.74
- Monthly HOA dues:$505
About this home
Ranch-style Mobile home in a small 55+ park along the Delaware River and canal. Two bedrooms, one full bath, and an open floor plan with a large eat-in kitchen—stove included; no refrigerator or washer/dryer (hookups only). New HVAC system installed at a cost of $10,000. Utility shed, storm door and windows. Lot rent is $505/month and includes water, sewer, trash, and snow removal. Low taxes and close to major highways and shopping. Buyer must be approved by park management. Simple adult living near the river with low monthly overhead. Schedule a showing.
Contact an agent
Home facts
- Year built:2003
- Subdivision & Development:Not in Development
- Listing ID #:783836
- Updated:September 05, 2026 at 02:21 PM
Rooms and interior
- Bedrooms:2
- Total bathrooms:1
- Full bathrooms:1
- Rooms Total:4
- Flooring:Carpet, Engineered Hardwood
- Kitchen Description:Electric Oven, Electric Range
- Basement:Yes
- Living area:770 sq. ft.
Heating and cooling
- Cooling:Central Air
- Heating:Forced Air, Heat Pump
- Central air:Yes
Structure and exterior
- Roof:Asphalt, Fiberglass
- Year built:2003
- Building area:770 sq. ft.
- Lot Features:Not In Subdivision, Wooded
- Construction Materials:Vinyl Siding
- Exterior Features:Covered, Porch, Shed
- Levels:1 Story
Schools
- High school:Wilson High School
- Middle school:Philip F Lauer Middle School
- Elementary school:Williams Township Elementary
Utilities
- Water:Community Coop
- Sewer:Community Coop Sewer
Finances and disclosures
- Price:$46,000
- Price per sq. ft.:$59.74
- Tax amount:$1,172
Features and amenities
- Appliances:Electric Oven, Electric Water Heater
- Laundry features:Washer Hookup
Parking
- Parking description:Parking Pad
New listings near 125 Delaware Drive #Lot 6
- Coming Soon
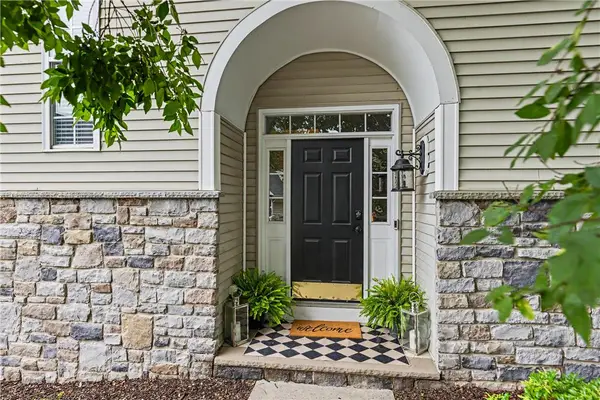 $650,000Coming Soon4 beds 3 baths3,017 sq. ft.
226 Merion Lane, Easton, PA 18042
MLS# 784016Listed by: LECOMPTE REALTY - Coming Soon
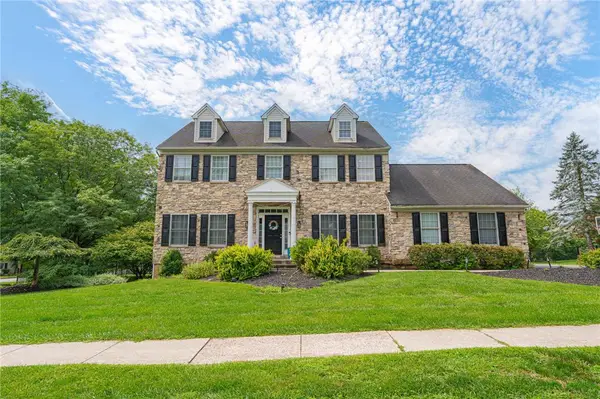 $550,000Coming Soon4 beds 3 baths3,361 sq. ft.
102 Sutton Road, Easton, PA 18045
MLS# 783284Listed by: RE/MAX REAL ESTATE - Coming Soon
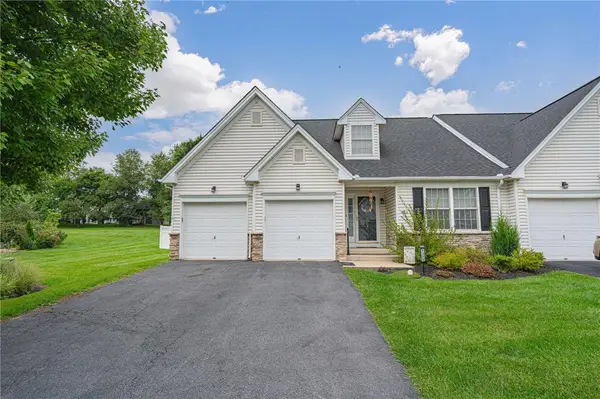 $439,000Coming Soon2 beds 2 baths2,616 sq. ft.
1325 Briarwood Lane, Easton, PA 18040
MLS# 783750Listed by: RE/MAX REAL ESTATE - Coming Soon
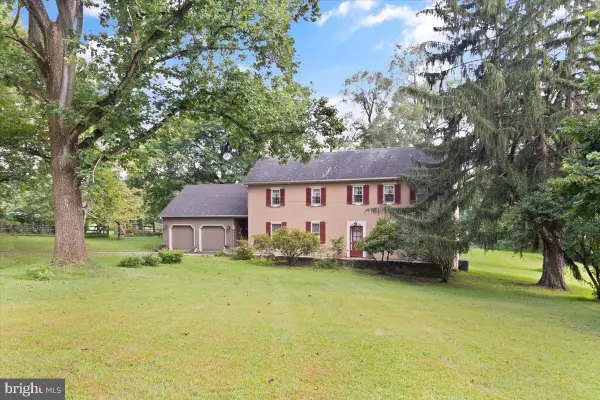 $1,250,000Coming Soon4 beds 2 baths2,659 sq. ft.
2145 Morgan Hill Rd, EASTON, PA 18042
MLS# PANH2010604Listed by: DEL VAL REALTY & PROPERTY MANAGEMENT - New
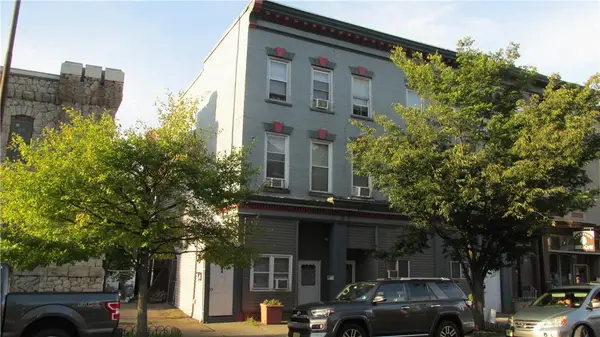 $1,050,000Active15 beds 6 baths6,822 sq. ft.
679 Northampton Street, Easton, PA 18042
MLS# 783986Listed by: IRONVALLEY RE OF LEHIGH VALLEY - Open Sat, 12 to 2pmNew
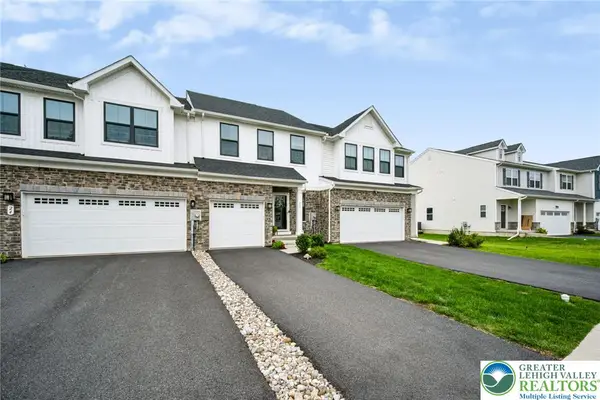 $519,000Active3 beds 3 baths2,463 sq. ft.
26 Timber Trail, Easton, PA 18045
MLS# 783779Listed by: EXP REALTY LLC - New
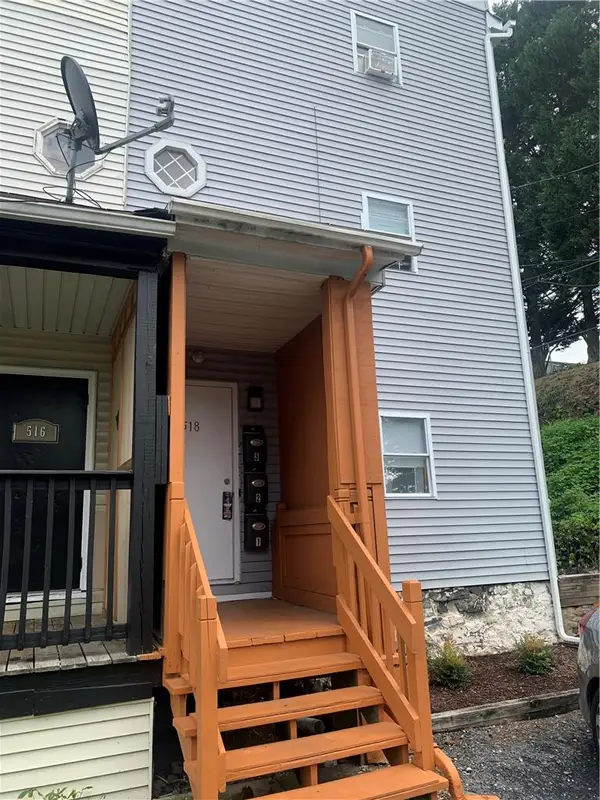 $610,000Active7 beds 4 baths2,430 sq. ft.
518 Glendon Avenue, Easton, PA 18042
MLS# 783862Listed by: NZO REALTY - New
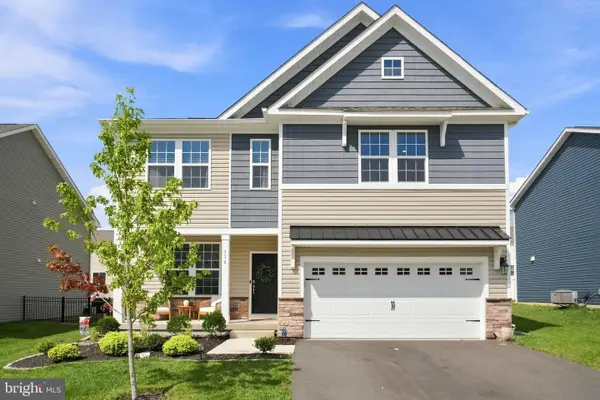 $569,000Active4 beds 3 baths2,192 sq. ft.
318 Knollwood Dr, EASTON, PA 18040
MLS# PANH2010546Listed by: EXP REALTY, LLC - New
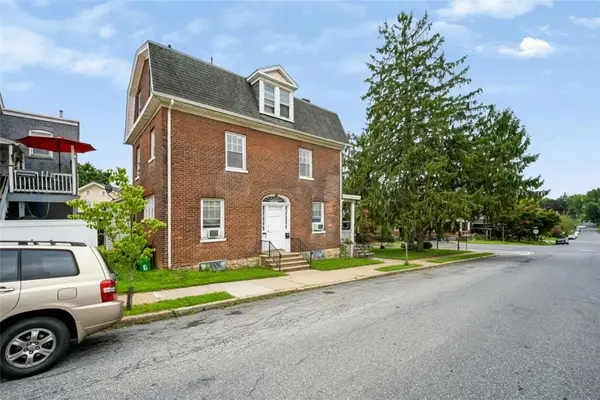 $570,000Active3 beds 2 baths2,174 sq. ft.
1110 Bushkill Street, Easton, PA 18042
MLS# 783191Listed by: REAL OF PENNSYLVANIA


Protect your home and budget from life's surprises with an Assurant Home Warranty, backed by a partner that supports you through every step of homeownership. Explore Plans.
©2026 Century 21 Real Estate LLC. All rights reserved. CENTURY 21®, the CENTURY 21 Logo and C21® are service marks owned by Century 21 Real Estate LLC. Century 21 Real Estate LLC fully supports the principles of the Fair Housing Act and the Equal Opportunity Act. Each office is independently owned and operated. Listing information is deemed reliable but not guaranteed accurate.