
111 Aberdeen Road, Williamsport, PA 17701
Local realty services provided by:CENTURY 21 Betty Steinbacher Real Estate
111 Aberdeen Road,Williamsport, PA 17701
$327,500
- 4 Beds
- 2 Baths
- 2,410 sq. ft.
- Single family
- Pending
Listed by: madalyn collins
Office: iron valley real estate north central pa
MLS#:WB-104434
Source:PA_WBVAR
Price summary
- Price:$327,500
- Price per sq. ft.:$135.89
About this home
The ranch you've been waiting for! This move-in ready 4-bedroom, 2-bath home checks all the boxes with an oversized 2-car garage, finished lower-level family room, and not one, but Two wood-burning fireplaces. Whether you're hosting game day, summer cookouts, or a quiet night under the stars, the upper and lower decks give you the perfect space to entertain. Several bedrooms offer direct deck access, making your morning coffee or evening unwind just steps away. Lovingly maintained and full of warmth, this home is tucked into a highly desirable neighborhood in the Williamsport Area School District. Close to shopping, restaurants, parks, and everything you need. Homes like this don't stay available for long!
Contact an agent
Home facts
- Year built:1976
- Listing ID #:WB-104434
- Added:2 day(s) ago
- Updated:July 24, 2026 at 08:00 PM
Rooms and interior
- Bedrooms:4
- Total bathrooms:2
- Full bathrooms:2
- Rooms Total:9
- Flooring:Linoleum, Wall to Wall Carpet, Wood
- Kitchen Description:Granite/Quartz/Stone Countertops, Range, Refrigerator
- Basement Description:Partially Finished
- Living area:2,410 sq. ft.
Heating and cooling
- Cooling:Central Air
- Heating:Hot Air, Natural Gas
- Central air:Yes
Structure and exterior
- Year built:1976
- Building area:2,410 sq. ft.
- Lot area:0.36 Acres
- Lot Features:Sloped
- Architectural Style:Ranch/Single
- Construction Materials:Block, Wood Siding
- Exterior Features:Covered, Deck
- Foundation Description:Block
Utilities
- Water:Public
- Sewer:Public Sewer
Finances and disclosures
- Price:$327,500
- Price per sq. ft.:$135.89
- Tax amount:$5,476
Features and amenities
- Appliances:Range, Refrigerator
- Laundry features:Dryer, Laundry 1st Floor
- Amenities:Ceiling Fans, New Windows
Parking
- Parking description:Attached
New listings near 111 Aberdeen Road
- New
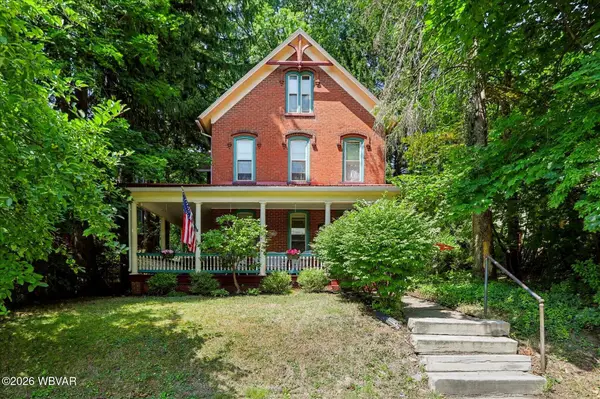 $229,900Active3 beds 3 baths2,209 sq. ft.
717 Hepburn Street, Williamsport, PA 17701
MLS# WB-104464Listed by: IRON VALLEY REAL ESTATE NORTH CENTRAL PA - New
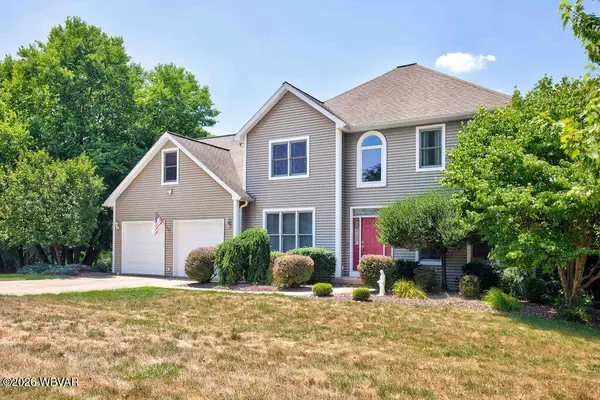 $650,000Active5 beds 5 baths3,812 sq. ft.
1621 Oakmont Drive, Williamsport, PA 17701
MLS# WB-104460Listed by: BERKSHIRE HATHAWAY HOMESERVICES HODRICK REALTY, WPT - New
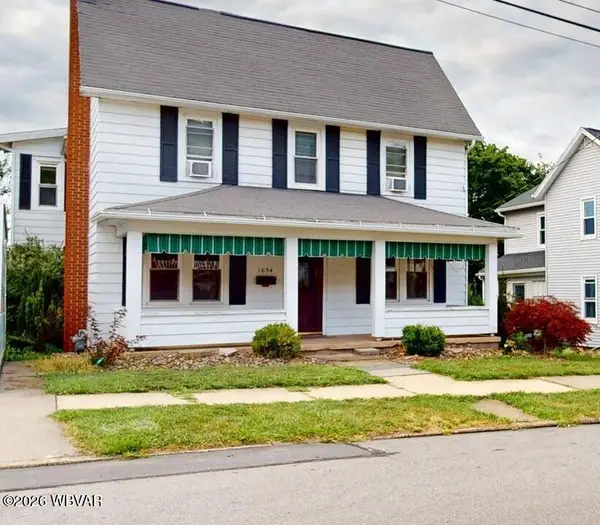 $189,900Active3 beds 2 baths1,760 sq. ft.
1634 W Southern Avenue, Williamsport, PA 17702
MLS# WB-104459Listed by: KW ADVANTAGE WILLIAMSPORT - New
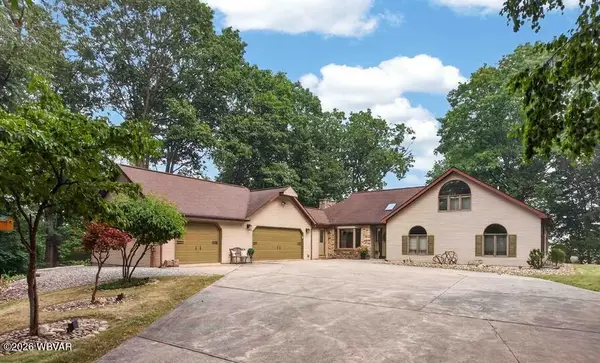 $475,000Active4 beds 5 baths3,553 sq. ft.
137 W Hills Drive, Williamsport, PA 17701
MLS# WB-104455Listed by: BERKSHIRE HATHAWAY HOMESERVICES HODRICK REALTY, WPT - New
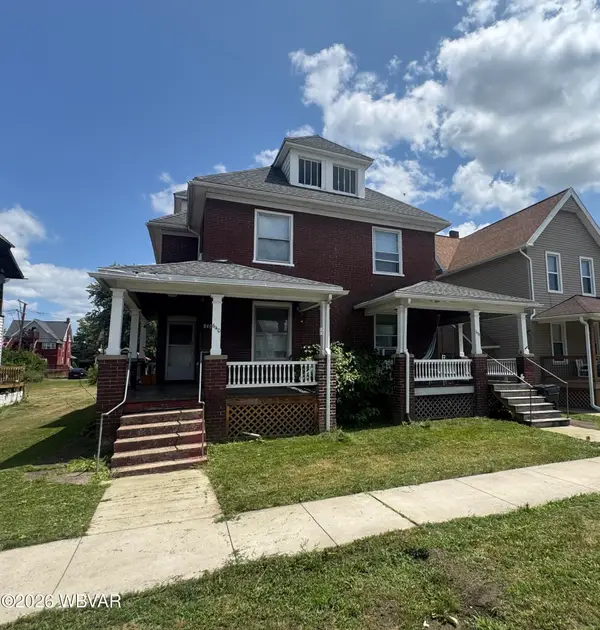 $299,900Active-- beds -- baths2,564 sq. ft.
638-640 6th Avenue, Williamsport, PA 17701
MLS# WB-104450Listed by: IRON VALLEY REAL ESTATE NORTH CENTRAL PA - New
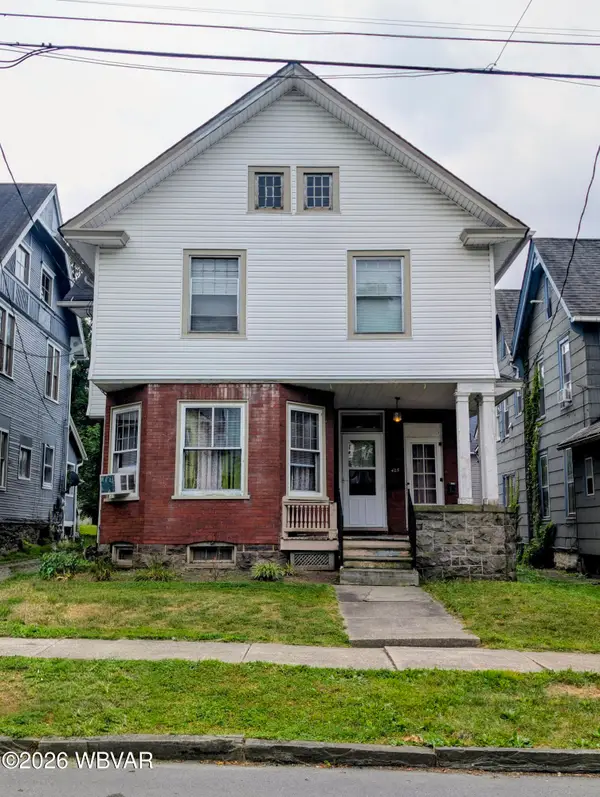 $159,900Active-- beds -- baths1,866 sq. ft.
425 Louisa Street, Williamsport, PA 17701
MLS# WB-104447Listed by: IRON VALLEY REAL ESTATE NORTH CENTRAL PA - New
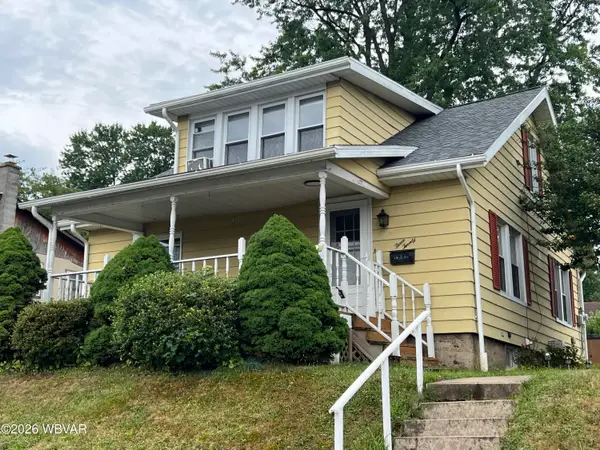 $209,900Active3 beds 1 baths1,420 sq. ft.
320 Beech Street, Williamsport, PA 17702
MLS# WB-104437Listed by: CENTURY 21 1ST CHOICE REALTY - New
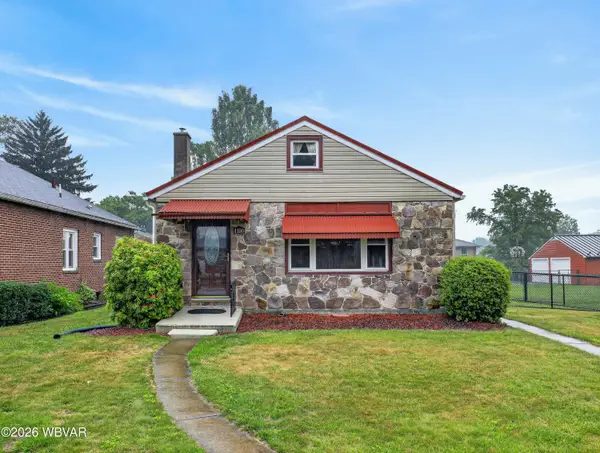 $215,000Active3 beds 2 baths1,413 sq. ft.
1100 Russell Avenue, Williamsport, PA 17701
MLS# WB-104440Listed by: IRON VALLEY REAL ESTATE NORTH CENTRAL PA - New
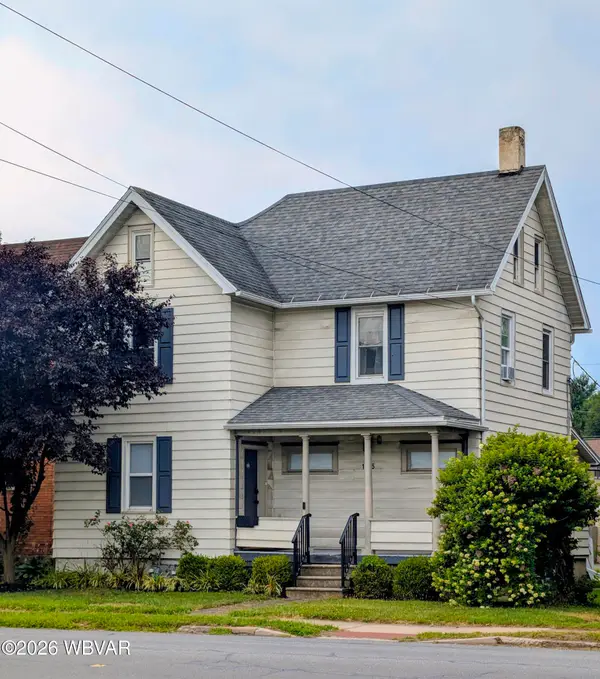 $187,900Active-- beds -- baths1,480 sq. ft.
1125 Market Street, Williamsport, PA 17701
MLS# WB-104435Listed by: IRON VALLEY REAL ESTATE NORTH CENTRAL PA - New
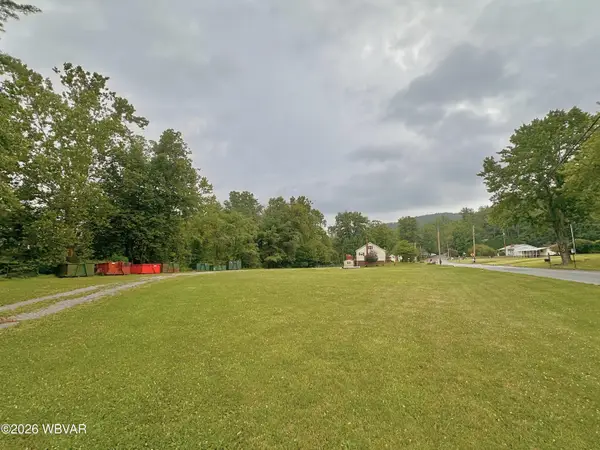 $95,000Active1.25 Acres
1872 Log Run Road, Williamsport, PA 17701
MLS# WB-104436Listed by: ROAN REAL ESTATE, LLC


Protect your home and budget from life's surprises with an Assurant Home Warranty, backed by a partner that supports you through every step of homeownership. Explore Plans.
©2026 Century 21 Real Estate LLC. All rights reserved. CENTURY 21®, the CENTURY 21 Logo and C21® are service marks owned by Century 21 Real Estate LLC. Century 21 Real Estate LLC fully supports the principles of the Fair Housing Act and the Equal Opportunity Act. Each office is independently owned and operated. Listing information is deemed reliable but not guaranteed accurate.