
1836 W Southern Avenue, Williamsport, PA 17702
Local realty services provided by:CENTURY 21 Betty Steinbacher Real Estate
1836 W Southern Avenue,Williamsport, PA 17702
$183,500Last list price
- 2 Beds
- 2 Baths
- - sq. ft.
- Single family
- Sold
Listed by: teresa l. kinney
Office: real estate excel, a girio realty company
MLS#:WB-104398
Source:PA_WBVAR
Sorry, we are unable to map this address
Price summary
- Price:$183,500
About this home
Boasting a New Metal Roof, Gas Boiler, Central Air and Electric Panel all within the past 3 years, this home is ready for its New Owners! A Real Charmer with River Views, 2 Bedrooms, 1.5 Baths, Thermal Windows, Hardwood Floors and Integrated 2 Car Garage. There is a Lovely Back Yard and a Covered Porch to enjoy the view. Newly offered at $183,500. Showings will begin Monday, July 20. Don't delay! It won't last!
Contact an agent
Home facts
- Year built:1936
- Subdivision & Development:None
- Listing ID #:WB-104398
- Added:42 day(s) ago
- Updated:August 28, 2026 at 07:44 PM
Rooms and interior
- Bedrooms:2
- Total bathrooms:2
- Full bathrooms:1
- Half bathrooms:1
- Rooms Total:5
- Flooring:Laminate, Vinyl, Wall to Wall Carpet, Wood, Wood Floors
- Kitchen Description:Dishwasher, Range
- Basement Description:Full, Walkout Access
Heating and cooling
- Cooling:Central Air
- Heating:Hot Water, Natural Gas
- Central air:Yes
Structure and exterior
- Year built:1936
- Lot Features:Cleared, Sloped
- Architectural Style:Raised Ranch
- Construction Materials:Block, Concrete, Frame, Stucco, Vinyl Siding
- Exterior Features:Porch Open, Shed
- Foundation Description:Block
Utilities
- Water:Public
- Sewer:Public Sewer
Finances and disclosures
- Price:$183,500
- Tax amount:$2,545
Features and amenities
- Appliances:Dishwasher, Range
- Amenities:Ceiling Fans, Thermal Windows, Tilt Windows
Parking
- Parking description:Below Grade, Off-Street Parking
New listings near 1836 W Southern Avenue
- New
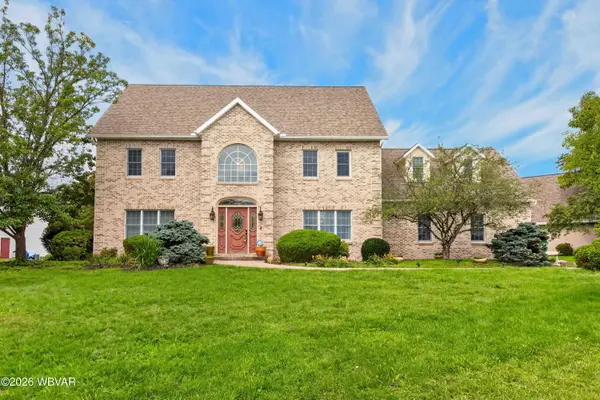 $539,000Active4 beds 4 baths3,114 sq. ft.
1160 Avalon Parkway, Williamsport, PA 17701
MLS# WB-104720Listed by: BERKSHIRE HATHAWAY HOMESERVICES HODRICK REALTY, WPT - New
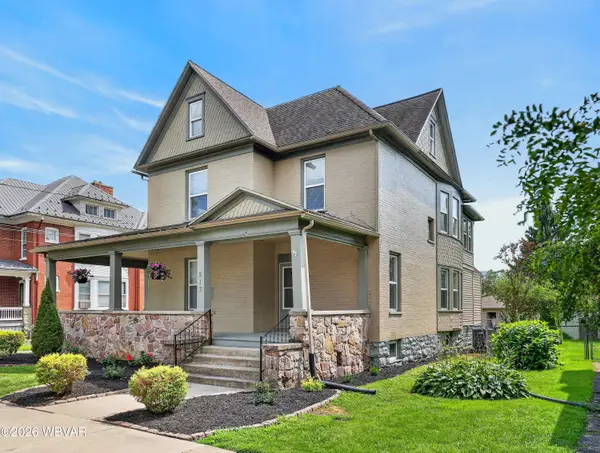 $359,900Active4 beds 2 baths2,192 sq. ft.
513 Glenwood Avenue, Williamsport, PA 17701
MLS# WB-104719Listed by: RE/MAX WEST BRANCH - New
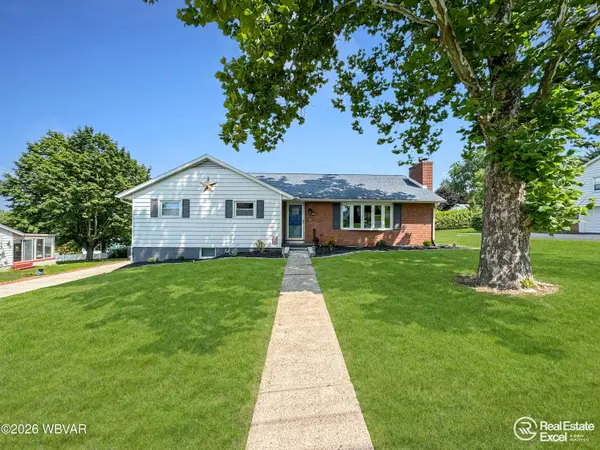 $294,900Active3 beds 2 baths1,930 sq. ft.
435 W Highland Avenue, Williamsport, PA 17702
MLS# WB-104716Listed by: REAL ESTATE EXCEL, A GIRIO REALTY COMPANY - Open Sun, 1 to 3pmNew
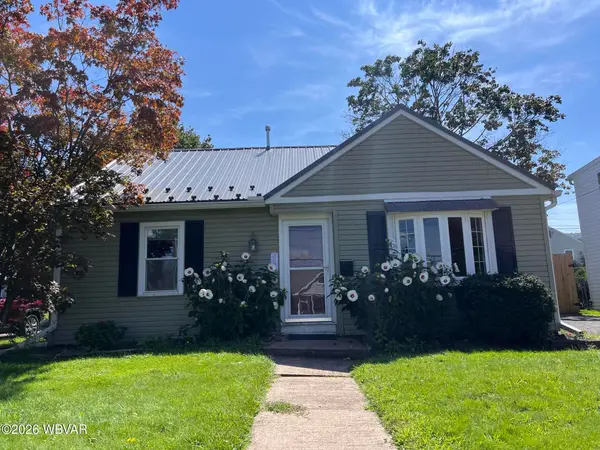 $195,000Active2 beds 1 baths782 sq. ft.
368 E Mountain Avenue, Williamsport, PA 17702
MLS# WB-104713Listed by: CENTURY 21 1ST CHOICE REALTY - New
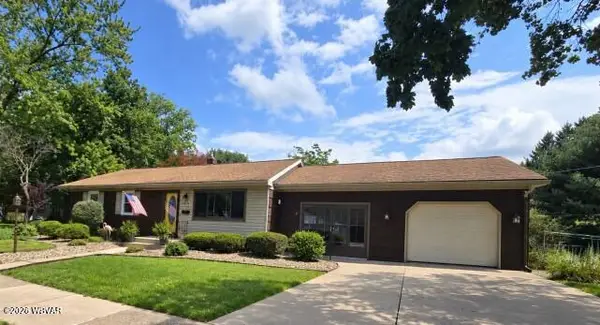 $279,900Active3 beds 1 baths1,946 sq. ft.
1370 Westminster Drive, Williamsport, PA 17701
MLS# WB-104686Listed by: CENTURY 21 1ST CHOICE REALTY - New
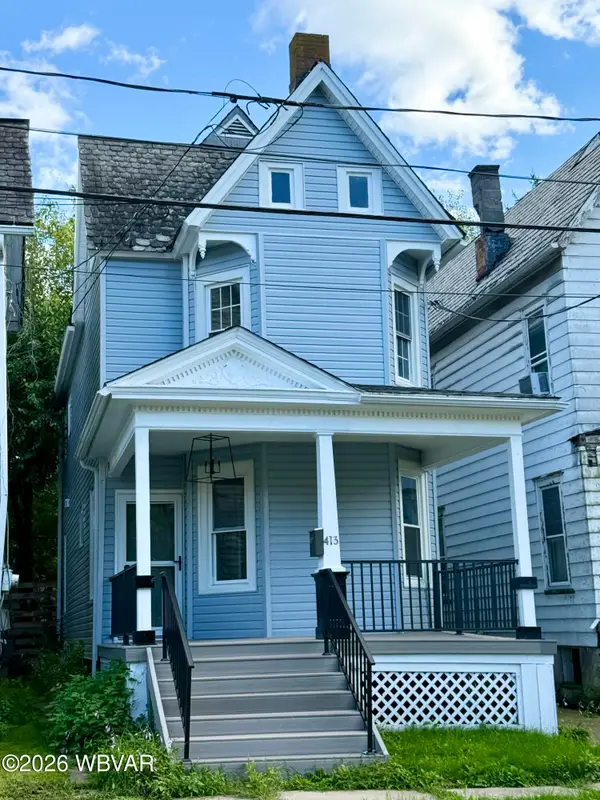 $171,900Active4 beds 2 baths2,019 sq. ft.
413 Louisa Street, Williamsport, PA 17701
MLS# WB-104695Listed by: ADVENTURE REALTY - MILL HALL - Open Sun, 2 to 4pmNew
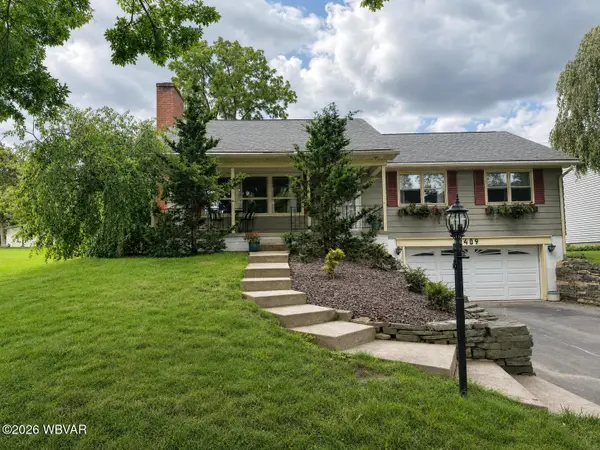 $269,500Active3 beds 2 baths1,850 sq. ft.
1409 Grampian Boulevard, Williamsport, PA 17701
MLS# WB-104682Listed by: EXP REALTY KING OF PRUSSIA 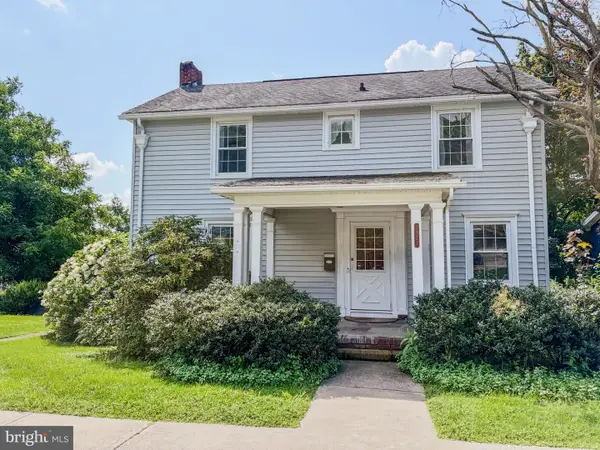 $130,000Pending3 beds 3 baths1,594 sq. ft.
2327 Fairview Ter, WILLIAMSPORT, PA 17701
MLS# PALY2002540Listed by: REAL OF PENNSYLVANIA- New
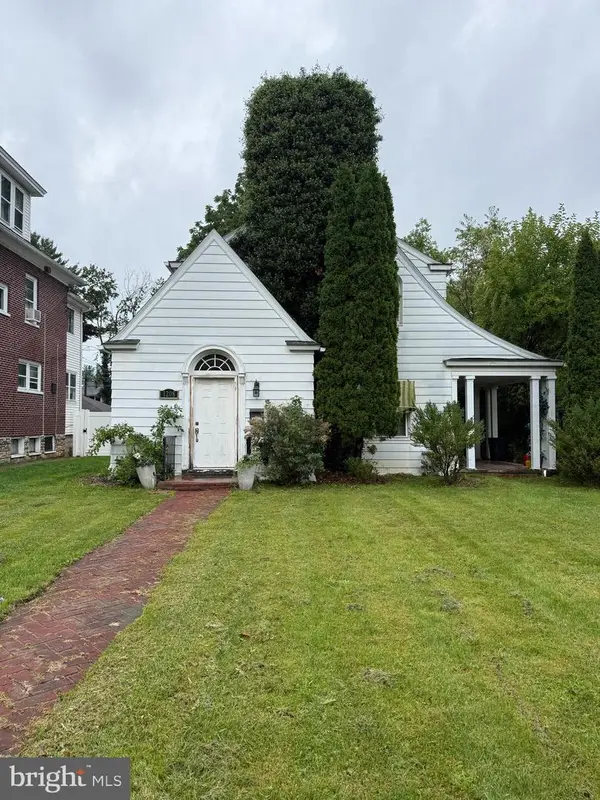 $155,000Active3 beds 1 baths1,799 sq. ft.
1208 Walnut St, WILLIAMSPORT, PA 17701
MLS# PALY2002538Listed by: IRON VALLEY REAL ESTATE NORTH CENTRAL PA - New
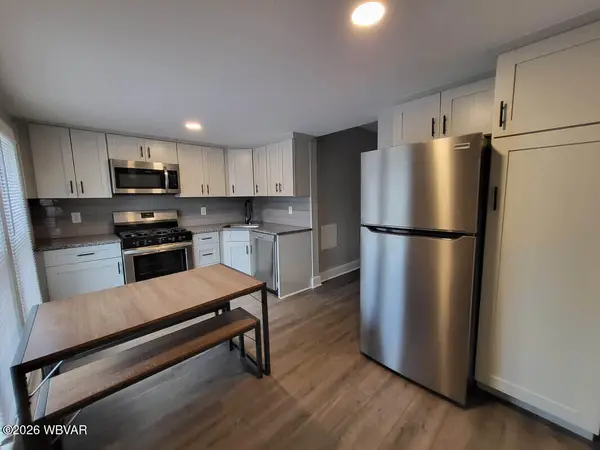 $425,000Active-- beds -- baths3,501 sq. ft.
956-958 W 3rd Street, Williamsport, PA 17701
MLS# WB-104676Listed by: IRON VALLEY REAL ESTATE NORTH CENTRAL PA


Protect your home and budget from life's surprises with an Assurant Home Warranty, backed by a partner that supports you through every step of homeownership. Explore Plans.
©2026 Century 21 Real Estate LLC. All rights reserved. CENTURY 21®, the CENTURY 21 Logo and C21® are service marks owned by Century 21 Real Estate LLC. Century 21 Real Estate LLC fully supports the principles of the Fair Housing Act and the Equal Opportunity Act. Each office is independently owned and operated. Listing information is deemed reliable but not guaranteed accurate.