
450 Northway Road Extension, Williamsport, PA 17701
Local realty services provided by:CENTURY 21 Betty Steinbacher Real Estate
450 Northway Road Extension,Williamsport, PA 17701
$315,000
- 3 Beds
- 2 Baths
- 1,888 sq. ft.
- Single family
- Pending
Listed by: tracy knoebel
Office: kw advantage williamsport
MLS#:WB-104369
Source:PA_WBVAR
Price summary
- Price:$315,000
- Price per sq. ft.:$166.84
About this home
Lovely raised ranch in Loyalsock Township on a 1 acre parcel! You will love the lower level garage and top-level driveway for easy access! This 3 bedroom, 1.5 bath home features amazing wood features, many from the hands of the expert wood-worker seller! You will love the kitchen/dining room addition with vaulted ceilings and a huge picture window! The Hickory kitchen cabinets are like none other! Also featuring a newer metal roof, central air, multiple heating types for maximum efficiency, replacement windows, a newer panel box, laundry on both the lower level and main level, and a detached wood shop that is top notch! All the machinery can be included, minus some personal tools, with a full price offer. Call today for your personal tour!
Contact an agent
Home facts
- Year built:1961
- Listing ID #:WB-104369
- Added:9 day(s) ago
- Updated:July 23, 2026 at 03:16 PM
Rooms and interior
- Bedrooms:3
- Total bathrooms:2
- Full bathrooms:1
- Half bathrooms:1
- Rooms Total:7
- Flooring:Laminate, Linoleum, Wood, Wood Floors
- Kitchen Description:Dishwasher, Range, Range Hood, Refrigerator
- Basement Description:Exterior Entry, Partial, Partially Finished, Walkout Access
- Living area:1,888 sq. ft.
Heating and cooling
- Cooling:Central Air
- Heating:Base Board, Coal, Electric, Heat Pump Ducted, Hot Air, Oil
- Central air:Yes
Structure and exterior
- Year built:1961
- Building area:1,888 sq. ft.
- Lot area:1 Acres
- Lot Features:Level, Sloped
- Architectural Style:Raised Ranch
- Construction Materials:Block, Frame
- Exterior Features:Porch Open, Shed
- Foundation Description:Block
Utilities
- Water:Well
- Sewer:On-Site Septic
Finances and disclosures
- Price:$315,000
- Price per sq. ft.:$166.84
- Tax amount:$2,624
Features and amenities
- Appliances:Dishwasher, Range, Refrigerator, Washer
- Laundry features:Dryer, Laundry 1st Floor, Washer
- Amenities:Tilt Windows
Parking
- Parking description:Below Grade, Gravel
New listings near 450 Northway Road Extension
- New
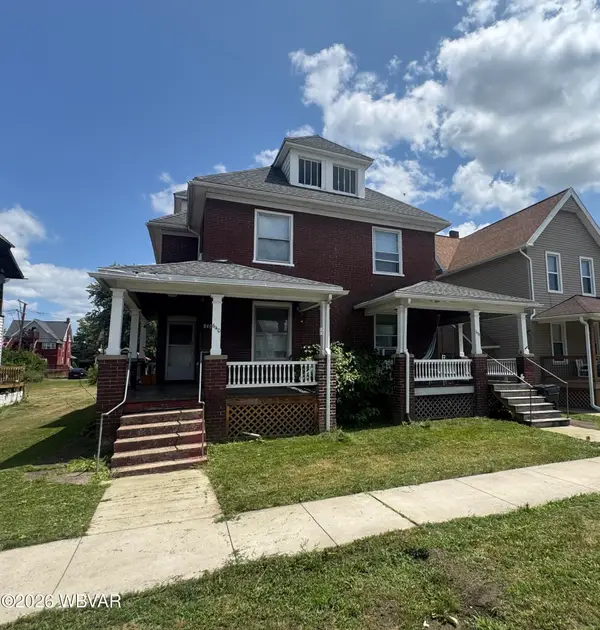 $299,900Active-- beds -- baths2,564 sq. ft.
638-640 6th Avenue, Williamsport, PA 17701
MLS# WB-104450Listed by: IRON VALLEY REAL ESTATE NORTH CENTRAL PA - New
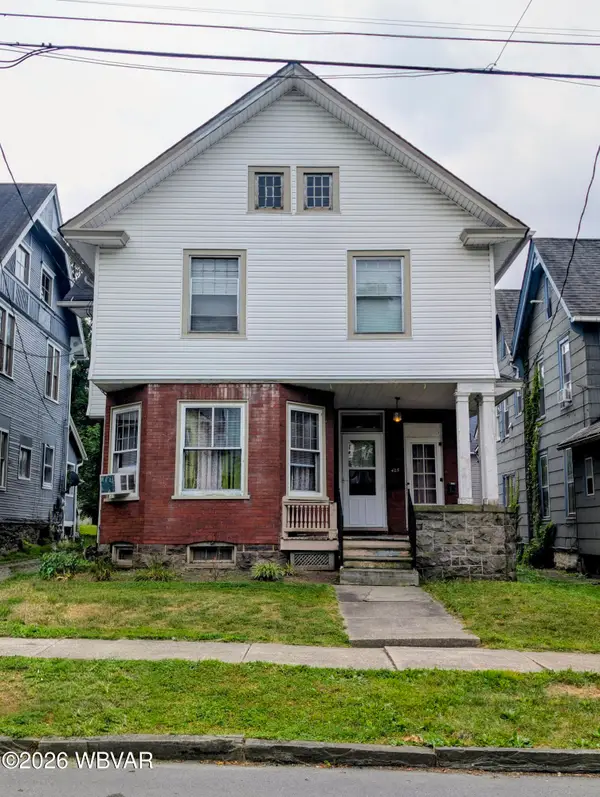 $159,900Active-- beds -- baths1,866 sq. ft.
425 Louisa Street, Williamsport, PA 17701
MLS# WB-104447Listed by: IRON VALLEY REAL ESTATE NORTH CENTRAL PA - New
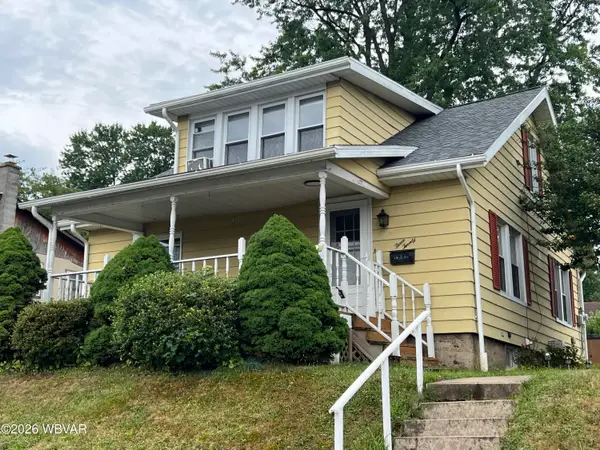 $209,900Active3 beds 1 baths1,420 sq. ft.
320 Beech Street, Williamsport, PA 17702
MLS# WB-104437Listed by: CENTURY 21 1ST CHOICE REALTY - New
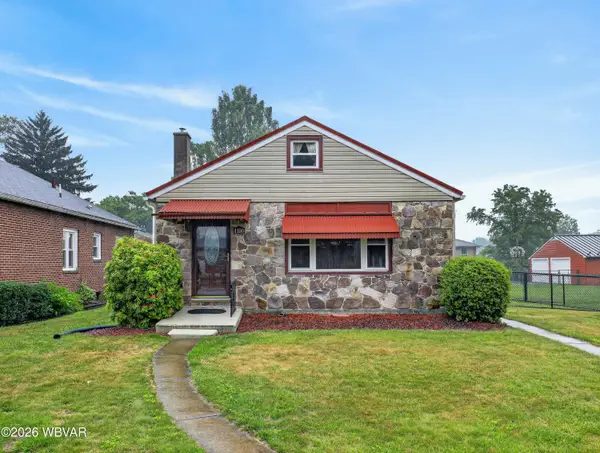 $215,000Active3 beds 2 baths1,413 sq. ft.
1100 Russell Avenue, Williamsport, PA 17701
MLS# WB-104440Listed by: IRON VALLEY REAL ESTATE NORTH CENTRAL PA - New
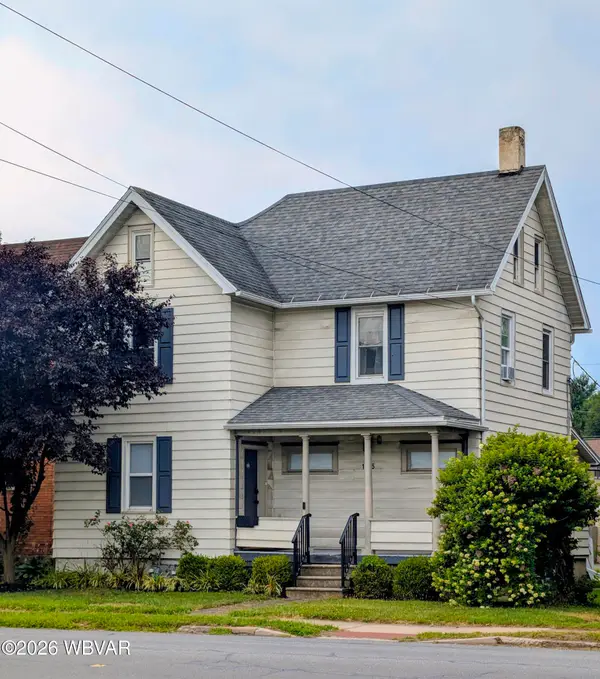 $187,900Active-- beds -- baths1,480 sq. ft.
1125 Market Street, Williamsport, PA 17701
MLS# WB-104435Listed by: IRON VALLEY REAL ESTATE NORTH CENTRAL PA - New
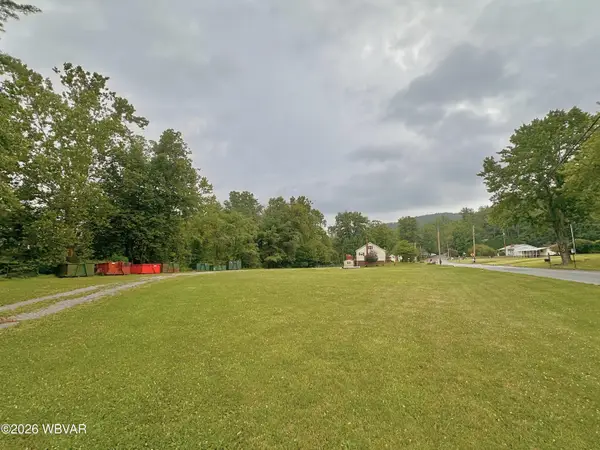 $95,000Active1.25 Acres
1872 Log Run Road, Williamsport, PA 17701
MLS# WB-104436Listed by: ROAN REAL ESTATE, LLC - New
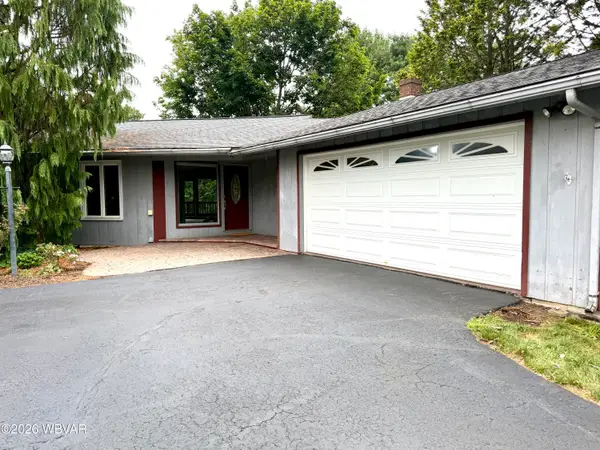 $327,500Active4 beds 2 baths2,410 sq. ft.
111 Aberdeen Road, Williamsport, PA 17701
MLS# WB-104434Listed by: IRON VALLEY REAL ESTATE NORTH CENTRAL PA - New
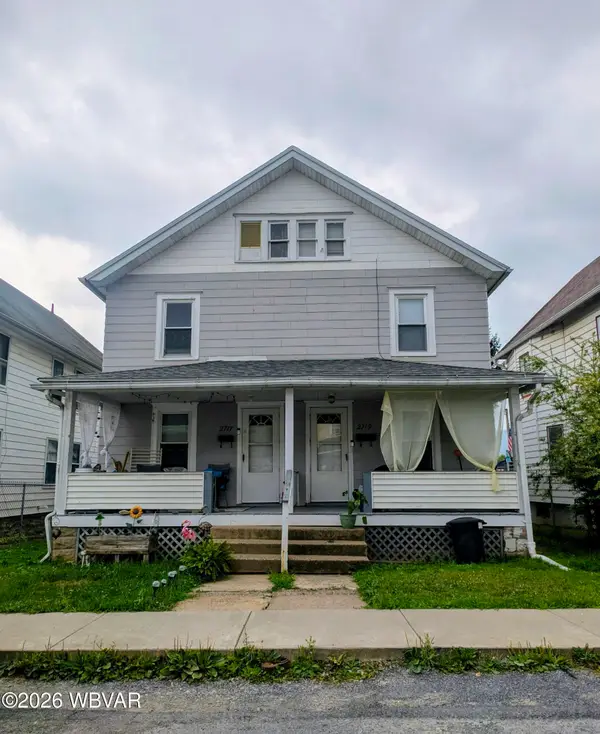 $224,900Active-- beds -- baths2,016 sq. ft.
2717-2719 Grand Street, Williamsport, PA 17701
MLS# WB-104431Listed by: IRON VALLEY REAL ESTATE NORTH CENTRAL PA - New
 $214,900Active-- beds -- baths1,924 sq. ft.
1011 Baldwin Street, Williamsport, PA 17701
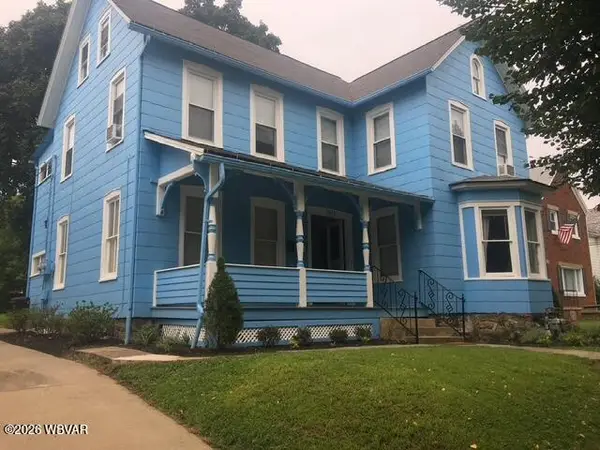
MLS# WB-104432Listed by: IRON VALLEY REAL ESTATE NORTH CENTRAL PA  $390,000Pending-- beds -- baths1,858 sq. ft.
1024 Meade Street, Williamsport, PA 17701
MLS# WB-102693Listed by: RE/MAX WEST BRANCH


Protect your home and budget from life's surprises with an Assurant Home Warranty, backed by a partner that supports you through every step of homeownership. Explore Plans.
©2026 Century 21 Real Estate LLC. All rights reserved. CENTURY 21®, the CENTURY 21 Logo and C21® are service marks owned by Century 21 Real Estate LLC. Century 21 Real Estate LLC fully supports the principles of the Fair Housing Act and the Equal Opportunity Act. Each office is independently owned and operated. Listing information is deemed reliable but not guaranteed accurate.