519 Princeton Avenue Extension, Williamsport, PA 17701
Local realty services provided by:CENTURY 21 Betty Steinbacher Real Estate
519 Princeton Avenue Extension,Williamsport, PA 17701
$375,000Last list price
- 3 Beds
- 3 Baths
- - sq. ft.
- Single family
- Sold
Listed by: gail bair
Office: berkshire hathaway homeservices hodrick realty, wpt
MLS#:WB-104244
Source:PA_WBVAR
Sorry, we are unable to map this address
Price summary
- Price:$375,000
About this home
Welcome to this beautifully remodeled 2,776 sq. ft. home on a generous .96-acre 2 parcel lot. Offering 3 bedrooms and 2.5 baths, this move-in ready gem has been thoughtfully remodeled from top to bottom. Rich hardwood flooring on the main level, complemented by new flooring throughout. The stunning remodeled kitchen features quartz countertops and new stainless appliances. Relax in the spacious family room by the cozy fireplace, or unwind in the bright four-season sunroom with direct access to the patio, pool, and covered outdoor entertaining area. The primary suite boasts a private ensuite bath, and all bathrooms have been tastefully remodeled. A new heat pump adds comfort and efficiency. Complete with a 2-car garage, this exceptional property blends style, comfort and outdoor enjoyment
Contact an agent
Home facts
- Year built:1966
- Subdivision & Development:None
- Listing ID #:WB-104244
- Added:53 day(s) ago
- Updated:August 17, 2026 at 11:48 PM
Rooms and interior
- Bedrooms:3
- Total bathrooms:3
- Full bathrooms:2
- Half bathrooms:1
- Rooms Total:9
- Flooring:Vinyl, Wood, Wood Floors
- Bathrooms Description:Master Bath
- Kitchen Description:Dishwasher, Granite/Quartz/Stone Countertops, Range, Refrigerator
- Basement Description:Finished
Heating and cooling
- Cooling:Central Air
- Heating:Electric, Heat Pump
- Central air:Yes
Structure and exterior
- Year built:1966
- Lot Features:Level
- Construction Materials:Frame, Vinyl Siding
- Exterior Features:Covered, Patio
- Foundation Description:Block
Utilities
- Water:Public
- Sewer:Public Sewer
Finances and disclosures
- Price:$375,000
- Tax amount:$3,670
Features and amenities
- Appliances:Dishwasher, Range, Refrigerator
- Amenities:Ceiling Fans, Development, Thermal Windows
- Pool features:Above Ground
Parking
- Parking description:Attached
New listings near 519 Princeton Avenue Extension
- New
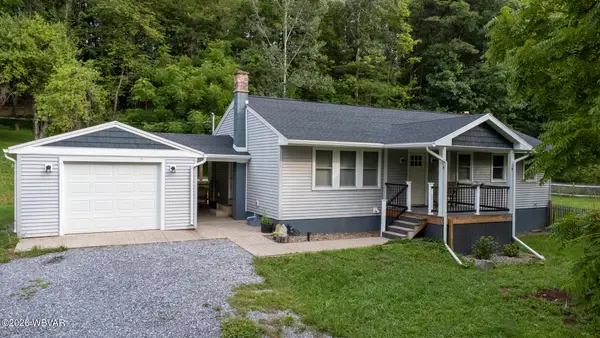 $350,000Active3 beds 3 baths2,260 sq. ft.
16 Danneker Drive, Williamsport, PA 17701
MLS# WB-104618Listed by: ADVENTURE REALTY - MUNCY - New
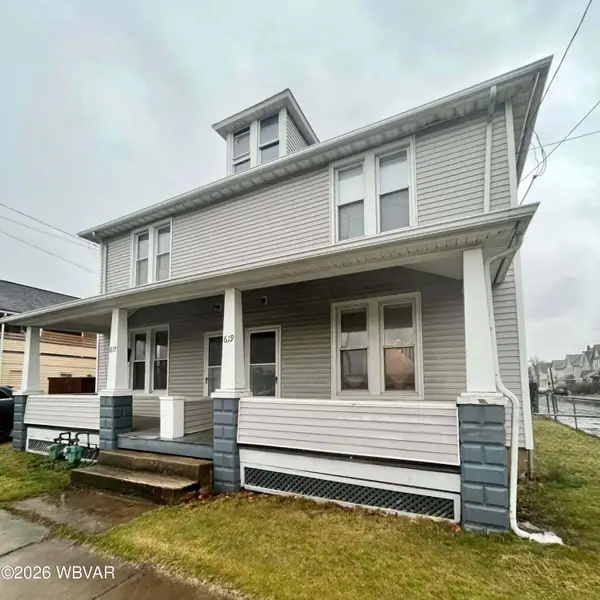 $249,900Active-- beds -- baths2,592 sq. ft.
615-619 Oliver Street, Williamsport, PA 17701
MLS# WB-104605Listed by: IRON VALLEY REAL ESTATE NORTH CENTRAL PA - New
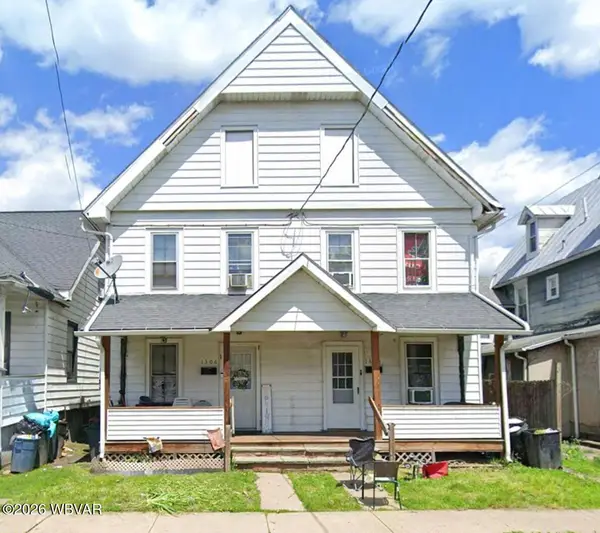 $469,000Active-- beds -- baths1,200 sq. ft.
1304-1306 Scott Street, Williamsport, PA 17701
MLS# WB-104606Listed by: IRON VALLEY REAL ESTATE NORTH CENTRAL PA - New
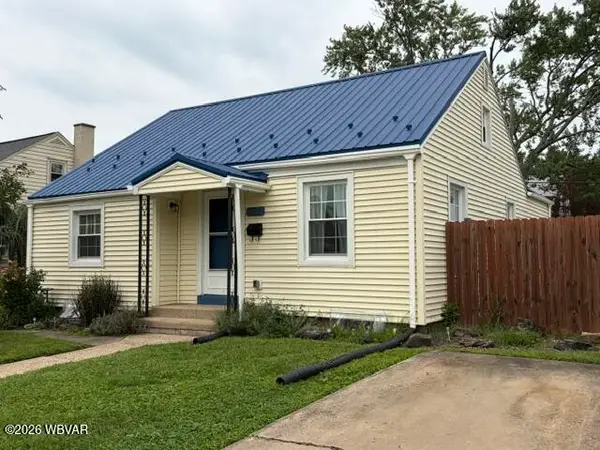
 $248,900Active2 beds 2 baths1,301 sq. ft.
621 Woodland Avenue, Williamsport, PA 17701
MLS# WB-104602Listed by: BETTY STEINBACHER, CENTURY 21 - New
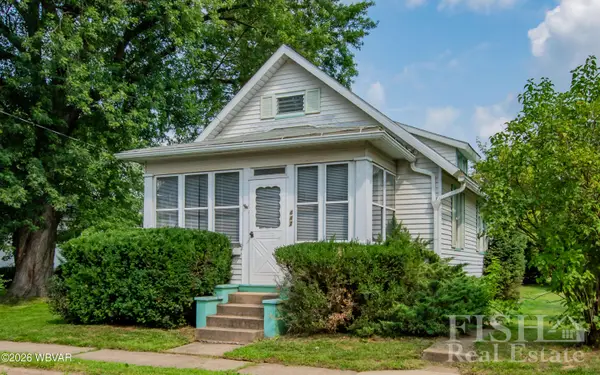 $148,900Active2 beds 1 baths828 sq. ft.
447 Sheridan Street, Williamsport, PA 17701
MLS# WB-104599Listed by: FISH REAL ESTATE - New
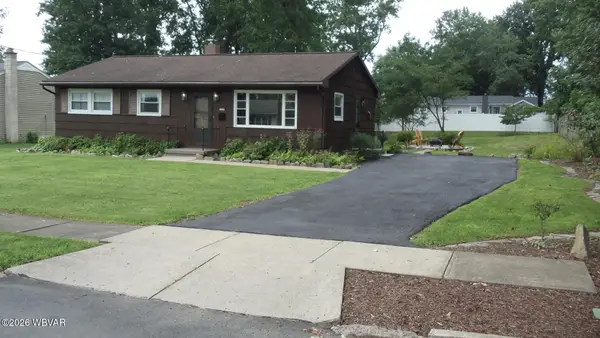 $287,000Active4 beds 2 baths3,204 sq. ft.
1525 Alvin Avenue, Williamsport, PA 17701
MLS# WB-104597Listed by: KW ADVANTAGE WILLIAMSPORT - New
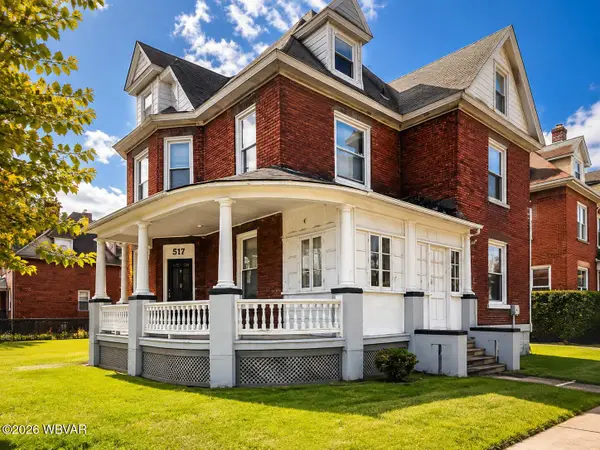 $475,000Active-- beds -- baths4,041 sq. ft.
517 Stevens Street, Williamsport, PA 17701
MLS# WB-104588Listed by: CENTURY 21 1ST CHOICE REALTY - New
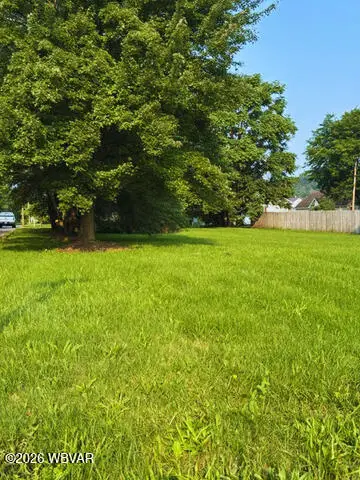 $39,000Active0.22 Acres
PARCEL 322.18 Clark Street, Williamsport, PA 17701
MLS# WB-104591Listed by: FISH REAL ESTATE - New
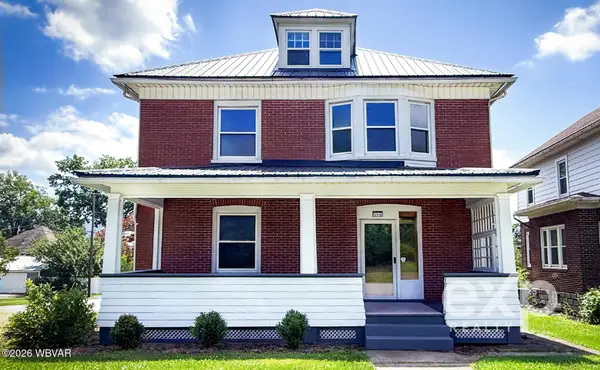 $285,000Active4 beds 2 baths2,264 sq. ft.
298 Woodland Avenue, Williamsport, PA 17701
MLS# WB-104583Listed by: EXP REALTY KING OF PRUSSIA - New
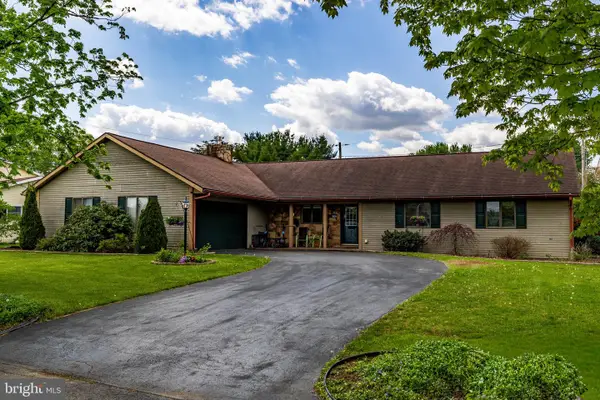 $305,000Active3 beds 2 baths1,890 sq. ft.
106 Aberdeen Rd, WILLIAMSPORT, PA 17701
MLS# PALY2002514Listed by: EXP REALTY, LLC


Protect your home and budget from life's surprises with an Assurant Home Warranty, backed by a partner that supports you through every step of homeownership. Explore Plans.
©2026 Century 21 Real Estate LLC. All rights reserved. CENTURY 21®, the CENTURY 21 Logo and C21® are service marks owned by Century 21 Real Estate LLC. Century 21 Real Estate LLC fully supports the principles of the Fair Housing Act and the Equal Opportunity Act. Each office is independently owned and operated. Listing information is deemed reliable but not guaranteed accurate.