
618 Dunkleberger Road, Williamsport, PA 17701
Local realty services provided by:CENTURY 21 Betty Steinbacher Real Estate
618 Dunkleberger Road,Williamsport, PA 17701
$249,900
- 3 Beds
- 2 Baths
- 1,801 sq. ft.
- Single family
- Active
Listed by: stephanie t calder, tony a nardi
Office: fish real estate
MLS#:WB-104553
Source:PA_WBVAR
Price summary
- Price:$249,900
- Price per sq. ft.:$138.76
About this home
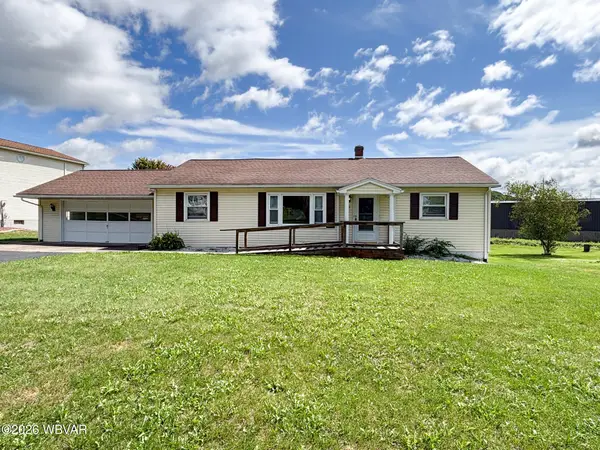
Handsome 3 bedroom spilt level style home located on a 3.10 acre wooded lot in Old Lycoming Township. The property offers a perfect blend of privacy, comfort and convenience while enjoying the peaceful sounds of nature. You will find a spacious floor plan, one and one half baths, electric and gas heat and so much more. The property is currently undergoing subdivision. Final approval to be in mid August 2026.New acreage to be 3.1154 acres.See proposed subdivision map in Documents.
Contact an agent
Home facts
- Year built:1969
- Subdivision & Development:None
- Listing ID #:WB-104553
- Added:1 day(s) ago
- Updated:August 07, 2026 at 05:45 PM
Rooms and interior
- Bedrooms:3
- Total bathrooms:2
- Full bathrooms:1
- Half bathrooms:1
- Rooms Total:9
- Flooring:Laminate, Tile, Tile Floors, Wall to Wall Carpet
- Kitchen Description:Dishwasher, Microwave Built-In, Range, Refrigerator
- Basement Description:Full
- Living area:1,801 sq. ft.
Heating and cooling
- Cooling:Window Unit(s)
- Heating:Base Board, Electric, Hot Air, Propane
Structure and exterior
- Year built:1969
- Building area:1,801 sq. ft.
- Lot area:3.1 Acres
- Lot Features:Wooded
- Architectural Style:Split Level
- Construction Materials:Frame, Vinyl Siding
- Exterior Features:Porch Open
- Foundation Description:Block
Utilities
- Water:Well
- Sewer:On-Site Septic
Finances and disclosures
- Price:$249,900
- Price per sq. ft.:$138.76
- Tax amount:$3,966
Features and amenities
- Appliances:Built In Microwave, Dishwasher, Range, Refrigerator, Washer
- Laundry features:Dryer, Laundry 1st Floor, Washer
- Amenities:Ceiling Fans, Formal Separate, Thermal Windows
Parking
- Parking description:Attached, Gravel
New listings near 618 Dunkleberger Road
- Open Sat, 1 to 3pmNew
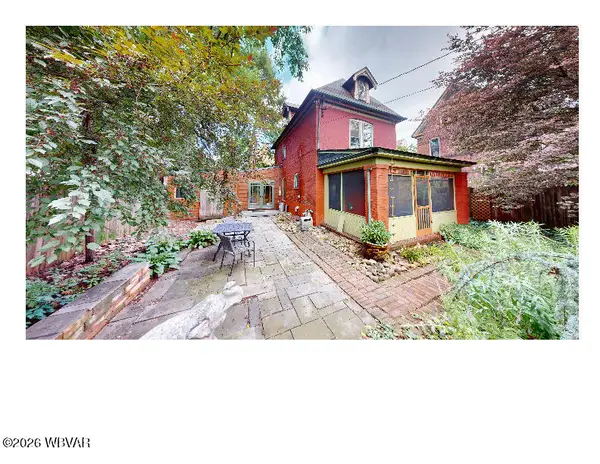 $219,000Active2 beds 2 baths1,486 sq. ft.
908 Vine Avenue, Williamsport, PA 17701
MLS# WB-104550Listed by: IRON VALLEY REAL ESTATE NORTH CENTRAL PA - New
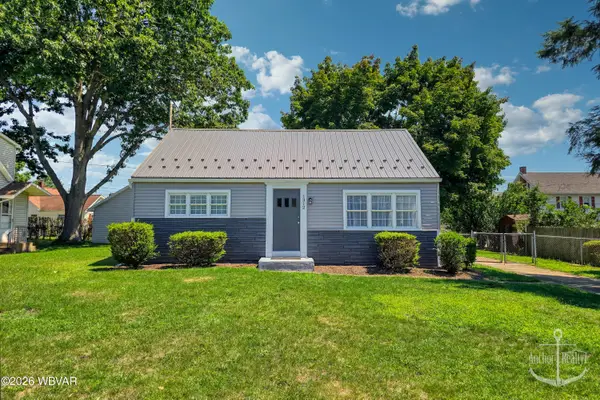 $189,900Active2 beds 1 baths1,054 sq. ft.
1312 Clayton Avenue, Williamsport, PA 17701
MLS# WB-104548Listed by: ANCHOR REALTY, LLC - New
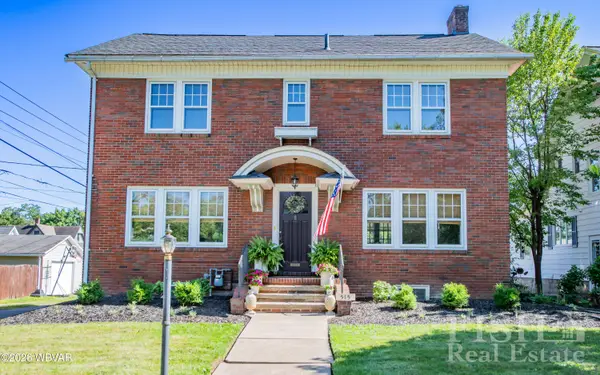 $309,900Active4 beds 2 baths2,459 sq. ft.
515 Vernon Avenue, Williamsport, PA 17701
MLS# WB-104547Listed by: FISH REAL ESTATE - New
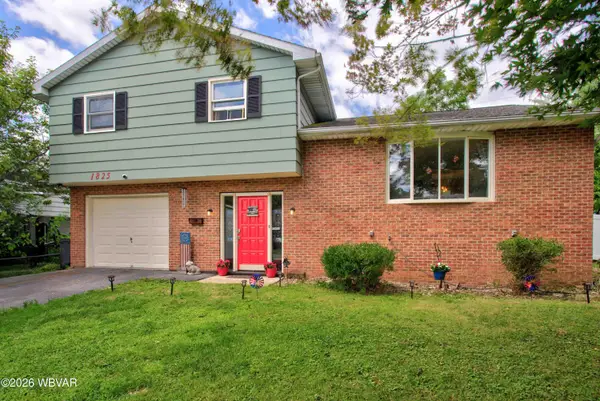 $279,900Active4 beds 1 baths2,066 sq. ft.
1825 Lafayette Parkway, Williamsport, PA 17701
MLS# WB-104544Listed by: BERKSHIRE HATHAWAY HOMESERVICES HODRICK REALTY, WPT - New
 $565,000Active-- beds -- baths4,503 sq. ft.
610 S Market Street, Williamsport, PA 17702
MLS# WB-104545Listed by: RE/MAX WEST BRANCH - New
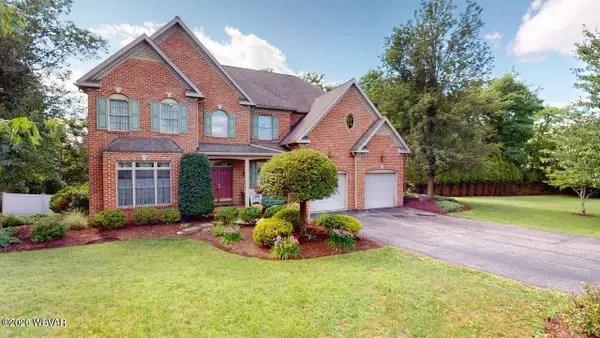 $629,900Active4 beds 4 baths3,900 sq. ft.
1625 Oakmont Drive, Williamsport, PA 17701
MLS# WB-104536Listed by: KW ADVANTAGE WILLIAMSPORT - New
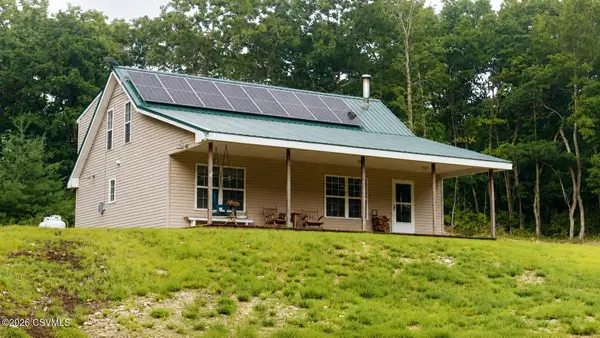 $499,000Active2 beds 2 baths1,407 sq. ft.
1224 New Sand Spring Drive Drive, Williamsport, PA 17701
MLS# C-2090Listed by: PREMIER REAL ESTATE AGENCY - New
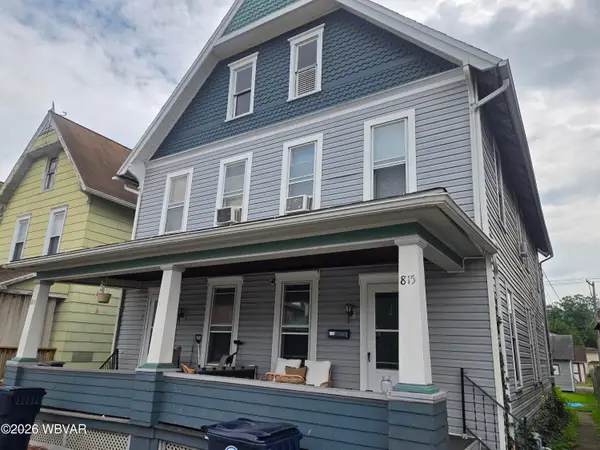 $179,900Active-- beds -- baths2,620 sq. ft.
813-815 Park Place, Williamsport, PA 17701
MLS# WB-104519Listed by: ADVENTURE REALTY - WILLIAMSPORT - Open Sun, 12 to 2pmNew
 $275,000Active3 beds 2 baths1,196 sq. ft.
8 Ridge Street, Williamsport, PA 17701
MLS# WB-104518Listed by: ADVENTURE REALTY - MILL HALL


Protect your home and budget from life's surprises with an Assurant Home Warranty, backed by a partner that supports you through every step of homeownership. Explore Plans.
©2026 Century 21 Real Estate LLC. All rights reserved. CENTURY 21®, the CENTURY 21 Logo and C21® are service marks owned by Century 21 Real Estate LLC. Century 21 Real Estate LLC fully supports the principles of the Fair Housing Act and the Equal Opportunity Act. Each office is independently owned and operated. Listing information is deemed reliable but not guaranteed accurate.