
928 Grampian Boulevard, Williamsport, PA 17701
Local realty services provided by:CENTURY 21 Betty Steinbacher Real Estate
928 Grampian Boulevard,Williamsport, PA 17701
$275,000
- 4 Beds
- 3 Baths
- 2,344 sq. ft.
- Single family
- Active
Listed by: maranda renee butters
Office: real estate excel, a girio realty company
MLS#:WB-104874
Source:PA_WBVAR
Price summary
- Price:$275,000
- Price per sq. ft.:$117.32
About this home
Beautiful 4-Bedroom Raised Ranch on Grampian Blvd
Welcome to this raised ranch on a quarter acre lot. The home features 4 bedrooms, 3 bathrooms, and ample space for comfortable living and entertaining. Enjoy two fireplaces, a sunroom for year-round relaxation, and abundant natural light from new replacement windows throughout. Additional highlights are the spacious 2 car attached garage, efficient gas heat and attractive landscaping. Don't miss this exceptional property. Please call listing agent today to schedule your private showing.
Contact an agent
Home facts
- Year built:1961
- Subdivision & Development:Other
- Listing ID #:WB-104874
- Added:1 day(s) ago
- Updated:September 17, 2026 at 06:17 PM
Rooms and interior
- Bedrooms:4
- Total bathrooms:3
- Full bathrooms:2
- Half bathrooms:1
- Rooms Total:8
- Flooring:Laminate, Tile, Wood, Wood Floors
- Bathrooms Description:Master Bath
- Kitchen Description:Dishwasher, Granite/Quartz/Stone Countertops, Microwave Built-In, Range, Range Hood, Refrigerator
- Basement Description:Exterior Entry, Finished, Walkout Access
- Living area:2,344 sq. ft.
Heating and cooling
- Cooling:Central Air
- Heating:Hot Water, Natural Gas
- Central air:Yes
Structure and exterior
- Year built:1961
- Building area:2,344 sq. ft.
- Lot area:0.25 Acres
- Lot Features:Sloped
- Construction Materials:Brick, Frame, Vinyl Siding
- Exterior Features:Enclosed, Screened
- Foundation Description:Block
Utilities
- Water:Public
- Sewer:Public Sewer
Finances and disclosures
- Price:$275,000
- Price per sq. ft.:$117.32
- Tax amount:$4,809
Features and amenities
- Appliances:Built In Microwave, Dishwasher, Range, Refrigerator
- Amenities:Ceiling Fans, New Windows
Parking
- Parking description:Attached
New listings near 928 Grampian Boulevard
- New
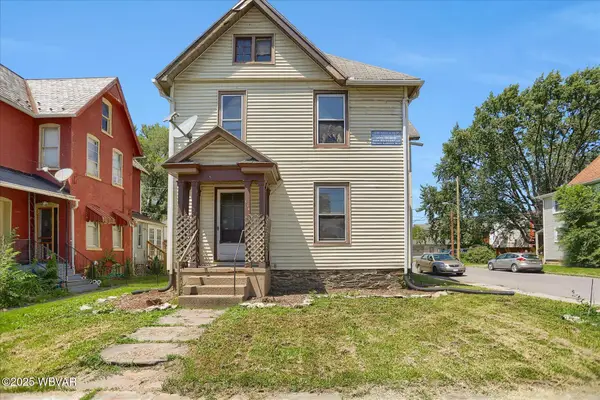 $105,000Active3 beds 1 baths1,728 sq. ft.
814 Park Avenue, Williamsport, PA 17701
MLS# WB-104875Listed by: IRON VALLEY REAL ESTATE NORTH CENTRAL PA - New
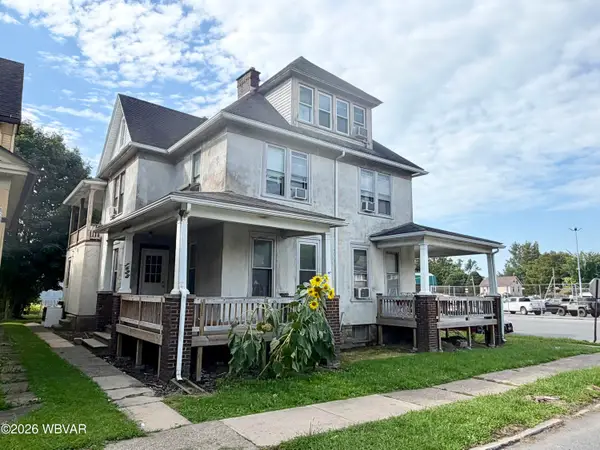 $259,900Active-- beds -- baths4,288 sq. ft.
1425 Park Avenue, Williamsport, PA 17701
MLS# WB-104871Listed by: RE/MAX WEST BRANCH - New
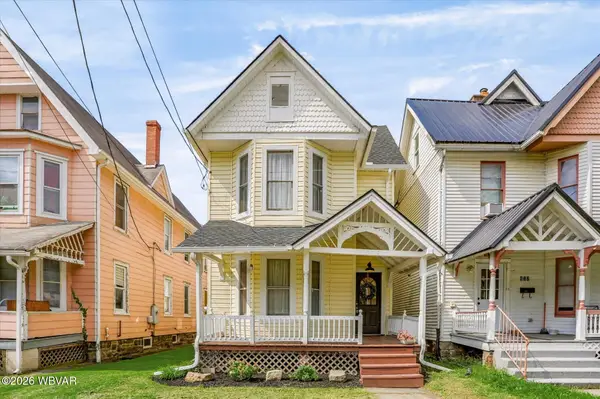 $159,900Active3 beds 2 baths1,476 sq. ft.
615 Cemetery Street, Williamsport, PA 17701
MLS# WB-104869Listed by: IRON VALLEY REAL ESTATE NORTH CENTRAL PA - New
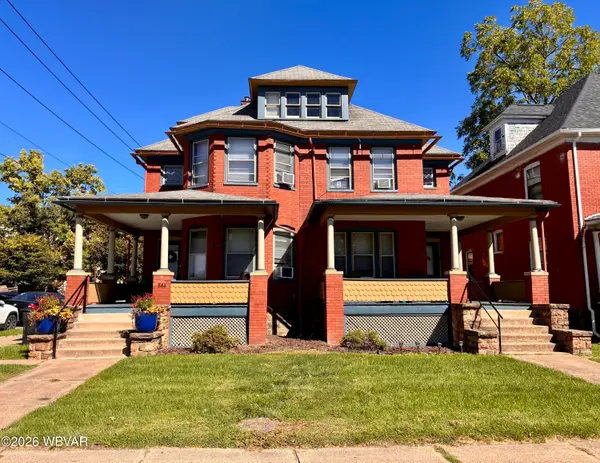 $399,900Active-- beds -- baths5,798 sq. ft.
842 High Street, Williamsport, PA 17701
MLS# WB-104861Listed by: IRON VALLEY REAL ESTATE NORTH CENTRAL PA - New
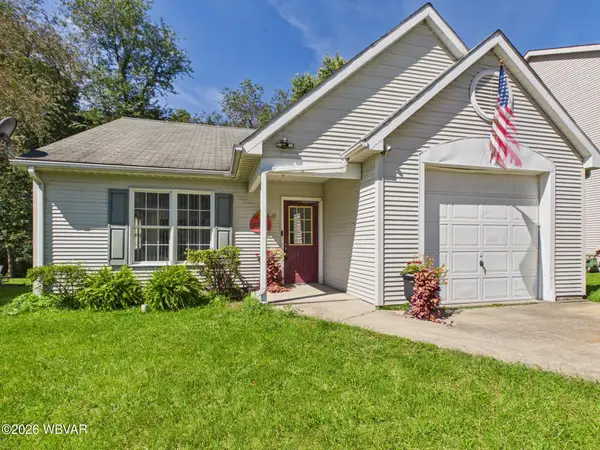 $217,000Active2 beds 1 baths1,398 sq. ft.
19 Terrace Lane, Williamsport, PA 17701
MLS# WB-104859Listed by: KW ADVANTAGE WILLIAMSPORT 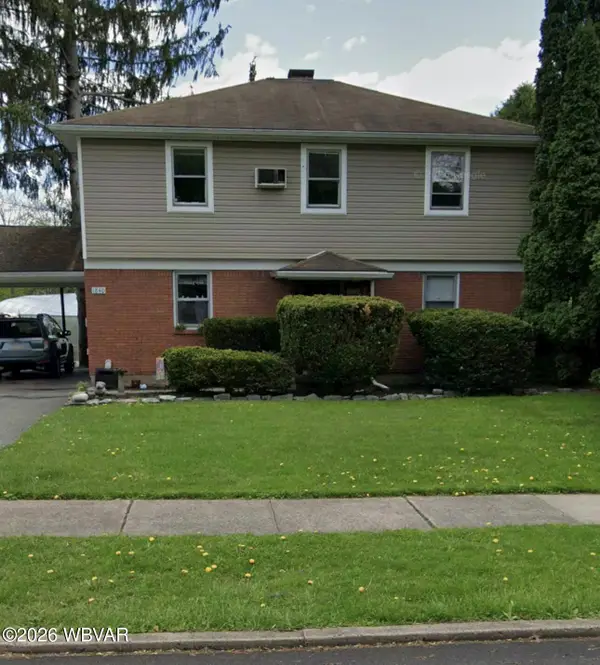 $137,000Pending-- beds -- baths1,464 sq. ft.
1836 Lafayette Parkway, Williamsport, PA 17701
MLS# WB-104846Listed by: BERKSHIRE HATHAWAY HOMESERVICES HODRICK REALTY, WPT- New
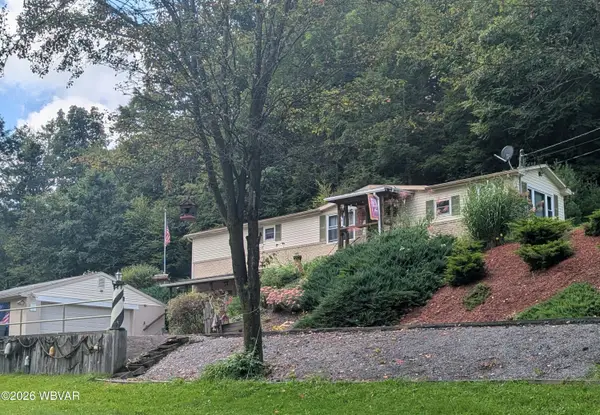 $225,000Active3 beds 1 baths1,687 sq. ft.
3005 Bottle Run Road, Williamsport, PA 17701
MLS# WB-104847Listed by: PREMIER REAL ESTATE AGENCY 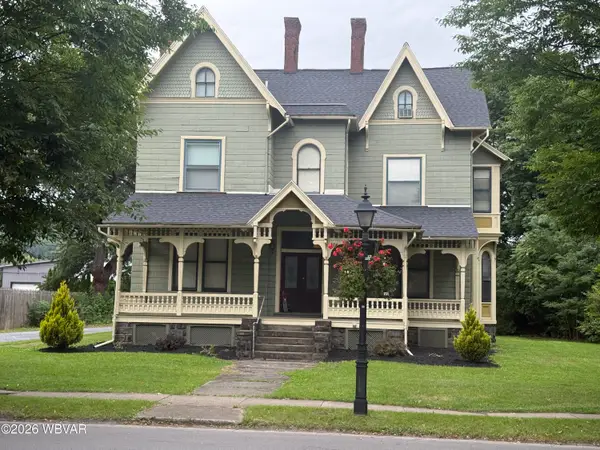 $359,000Pending-- beds -- baths1,935 sq. ft.
918 W 4th Street, Williamsport, PA 17701
MLS# WB-104844Listed by: IRON VALLEY REAL ESTATE NORTH CENTRAL PA- New
 $119,000Active2 beds 1 baths1,000 sq. ft.
2321 Fox Street, Williamsport, PA 17701
MLS# WB-104841Listed by: BERKSHIRE HATHAWAY HOMESERVICES HODRICK REALTY, WPT


Protect your home and budget from life's surprises with an Assurant Home Warranty, backed by a partner that supports you through every step of homeownership. Explore Plans.
©2026 Century 21 Real Estate LLC. All rights reserved. CENTURY 21®, the CENTURY 21 Logo and C21® are service marks owned by Century 21 Real Estate LLC. Century 21 Real Estate LLC fully supports the principles of the Fair Housing Act and the Equal Opportunity Act. Each office is independently owned and operated. Listing information is deemed reliable but not guaranteed accurate.