
24 School, Willow Grove, PA 19090
Local realty services provided by:CENTURY 21 New Millennium
24 School,Willow Grove, PA 19090
$799,900
- 5 Beds
- 4 Baths
- 3,408 sq. ft.
- Single family
- Coming Soon
Listed by: rachel sharabani
Office: homestarr realty
MLS#:PAMC2192854
Source:BRIGHTMLS
Price summary
- Price:$799,900
- Price per sq. ft.:$234.71
About this home
Welcome to 24 School Lane, a spacious 5-bedroom, 2 full and 2 half bath home offering 3,404 square feet of living space in the highly regarded Upper Dublin School District. Major improvements include a new roof (2025), new skylight (2025), two heating and two air-conditioning systems, including one system installed in 2023. With generous room sizes, recessed lighting throughout, abundant natural light, multiple living areas, and easy access to the outdoors, this home offers a comfortable setting for both everyday living and entertaining.
The updated main level (2016) is highlighted by an extra-large eat-in kitchen featuring an abundance of cabinetry and granite countertop space, an under-counter wine cooler, double ovens, marble flooring, and a large center island with a sink and extended seating area. A cathedral ceiling with ceiling fan, bay window, and new skylight (2025) brings in plenty of natural light, while sliding doors open directly to the deck and backyard for convenient outdoor dining and grilling.
Hardwood floors extend through the living room, dining room, and bedroom areas. The living room offers a bay window and direct vent cast-iron gas stove, creating a warm and inviting gathering space. A powder room is also conveniently located on this level, while a separate door provides added privacy between the main living areas and the bedroom wing.
The primary bedroom features a cathedral ceiling, walk-in closet, private bath with a spacious walk in shower , attic for storage, and convenient laundry chute. Three additional bedrooms provide ample closet space, along with an additional walk-in closet located just outside the second bedroom. The hall bathroom, updated in 2016, features marble tile, a Jacuzzi tub, double-sink vanity, and a Bluetooth-enabled exhaust fan for music.
The finished walk-out lower level expands the living space with a fifth bedroom, large family room with a wood-burning fireplace, separate recreation area, new carpeting, and sliding doors leading to the backyard. This level also includes a powder room, laundry room with storage cabinetry, a separate room ideal for a home office, additional storage space, and interior access to the attached one-car garage.
Outside, the home features vinyl siding, a deck overlooking the spacious backyard and a new storage shed (2025). Conveniently located near the local swim club, schools, school transportation, and major roadways, this home offers generous living space, meaningful updates, and a desirable Upper Dublin location....
Contact an agent
Home facts
- Year built:1963
- Subdivision & Development:WILLOW MANOR
- Listing ID #:PAMC2192854
- Updated:September 16, 2026 at 01:36 AM
Rooms and interior
- Bedrooms:5
- Total bathrooms:4
- Full bathrooms:2
- Half bathrooms:2
- Flooring:Fully Carpeted, Tile/Brick, Wood
- Dining Description:Dining Room
- Kitchen Description:Cooktop, Dishwasher, Disposal, Kitchen - Eat-In, Microwave, Oven - Double, Oven - Self Cleaning, Range Hood, Recessed Lighting, Refrigerator
- Bedroom Description:Primary Bedroom
- Living area:3,408 sq. ft.
Heating and cooling
- Cooling:Central A/C
- Heating:Central, Forced Air, Natural Gas
Structure and exterior
- Roof:Shingle
- Year built:1963
- Building area:3,408 sq. ft.
- Lot area:0.28 Acres
- Lot Features:Front Yard, Open, Rear Yard
- Architectural Style:Bi-level
- Construction Materials:Vinyl Siding
- Exterior Features:Deck(s), Sidewalks, Street Lights
- Foundation Description:Slab
- Levels:2 Stories
Schools
- High school:UPPER DUBLIN
- Middle school:SANDY RUN
- Elementary school:THOMAS FITZWATER
Utilities
- Water:Public
- Sewer:Public Sewer
Finances and disclosures
- Price:$799,900
- Price per sq. ft.:$234.71
- Tax amount:$10,658 (2026)
Features and amenities
- Amenities:200+ Amp Service, Attic, Bay/Bow Windows, Cable TV, Ceiling Fan(s), Double Hung Windows, Double Pane Windows, Recessed Lighting, Sliding Windows
Parking
- Parking description:Attached Garage, Garage - Front Entry, On Street
- Garage:Yes
- Garage spaces:1
New listings near 24 School
- Coming SoonOpen Sat, 1 to 3pm
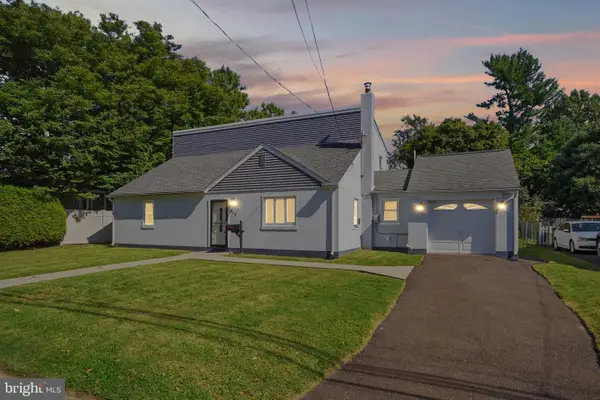 $485,000Coming Soon4 beds 2 baths2,760 sq. ft.
417 Madison Rd, WILLOW GROVE, PA 19090
MLS# PAMC2194328Listed by: KELLER WILLIAMS REAL ESTATE-HORSHAM - Coming Soon
 $549,900Coming Soon4 beds 4 baths1,800 sq. ft.
Lot #1 Fairview Ave, WILLOW GROVE, PA 19090
MLS# PAMC2189858Listed by: HOWARD HANNA REAL ESTATE SERVICES - New
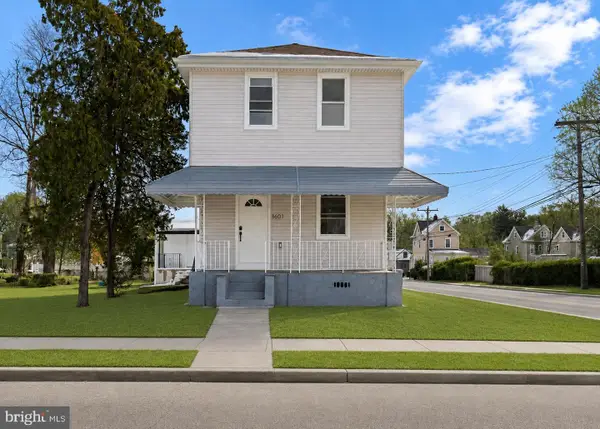 $545,000Active3 beds 2 baths2,335 sq. ft.
1601 Fairview Ave, WILLOW GROVE, PA 19090
MLS# PAMC2194388Listed by: COMPASS PENNSYLVANIA, LLC - New
 $499,900Active3 beds 3 baths2,510 sq. ft.
105 Overlook Ave, WILLOW GROVE, PA 19090
MLS# PAMC2194006Listed by: WEICHERT REALTORS - New
 $399,900Active3 beds 1 baths1,402 sq. ft.
116 Allison Rd, WILLOW GROVE, PA 19090
MLS# PAMC2194134Listed by: REAL OF PENNSYLVANIA - Open Sun, 2 to 4pmNew
 $449,900Active3 beds 3 baths1,614 sq. ft.
197 Greyhorse Rd, WILLOW GROVE, PA 19090
MLS# PAMC2193736Listed by: KELLER WILLIAMS REAL ESTATE-BLUE BELL - New
 $615,000Active3 beds 3 baths2,195 sq. ft.
2615 Martin Rd, WILLOW GROVE, PA 19090
MLS# PAMC2193674Listed by: RE/MAX REGENCY REALTY - Open Thu, 5 to 7pmNew
 $509,900Active3 beds 3 baths1,586 sq. ft.
501 Grant Ave, WILLOW GROVE, PA 19090
MLS# PAMC2193698Listed by: R H M REAL ESTATE INC - New
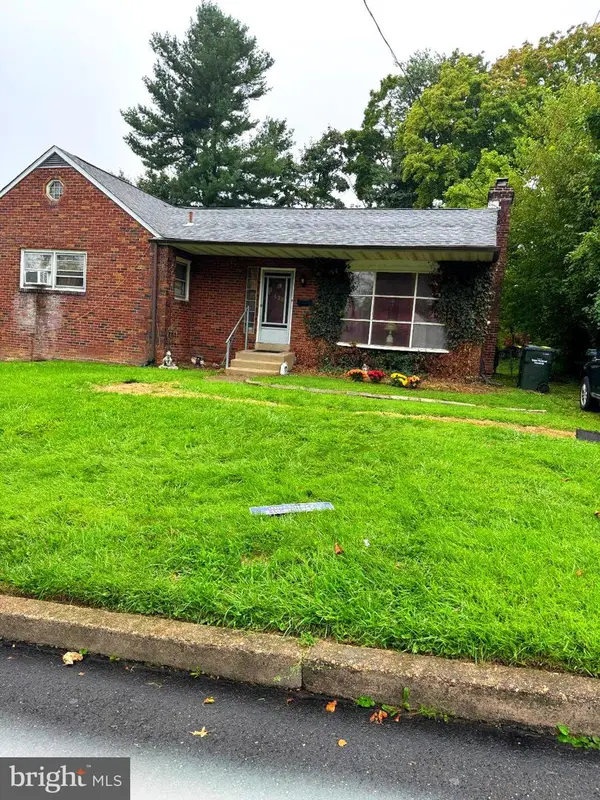 $389,900Active3 beds 3 baths1,682 sq. ft.
Address Withheld By Seller, WILLOW GROVE, PA 19090
MLS# PAMC2193690Listed by: LONG & FOSTER REAL ESTATE, INC.


Protect your home and budget from life's surprises with an Assurant Home Warranty, backed by a partner that supports you through every step of homeownership. Explore Plans.
©2026 Century 21 Real Estate LLC. All rights reserved. CENTURY 21®, the CENTURY 21 Logo and C21® are service marks owned by Century 21 Real Estate LLC. Century 21 Real Estate LLC fully supports the principles of the Fair Housing Act and the Equal Opportunity Act. Each office is independently owned and operated. Listing information is deemed reliable but not guaranteed accurate.