
305 Inman Ter #, Willow Grove, PA 19090
Local realty services provided by:CENTURY 21 New Millennium
305 Inman Ter #,Willow Grove, PA 19090
$429,000
- 4 Beds
- 2 Baths
- 1,505 sq. ft.
- Single family
- Active
Upcoming open houses
- Sun, Nov 0811:00 am - 01:00 pm
Listed by: mark kolibolotsky
Office: elite realty group unl. inc.
MLS#:PAMC2199384
Source:BRIGHTMLS
Price summary
- Price:$429,000
- Price per sq. ft.:$285.05
Contact an agent
Home facts
- Year built:1920
- Subdivision & Development:WILLOW RUN
- Listing ID #:PAMC2199384
- Updated:November 04, 2026 at 05:06 PM
Rooms and interior
- Bedrooms:4
- Total bathrooms:2
- Full bathrooms:1
- Half bathrooms:1
- Flooring:Carpet, Ceramic Tile, Hardwood, Vinyl
- Kitchen Description:Built-In Range, Built-Ins, Dishwasher, Kitchen - Country, Oven/Range - Electric, Recessed Lighting, Refrigerator, Water Heater
- Bedroom Description:Entry Level Bedroom
- Basement:Yes
- Basement Description:Full, Outside Entrance, Partially Finished, Sump Pump, Walkout Stairs, Workshop
- Living area:1,505 sq. ft.
Heating and cooling
- Cooling:Window Unit(s)
- Heating:Oil, Radiator
Structure and exterior
- Roof:Architectural Shingle
- Year built:1920
- Building area:1,505 sq. ft.
- Lot area:0.14 Acres
- Lot Features:Front Yard, Landscaping, Rear Yard
- Architectural Style:Bungalow
- Construction Materials:Vinyl Siding
- Exterior Features:Outbuilding(s), Patio(s), Porch(es), Sidewalks
- Levels:2 Stories
Schools
- High school:UPPER MORELAND
Utilities
- Water:Public
- Sewer:Public Sewer
Finances and disclosures
- Price:$429,000
- Price per sq. ft.:$285.05
- Tax amount:$6,297 (2026)
Features and amenities
- Laundry features:Dryer, Washer
- Amenities:Attic, Built-Ins, Ceiling Fan(s), Recessed Lighting
Parking
- Parking description:Asphalt Driveway
New listings near 305 Inman Ter #
- Coming Soon
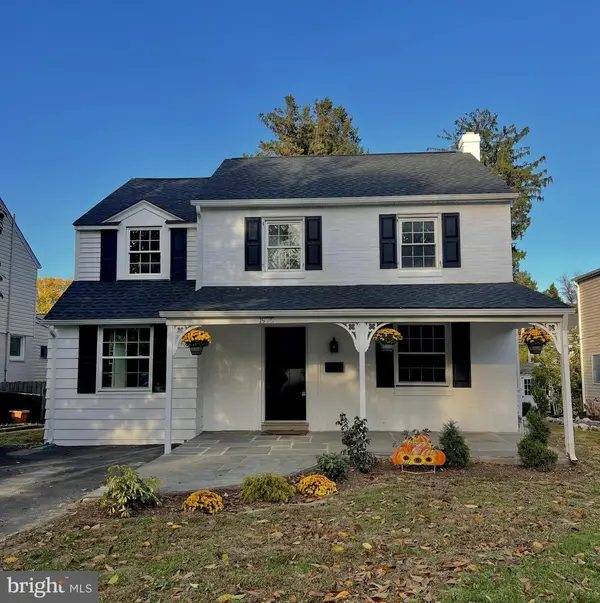 $650,000Coming Soon4 beds 3 baths2,135 sq. ft.
1975 Maplewood Ave, ABINGTON, PA 19001
MLS# PAMC2199192Listed by: COLDWELL BANKER REALTY - Coming Soon
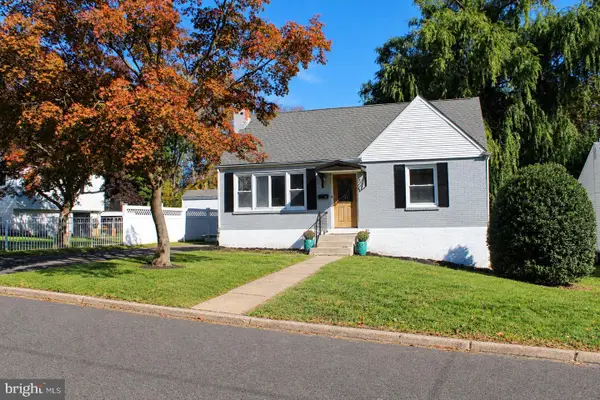 $399,999Coming Soon3 beds 1 baths1,100 sq. ft.
443 Vincent Rd #, WILLOW GROVE, PA 19090
MLS# PAMC2198852Listed by: HOWARD HANNA REAL ESTATE SERVICES - New
 $339,000Active2 beds 2 baths1,052 sq. ft.
1608 Prospect Ave #, WILLOW GROVE, PA 19090
MLS# PAMC2199112Listed by: REAL OF PENNSYLVANIA - New
 $750,000Active4 beds 3 baths3,460 sq. ft.
2226 Parkview Ave, WILLOW GROVE, PA 19090
MLS# PAMC2199092Listed by: COMPASS PENNSYLVANIA, LLC - New
 $335,000Active2 beds 1 baths966 sq. ft.
1935 Osbourne Ave #, WILLOW GROVE, PA 19090
MLS# PAMC2198756Listed by: RE/MAX CENTRE REALTORS - Open Sat, 12 to 2pmNew
 $600,000Active4 beds 3 baths2,200 sq. ft.
1420 Bernard Ave, WILLOW GROVE, PA 19090
MLS# PAMC2199010Listed by: RE/MAX CENTRE REALTORS  $765,000Pending5 beds 3 baths2,640 sq. ft.
2238 Parkview Ave, WILLOW GROVE, PA 19090
MLS# PAMC2198790Listed by: COMPASS PENNSYLVANIA, LLC- Open Thu, 12 to 2pm
 $734,900Active5 beds 3 baths2,640 sq. ft.
2237 Old Welsh Rd, WILLOW GROVE, PA 19090
MLS# PAMC2198412Listed by: COMPASS PENNSYLVANIA, LLC  $350,000Active4 beds 1 baths1,598 sq. ft.
18 Center Ave, WILLOW GROVE, PA 19090
MLS# PAMC2198472Listed by: EXP REALTY, LLC


Protect your home and budget from life's surprises with an Assurant Home Warranty, backed by a partner that supports you through every step of homeownership. Explore Plans.
©2026 Century 21 Real Estate LLC. All rights reserved. CENTURY 21®, the CENTURY 21 Logo and C21® are service marks owned by Century 21 Real Estate LLC. Century 21 Real Estate LLC fully supports the principles of the Fair Housing Act and the Equal Opportunity Act. Each office is independently owned and operated. Listing information is deemed reliable but not guaranteed accurate.