
902 N York #3, Willow Grove, PA 19090
Local realty services provided by:CENTURY 21 A Better Way
902 N York #3,Willow Grove, PA 19090
$225,000
- 2 Beds
- 2 Baths
- 1,040 sq. ft.
- Townhouse
- Active
Listed by: louise knoll
Office: re/max reliance
MLS#:PAMC2193728
Source:BRIGHTMLS
Price summary
- Price:$225,000
- Price per sq. ft.:$216.35
About this home
Welcome home to 902 York Rd, Condo #3. Bring your vision and unlock the potential of this interior condo! This is a fantastic opportunity for a buyer looking to renovate, update, and make this home truly their own. Offering a spacious and functional floor plan, this property has great bones and plenty of possibilities for those willing to put in a little work. ****This home is eligible for up to $5,000 in lender credits from Citizens Bank for qualified buyers****
The main living room level features newer vinyl plank flooring, a generously sized living room, and an eat-in kitchen with ample cabinet and counter space. The kitchen provides access to the rear patio, offering a private outdoor space to enjoy. A convenient powder room, laundry room, and large storage closet complete the main level.
Upstairs hall features newer plank flooring, two generously sized bedrooms with ample closet space, along with a full bath featuring a tub/shower combination and linen closet.
While this home needs updating and some TLC, the layout, central location, storage, and outdoor space make it a great opportunity for an investor, renovator, or buyer looking to build equity and create a home to their own taste. Located along York Road with easy access to shopping, restaurants, the Pennsylvania Turnpike.
Bring your imagination and renovation plans—this diamond in the rough is ready for its next chapter!...
Contact an agent
Home facts
- Year built:1976
- Subdivision & Development:UPLAND VIL
- Listing ID #:PAMC2193728
- Added:3 day(s) ago
- Updated:September 20, 2026 at 02:02 PM
Rooms and interior
- Bedrooms:2
- Total bathrooms:2
- Full bathrooms:1
- Half bathrooms:1
- Kitchen Description:Kitchen - Eat-In
- Living area:1,040 sq. ft.
Heating and cooling
- Cooling:Wall Unit
- Heating:Central, Electric
Structure and exterior
- Year built:1976
- Building area:1,040 sq. ft.
- Architectural Style:Traditional
- Construction Materials:Brick
- Foundation Description:Slab
- Levels:2 Stories
Utilities
- Water:Public
- Sewer:Public Sewer
Finances and disclosures
- Price:$225,000
- Price per sq. ft.:$216.35
- Tax amount:$3,193 (2026)
Features and amenities
- Laundry features:Laundry
Parking
- Parking description:Parking Lot
New listings near 902 N York #3
- Coming Soon
 $549,900Coming Soon4 beds 4 baths1,800 sq. ft.
Lot #1 Fairview Ave, WILLOW GROVE, PA 19090
MLS# PAMC2189858Listed by: HOWARD HANNA REAL ESTATE SERVICES - New
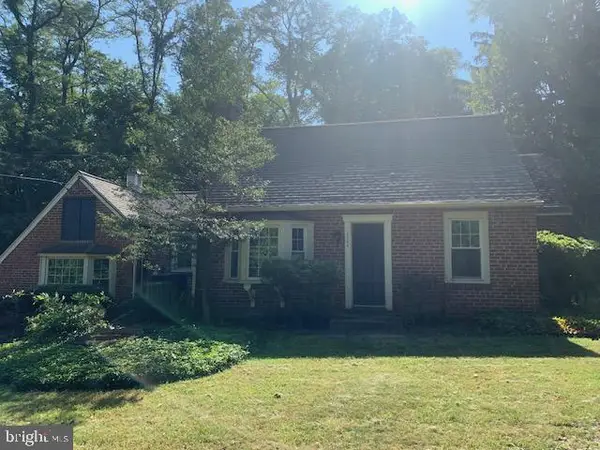 $518,000Active4 beds 1 baths1,918 sq. ft.
2345 Blair Mill Rd #, WILLOW GROVE, PA 19090
MLS# PAMC2194732Listed by: RE/MAX REGENCY REALTY - New
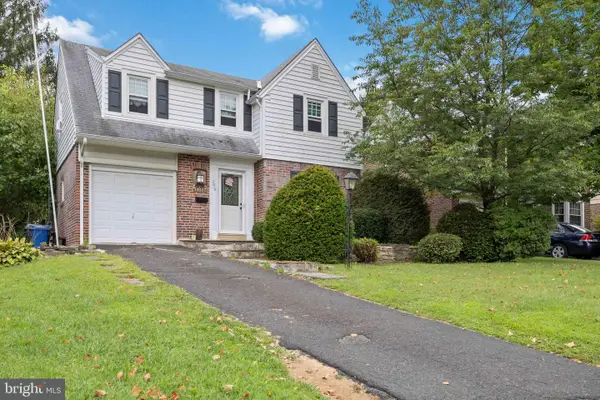 $420,000Active3 beds 1 baths1,390 sq. ft.
2016 Moreland Rd, ABINGTON, PA 19001
MLS# PAMC2194774Listed by: RE/MAX REGENCY REALTY - New
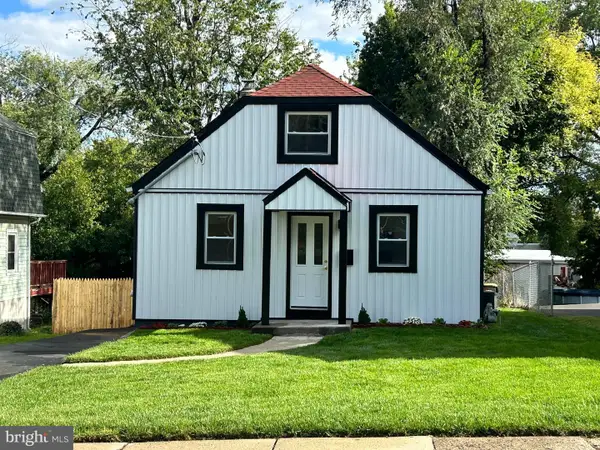 $419,000Active3 beds 2 baths1,008 sq. ft.
209 Summit Ave, WILLOW GROVE, PA 19090
MLS# PAMC2193606Listed by: REALTY MARK ASSOCIATES - New
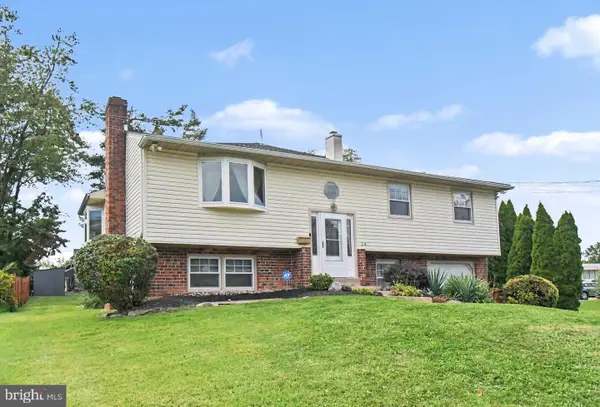 $799,900Active5 beds 4 baths3,408 sq. ft.
24 School, WILLOW GROVE, PA 19090
MLS# PAMC2192854Listed by: HOMESTARR REALTY - New
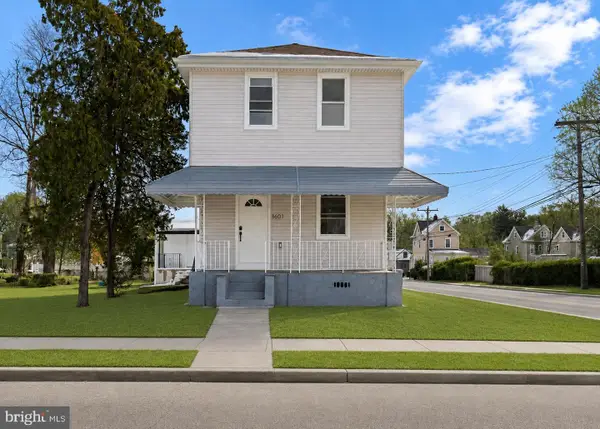 $545,000Active3 beds 2 baths2,335 sq. ft.
1601 Fairview Ave, WILLOW GROVE, PA 19090
MLS# PAMC2194388Listed by: COMPASS PENNSYLVANIA, LLC - New
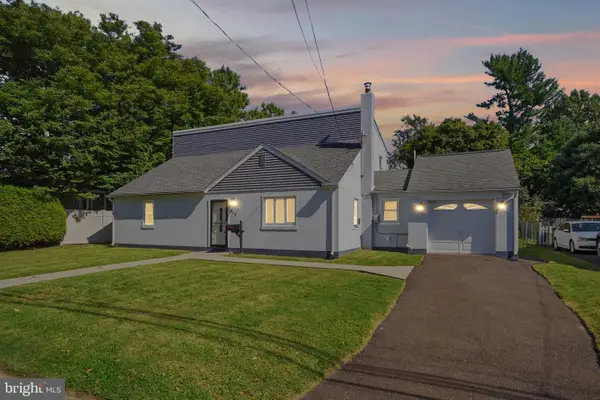 $485,000Active4 beds 2 baths2,760 sq. ft.
417 Madison Rd, WILLOW GROVE, PA 19090
MLS# PAMC2194328Listed by: KELLER WILLIAMS REAL ESTATE-HORSHAM - Open Sun, 11am to 2pmNew
 $499,900Active3 beds 3 baths2,510 sq. ft.
105 Overlook Ave, WILLOW GROVE, PA 19090
MLS# PAMC2194006Listed by: WEICHERT REALTORS - New
 $399,900Active3 beds 1 baths1,402 sq. ft.
116 Allison Rd, WILLOW GROVE, PA 19090
MLS# PAMC2194134Listed by: REAL OF PENNSYLVANIA


Protect your home and budget from life's surprises with an Assurant Home Warranty, backed by a partner that supports you through every step of homeownership. Explore Plans.
©2026 Century 21 Real Estate LLC. All rights reserved. CENTURY 21®, the CENTURY 21 Logo and C21® are service marks owned by Century 21 Real Estate LLC. Century 21 Real Estate LLC fully supports the principles of the Fair Housing Act and the Equal Opportunity Act. Each office is independently owned and operated. Listing information is deemed reliable but not guaranteed accurate.