
11 Williams Ln, Yardley, PA 19067
Local realty services provided by:CENTURY 21 Downtown
11 Williams Ln,Yardley, PA 19067
$669,900
- 4 Beds
- - Baths
- 3,092 sq. ft.
- Multi-family
- Active
Listed by: kimberly rock
Office: keller williams real estate-langhorne
MLS#:PABU2126506
Source:BRIGHTMLS
Price summary
- Price:$669,900
- Price per sq. ft.:$216.66
About this home
Welcome home to this versatile 5 bedroom Bi Level home featuring a separate lower level IN LAW SUITE / APARTMENT on a sprawling one acre lot in Yardley, with in ground pool! While this home has always been used as a private residence not investment, the potential is there for a buyer to potentially get township approval to create a legal duplex OR this is the perfect investment opportunity for a "house hack"- an owner occupying one unit while renting out the other unit as either a long term tenant rental or airbnb rental (LMT allows STR rentals with STR permit and min of 7 day rentals, please contact township for specifics). This home is the rare find that checks every box — The moment you step inside, you’ll notice the thoughtful upgrades, neutral color palette and functional living space throughout. The private lower level suite greets you on the main level, offering complete independence with its own living room, a kitchenette with peninsula complete with granite countertops for casual dining, a spacious bedroom with plush carpeting and an oversized closet, a full bathroom with stall shower, and its own washer and dryer. It even has its own private entrance to the backyard! The possibilities for this space are endless as a home office, in law suite or potential rental apartment! Head upstairs to the main living area, where a bonus room on your right offers endless possibilities and can be used as a home office, playroom or gym. Down the hall, four spacious bedrooms all feature ceiling fans and an abundance of natural light. Two of the bedrooms share a convenient Jack-and-Jill half bath, ideal for kids or guests. The family room is truly unique — featuring built-in shelving, exquisite ceiling trim, rich wood details throughout, a cozy wood-burning fireplace AND direct access to the sun porch! Take a few steps further to your completely updated eat in kitchen showcasing BRAND NEW appliances, new cabinetry, sleek Corian countertops, a dining area AND direct access to the sun porch for effortless entertainment. Step out to your sun porch complete with wall-to-wall windows and ceiling fan - the perfect spot for your morning coffee. Outside, your backyard oasis offers a true retreat. Fully fenced with private vinyl fencing, the expansive lot is designed for making memories. Unwind on the Trex deck, host family and friends for backyard barbecues, gather around the fire pit and chimney on cool evenings, or enjoy lawn games across the expansive yard. Continue to your front side yard where summer really comes alive — featuring your very own in-ground pool! The ideal space for cooling off on a hot afternoon or hosting poolside gatherings with family and friends! Other upgrades include NEW pool liner and cover, NEW flooring, High Efficiency heaters, replaced windows and doors on porch, NEW garage doors and openers and NEW driveway! This truly unique home offers the highly sought-after flexibility of multigenerational living, all while being conveniently located near a variety of shopping and dining. Close to Yardley Station with direct service to Center City, Trenton Mercer Airport, and I 295 for easy commuting! Pennsbury School District too! Don’t miss you opportunity to see this amazing home today! ****Home was historically used within the same family as a 2 family home. Not a legal or approved duplex. Buyer must do their due diligence on ability to use as a duplex. Seller makes no representations on ability to do so. Home is also on ONE ACRE (which makes up the equivalent of 3 neighboring lots and could have subdivision potential*****...
Contact an agent
Home facts
- Year built:1952
- Subdivision & Development:NONE AVAILABLE
- Listing ID #:PABU2126506
- Added:80 day(s) ago
- Updated:October 23, 2026 at 01:40 PM
Rooms and interior
- Bedrooms:4
- Flooring:Carpet, Luxury Vinyl Plank
- Kitchen Description:2nd Kitchen, Built-In Microwave, Carpet, Dishwasher, Kitchen - Eat-In, Oven/Range - Gas, Recessed Lighting, Refrigerator, Stainless Steel Appliances, Upgraded Countertops, Water Heater
- Basement:Yes
- Basement Description:Full
- Living area:3,092 sq. ft.
Heating and cooling
- Cooling:Central A/C
- Heating:Forced Air, Propane - Leased
Structure and exterior
- Roof:Architectural Shingle
- Year built:1952
- Building area:3,092 sq. ft.
- Lot area:1.02 Acres
- Lot Features:Cul-de-sac, Front Yard, Rear Yard
- Architectural Style:Bi-level
- Construction Materials:Frame
- Exterior Features:Deck(s), Patio(s)
- Foundation Description:Block
Schools
- High school:PENNSBURY
- Middle school:PENNWOOD
- Elementary school:ROOSEVELT
Utilities
- Water:Public
- Sewer:Public Sewer
Finances and disclosures
- Price:$669,900
- Price per sq. ft.:$216.66
- Tax amount:$9,207 (2025)
Features and amenities
- Amenities:Carpet, Ceiling Fan(s), Chair Railings, Recessed Lighting
Parking
- Parking description:Attached Garage, Garage - Front Entry, Inside Access, Oversized
- Garage:Yes
- Garage spaces:2
New listings near 11 Williams Ln
- Coming Soon
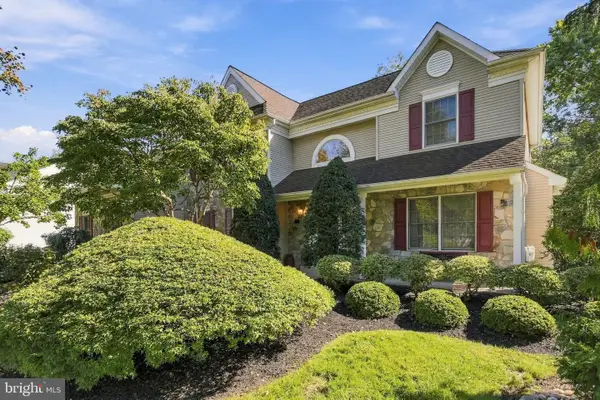 $1,124,700Coming Soon4 beds 3 baths3,176 sq. ft.
554 Scattergood Ct, YARDLEY, PA 19067
MLS# PABU2133566Listed by: GINA SPAZIANO REAL ESTATE & CONCIERGE SERVICES - Coming Soon
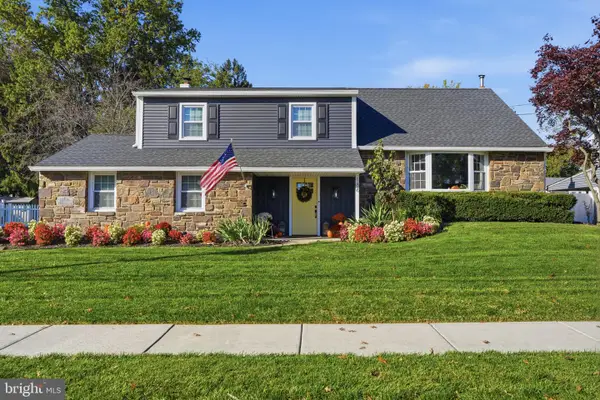 $695,000Coming Soon4 beds 3 baths2,242 sq. ft.
186 Fletcher Dr, YARDLEY, PA 19067
MLS# PABU2134218Listed by: RE/MAX PROPERTIES - Coming Soon
 $365,000Coming Soon2 beds 1 baths
11305 Cornerstone Dr, YARDLEY, PA 19067
MLS# PABU2134172Listed by: BHHS FOX & ROACH -YARDLEY/NEWTOWN - Coming Soon
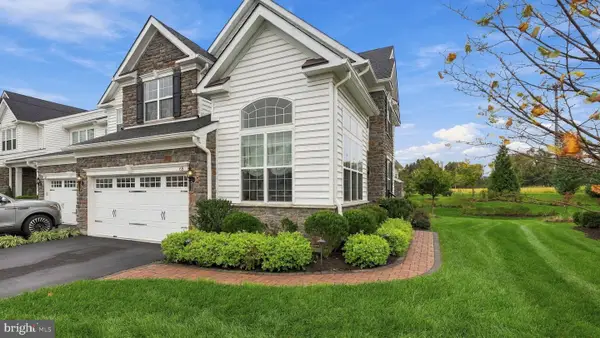 $989,000Coming Soon3 beds 4 baths4,028 sq. ft.
65 Lavender Dr, YARDLEY, PA 19067
MLS# PABU2133946Listed by: LONG & FOSTER REAL ESTATE, INC. - Coming SoonOpen Sun, 1 to 3pm
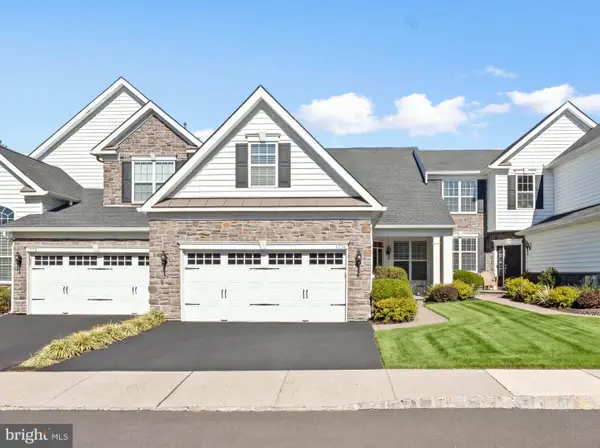 $749,995Coming Soon2 beds 2 baths1,877 sq. ft.
1770 Locust Dr, YARDLEY, PA 19067
MLS# PABU2133906Listed by: COLDWELL BANKER HEARTHSIDE - Coming SoonOpen Sat, 2 to 4pm
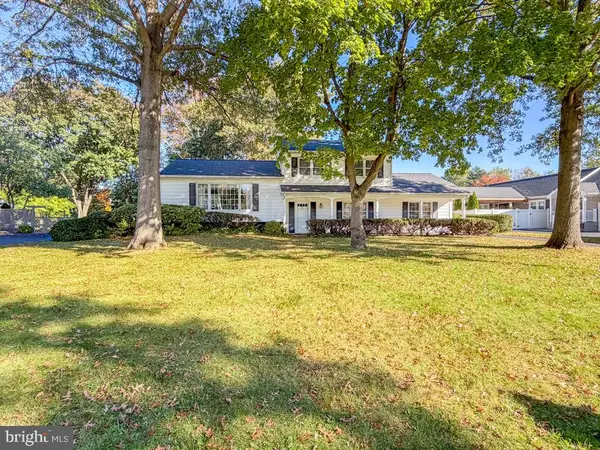 $614,999Coming Soon3 beds 2 baths1,725 sq. ft.
1702 S Crescent Blvd, YARDLEY, PA 19067
MLS# PABU2133794Listed by: EXP REALTY, LLC - Coming Soon
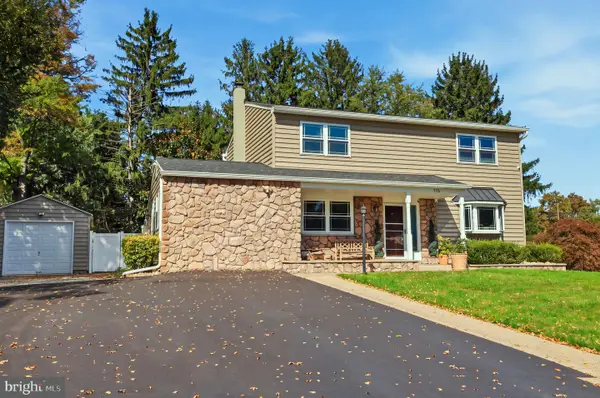 $825,000Coming Soon5 beds 4 baths2,392 sq. ft.
712 Pennsdale Dr, YARDLEY, PA 19067
MLS# PABU2133530Listed by: HONEST REAL ESTATE - Coming Soon
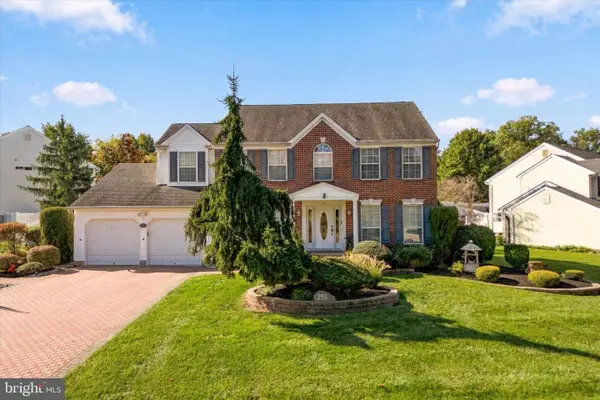 $785,000Coming Soon4 beds 3 baths2,388 sq. ft.
255 Rock Run Rd, YARDLEY, PA 19067
MLS# PABU2133522Listed by: LONG & FOSTER REAL ESTATE, INC. - New
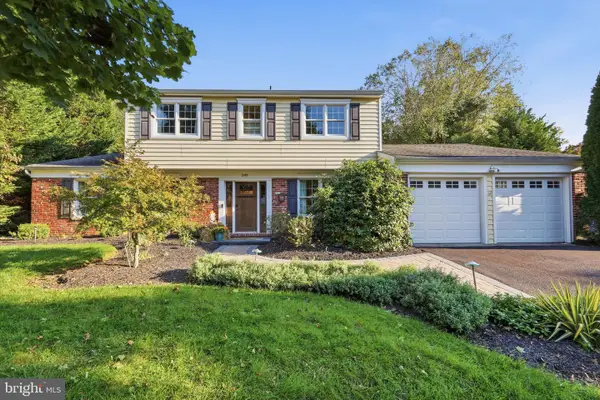 $729,000Active4 beds 3 baths2,769 sq. ft.
349 Margery Rd, YARDLEY, PA 19067
MLS# PABU2133908Listed by: RE/MAX PROPERTIES - New
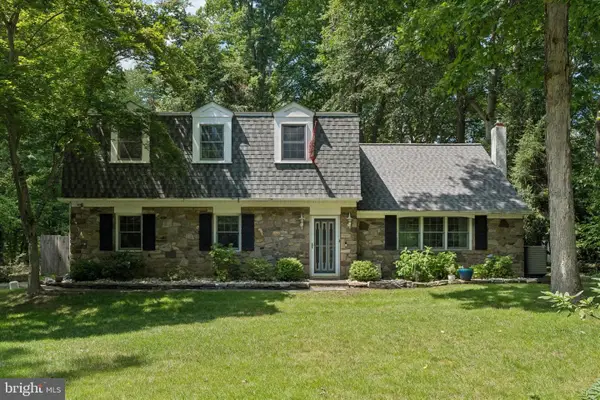 $648,000Active4 beds 4 baths2,214 sq. ft.
302 W Ferry Rd, YARDLEY, PA 19067
MLS# PABU2134112Listed by: BHHS FOX & ROACH -YARDLEY/NEWTOWN


Protect your home and budget from life's surprises with an Assurant Home Warranty, backed by a partner that supports you through every step of homeownership. Explore Plans.
©2026 Century 21 Real Estate LLC. All rights reserved. CENTURY 21®, the CENTURY 21 Logo and C21® are service marks owned by Century 21 Real Estate LLC. Century 21 Real Estate LLC fully supports the principles of the Fair Housing Act and the Equal Opportunity Act. Each office is independently owned and operated. Listing information is deemed reliable but not guaranteed accurate.