
1207 Yardley Morrisville Rd, Yardley, PA 19067
Local realty services provided by:CENTURY 21 Harris Hawkins & Co.
1207 Yardley Morrisville Rd,Yardley, PA 19067
$995,000
- 4 Beds
- 5 Baths
- 3,500 sq. ft.
- Single family
- Coming Soon
Listed by: heather a jackman
Office: coldwell banker hearthside
MLS#:PABU2133648
Source:BRIGHTMLS
Price summary
- Price:$995,000
- Price per sq. ft.:$284.29
About this home
Professional pictures will be posted 11/11.
Combining the character of a traditional home with the benefits of an extensive 2020 renovation, this half acre property offers over 3,500 square feet of flexible living space, including a separate in-law suite above the garage. A welcoming front porch leads to a slate-floored foyer, where refinished hardwood floors and an abundance of natural light carry throughout the home.
The main level offers several distinct living spaces, beginning with a separate office near the entry featuring built-in shelving. The front-to-back living room is filled with natural light and features a wood-burning brick fireplace and built-ins. The living room opens to a cozy family room with built-in shelving, a large picture window, and access to the screened porch. The kitchen features stainless steel appliances, a gas cooktop, built-in microwave, and seating for two. A Dutch door provides direct access to the screened porch allowing for ease of outdoor entertaining. The bright dining room, with its large windows, offers plenty of natural light. Two powder rooms, one with radiant heated flooring, complete the main level.
The second floor of the main house includes a primary bedroom with an ensuite bath featuring a custom double walk-in shower, porcelain tile flooring, and vanity. Two additional bedrooms and a full hall bath complete this level.
Above the garage, a separate second-floor living space provides added flexibility for extended family, guests, or other needs. Accessible by stairs or chairlift, this private suite includes its own slate-floored entry, kitchen with stainless steel appliances, center island with leathered granite and quartz countertops, and family room with built-ins. The primary bedroom features a walk-in closet and ensuite bath with heated floors, double vanity, and a large custom walk-in shower. Separate electrical service, independent heating and cooling equipment, and laundry hookups provide additional convenience. A private balcony overlooking the backyard offers a quiet spot to sit and enjoy the view.
Outdoor living includes a screened porch with Pennsylvania bluestone flooring and ceiling fans, along with a large patio featuring an outdoor fireplace. Additional features include HardiePlank siding, metal roofing, newer windows and doors, and a brick driveway. The oversized 1,000-square-foot garage and workshop offers tandem parking for up to four vehicles, built-in storage, and additional electrical outlets in the floor.
With its extensive renovation, flexible floor plan, and separate living quarters, this property offers a unique combination of space and versatility.
Close proximity to the historic Delaware canal path, shopping, major roadways and trains. Award winning Pennsbury School District....
Contact an agent
Home facts
- Year built:1949
- Subdivision & Development:ARBORLEA
- Listing ID #:PABU2133648
- Updated:November 06, 2026 at 02:58 PM
Rooms and interior
- Bedrooms:4
- Total bathrooms:5
- Full bathrooms:3
- Half bathrooms:2
- Flooring:Engineered Wood, Hardwood, Heated, Slate
- Dining Description:Dining Room
- Bathrooms Description:Full Bath, Half Bath, Primary Bathroom
- Kitchen Description:Built-In Microwave, Cooktop, Dishwasher, Disposal, Oven - Single, Oven - Wall, Refrigerator, Stainless Steel Appliances
- Bedroom Description:Primary Bedroom
- Basement:Yes
- Basement Description:Drainage System, Partially Finished
- Living area:3,500 sq. ft.
Heating and cooling
- Cooling:Central A/C
- Heating:Baseboard - Hot Water, Forced Air, Natural Gas, Radiant
Structure and exterior
- Roof:Asphalt, Metal
- Year built:1949
- Building area:3,500 sq. ft.
- Lot area:0.52 Acres
- Architectural Style:Traditional
- Construction Materials:Asphalt, Block, HardiPlank Type
- Exterior Features:Balcony, Gutter System, Patio(s), Porch(es), Screened
- Foundation Description:Block, Crawl Space
- Levels:2 Stories
Schools
- High school:PENNBURY
- Middle school:WM PENN
- Elementary school:MAKEFIELD
Utilities
- Water:Public
- Sewer:Public Sewer
Finances and disclosures
- Price:$995,000
- Price per sq. ft.:$284.29
- Tax amount:$13,406 (2026)
Features and amenities
- Laundry features:Dryer - Electric, Washer
- Amenities:200+ Amp Service, Ceiling Fan(s), Double Hung Windows, Double Pane Windows, Replacement Windows
Parking
- Parking description:Attached Garage, Brick Driveway, Garage - Front Entry, Garage Door Opener, Inside Access, Oversized
- Garage:Yes
- Garage spaces:4
New listings near 1207 Yardley Morrisville Rd
- Coming Soon
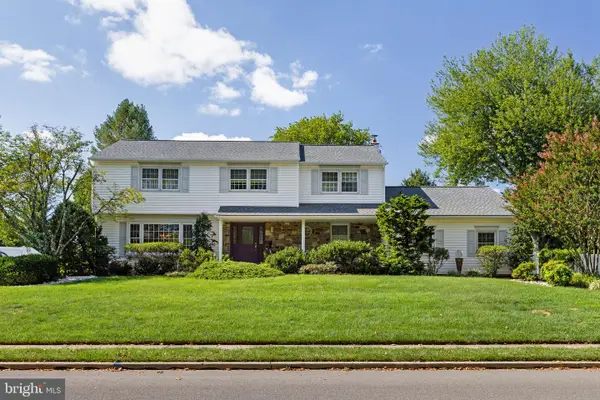 $869,000Coming Soon4 beds 3 baths3,262 sq. ft.
905 Roeloffs Rd, YARDLEY, PA 19067
MLS# PABU2134800Listed by: KELLER WILLIAMS MAIN LINE - Open Sat, 12 to 2pmNew
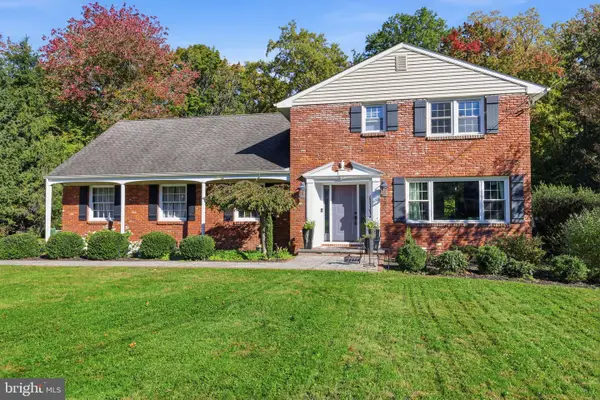 $675,000Active4 beds 3 baths2,440 sq. ft.
632 Kings Rd, YARDLEY, PA 19067
MLS# PABU2134694Listed by: RE/MAX PROPERTIES - New
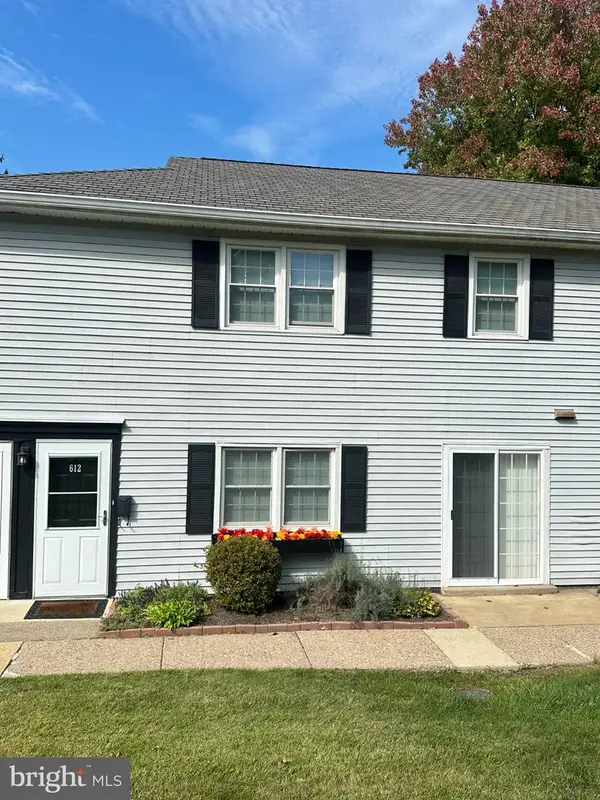 $253,900Active1 beds 1 baths938 sq. ft.
612 S Yardley Cmns #612, YARDLEY, PA 19067
MLS# PABU2133660Listed by: REALTY MARK ASSOCIATES  $649,900Pending4 beds -- baths2,668 sq. ft.
1683 Bluebird Dr, YARDLEY, PA 19067
MLS# PABU2134642Listed by: OPUS ELITE REAL ESTATE- Open Sat, 12 to 2pmNew
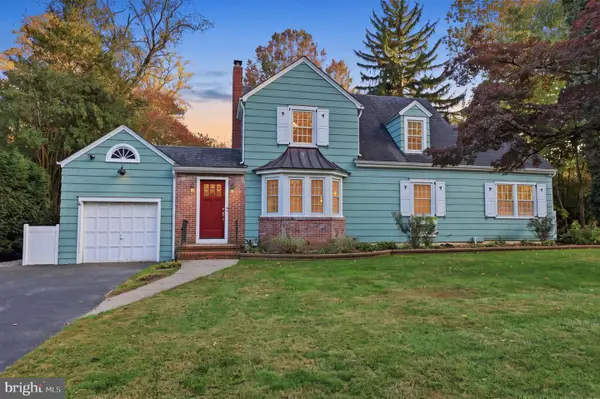 $700,000Active3 beds 2 baths1,710 sq. ft.
2 Effingham Rd, YARDLEY, PA 19067
MLS# PABU2134552Listed by: RE/MAX PROPERTIES  $549,900Pending3 beds 2 baths1,700 sq. ft.
180 Harper Ave, YARDLEY, PA 19067
MLS# PABU2134466Listed by: RE/MAX CENTRE REALTORS- New
 $589,900Active3 beds 3 baths2,482 sq. ft.
90 Sutphin Pines, YARDLEY, PA 19067
MLS# PABU2134500Listed by: BHHS FOX & ROACH-DOYLESTOWN 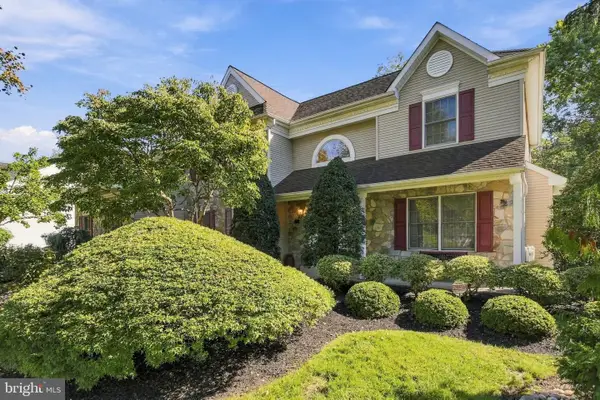 $1,124,700Active4 beds 3 baths3,176 sq. ft.
554 Scattergood Ct, YARDLEY, PA 19067
MLS# PABU2133566Listed by: GINA SPAZIANO REAL ESTATE & CONCIERGE SERVICES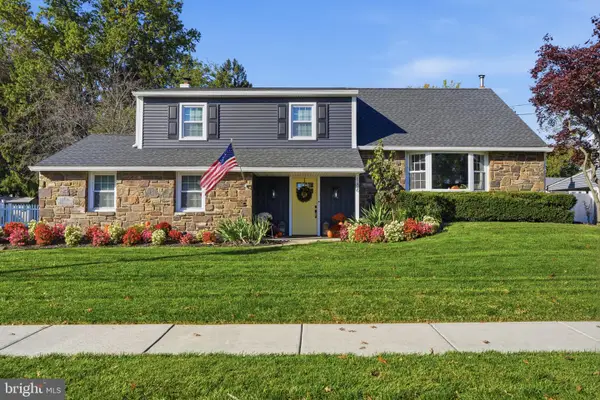 $695,000Pending4 beds 3 baths2,242 sq. ft.
186 Fletcher Dr, YARDLEY, PA 19067
MLS# PABU2134218Listed by: RE/MAX PROPERTIES


Protect your home and budget from life's surprises with an Assurant Home Warranty, backed by a partner that supports you through every step of homeownership. Explore Plans.
©2026 Century 21 Real Estate LLC. All rights reserved. CENTURY 21®, the CENTURY 21 Logo and C21® are service marks owned by Century 21 Real Estate LLC. Century 21 Real Estate LLC fully supports the principles of the Fair Housing Act and the Equal Opportunity Act. Each office is independently owned and operated. Listing information is deemed reliable but not guaranteed accurate.