
905 Roeloffs Rd, Yardley, PA 19067
Local realty services provided by:CENTURY 21 Home Team Realty
905 Roeloffs Rd,Yardley, PA 19067
$869,000
- 4 Beds
- 3 Baths
- 3,262 sq. ft.
- Single family
- Active
Listed by: lindsey koontz
Office: keller williams main line
MLS#:PABU2134800
Source:BRIGHTMLS
Price summary
- Price:$869,000
- Price per sq. ft.:$266.4
About this home
905 Roeloffs is a wonderful 4 bedroom, 2.5 bath home with a 2-car garage and a pool on .44 acres in Lower Makefield Township! The formal living room has a French door entry, large picture window, and hardwood floors that flow all the way through the dining room and into the kitchen. The kitchen features maple cabinets with under cabinet lighting and stainless steel appliances including a Viking range. An extra wall of cabinets runs along one side of the breakfast area while the other side has sliding glass doors with direct access to the deck outside. The family room has a stone front fireplace and beams which lend character to the space. A mudroom entry from the 2-car garage and a half bath and coat closet on the foyer round out the main living level. Upstairs, the primary bedroom is generously sized and has a sitting area overlooking the pool as well as an en suite bathroom and a walk-in closet the size of a small bedroom. The remaining three bedrooms each have their own closet and share a bathroom on the hallway. The finished basement provides for additional living space, play space, hobbies, and more, and has an unfinished room for laundry, mechanicals, storage, and workbench. Out back, enjoy entertaining with a large deck, in ground pool, and plenty of yard space for playing and gardening, while mature landscaping and a covered front porch lend curb appeal in the front. The Yardley lifestyle includes accessibility to Philadelphia and New Jersey as well as local favorite spots like Yardley Inn, Charcoal, and Vault Brewing Co, and access to nature and parks....
Contact an agent
Home facts
- Year built:1978
- Subdivision & Development:000
- Listing ID #:PABU2134800
- Updated:November 07, 2026 at 06:54 AM
Rooms and interior
- Bedrooms:4
- Total bathrooms:3
- Full bathrooms:2
- Half bathrooms:1
- Basement:Yes
- Basement Description:Fully Finished
- Living area:3,262 sq. ft.
Heating and cooling
- Cooling:Central A/C
- Heating:Forced Air, Natural Gas
Structure and exterior
- Year built:1978
- Building area:3,262 sq. ft.
- Lot area:0.44 Acres
- Architectural Style:Traditional
- Construction Materials:Frame
- Levels:2 Stories
Utilities
- Water:Public
- Sewer:Public Sewer
Finances and disclosures
- Price:$869,000
- Price per sq. ft.:$266.4
- Tax amount:$11,226 (2026)
Features and amenities
- Laundry features:Dryer In Unit, Has Laundry, Washer In Unit
- Pool features:In Ground
Parking
- Parking description:Attached Garage, Garage - Side Entry
- Garage:Yes
- Garage spaces:2
New listings near 905 Roeloffs Rd
- Coming Soon
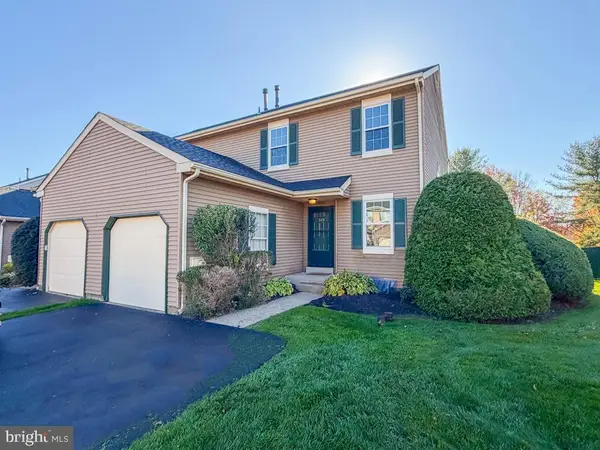 $469,900Coming Soon2 beds 3 baths1,418 sq. ft.
649 Alder Ct, YARDLEY, PA 19067
MLS# PABU2134964Listed by: KELLER WILLIAMS REAL ESTATE-LANGHORNE - Coming Soon
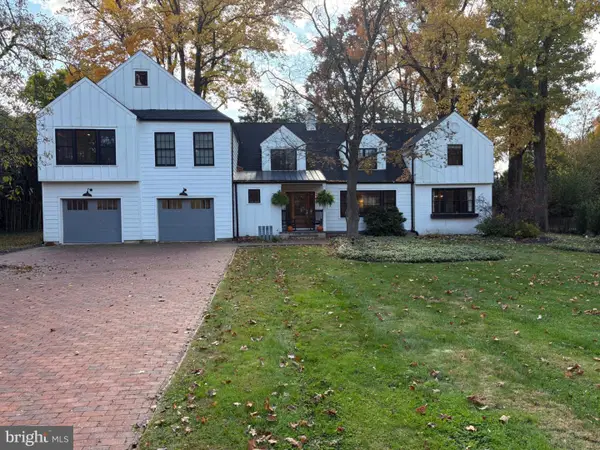 $995,000Coming Soon4 beds 5 baths3,500 sq. ft.
1207 Yardley Morrisville Rd, YARDLEY, PA 19067
MLS# PABU2133648Listed by: COLDWELL BANKER HEARTHSIDE - Open Sun, 1 to 3pmNew
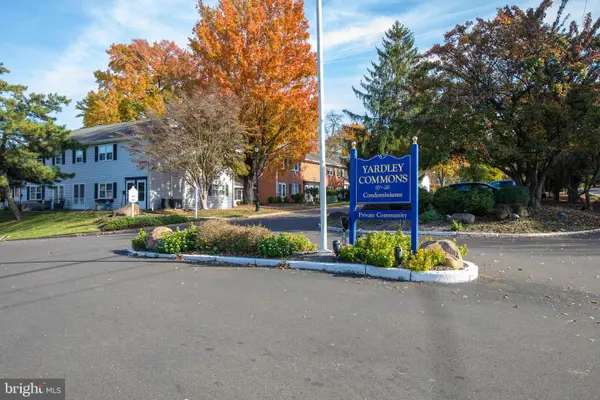 $265,000Active2 beds 1 baths1,092 sq. ft.
104 Yardley Commons #104, YARDLEY, PA 19067
MLS# PABU2134986Listed by: COLDWELL BANKER HEARTHSIDE - Open Sat, 12 to 2pmNew
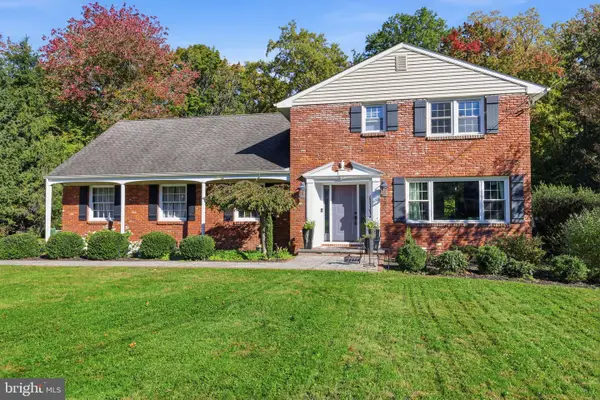 $675,000Active4 beds 3 baths2,440 sq. ft.
632 Kings Rd, YARDLEY, PA 19067
MLS# PABU2134694Listed by: RE/MAX PROPERTIES - New
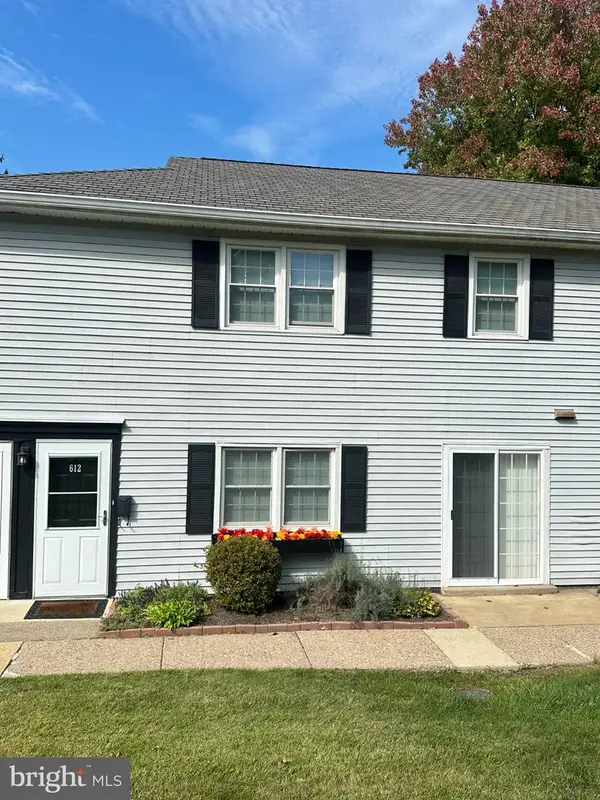 $253,900Active1 beds 1 baths938 sq. ft.
612 S Yardley Cmns #612, YARDLEY, PA 19067
MLS# PABU2133660Listed by: REALTY MARK ASSOCIATES  $649,900Pending4 beds -- baths2,668 sq. ft.
1683 Bluebird Dr, YARDLEY, PA 19067
MLS# PABU2134642Listed by: OPUS ELITE REAL ESTATE- Open Sat, 12 to 2pmNew
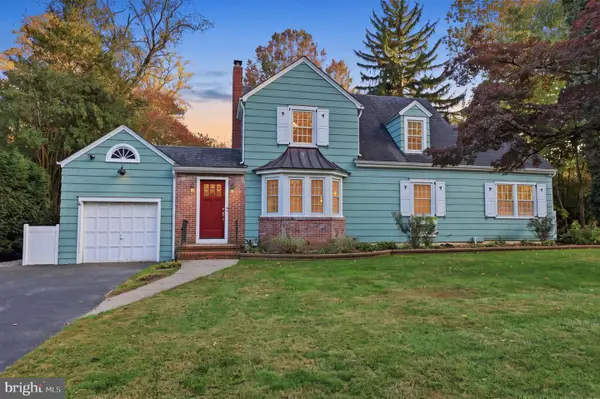 $700,000Active3 beds 2 baths1,710 sq. ft.
2 Effingham Rd, YARDLEY, PA 19067
MLS# PABU2134552Listed by: RE/MAX PROPERTIES  $549,900Pending3 beds 2 baths1,700 sq. ft.
180 Harper Ave, YARDLEY, PA 19067
MLS# PABU2134466Listed by: RE/MAX CENTRE REALTORS- Open Sun, 12 to 2pmNew
 $589,900Active3 beds 3 baths2,482 sq. ft.
90 Sutphin Pines, YARDLEY, PA 19067
MLS# PABU2134500Listed by: BHHS FOX & ROACH-DOYLESTOWN


Protect your home and budget from life's surprises with an Assurant Home Warranty, backed by a partner that supports you through every step of homeownership. Explore Plans.
©2026 Century 21 Real Estate LLC. All rights reserved. CENTURY 21®, the CENTURY 21 Logo and C21® are service marks owned by Century 21 Real Estate LLC. Century 21 Real Estate LLC fully supports the principles of the Fair Housing Act and the Equal Opportunity Act. Each office is independently owned and operated. Listing information is deemed reliable but not guaranteed accurate.