
1436 Innis Ln, Yardley, PA 19067
Local realty services provided by:CENTURY 21 Mertz & Associates
1436 Innis Ln,Yardley, PA 19067
$895,000
- 4 Beds
- 3 Baths
- 3,448 sq. ft.
- Single family
- Pending
Listed by: ariella boczniewicz, lukasz boczniewicz
Office: keller williams real estate-langhorne
MLS#:PABU2119894
Source:BRIGHTMLS
Price summary
- Price:$895,000
- Price per sq. ft.:$259.57
About this home
OPEN HOUSES ARE CANCELED - THIS HOME IS PENDING .... Welcome to 1436 Innis Lane, a stunningly updated property situated on a quiet cul-de-sac in Yardley. Lovingly maintained and extensively upgraded, this spacious, move-in ready home is completely filled with a flood of natural light. Approaching the property, you will notice the repaved driveway, a replaced mailbox, and a premium Andersen storm door at the front covered porch entrance. Step inside the impressive two-story foyer to discover a freshly modernized interior featuring gleaming, refinished hardwood floors that flow beautifully throughout the main level. The entry greets you with elegant new light fixtures and updated door hardware. Off one side of the foyer, an inviting extra bonus space acts as a sophisticated formal living area. On the opposite end, a dedicated dining room offers the perfect setting for elevated hosting and flows directly into the breathtaking, recently renovated kitchen. This bright, roomy culinary space boasts both an oversized island and a separate eat-in area, making it the ultimate setting for entertaining. From the kitchen, a new Andersen sliding glass door with integrated blinds leads you directly out to a magnificent outdoor oasis. The large paver patio provides phenomenal space for grilling, eating, and outdoor enjoyment, complete with updated step railings and a custom EP Henry stone grill enclosure. The yard serves as a private retreat with a privacy fence, an in-ground sprinkler system, and exterior flood and spot lights for beautiful evening ambiance. Back inside, the kitchen opens seamlessly into the adjoining family room, which is beautifully accented by custom built-in bookshelves and a cozy gas fireplace. A conveniently updated powder room featuring modernized hardware and fixtures is also located on this level. For everyday convenience, a mudroom transitions into a first-floor laundry room, complete with a brand-new washer and dryer. In the attached garage, you will find updated doors and the fantastic addition of pull-down steps leading to floored attic space for incredible hidden storage. Heading upstairs, the second floor is exceptionally comfortable, featuring plush, newer wall-to-wall carpeting and ceiling fans. Each of the bedrooms is generously sized, offering abundant personal space. The second floor ensures luxury for everyone, as both the hallway bathroom and the primary ensuite have been fully and beautifully renovated. The spa-like primary ensuite is further elevated by the addition of custom plantation shutters. Descend to the fully finished basement to discover an expansive, versatile living space. This impressive lower level includes a recreation room, a dedicated office complete with a built-in bookshelf, an exercise room, and exceptional storage space featuring several closets. Behind the scenes, the home operates flawlessly with a brand-new furnace, and updated air conditioning unit, a whole-house generator, a newer roof featuring attic fans, and a whole-house surge protector. Located just a short walk from Quarry Hill Elementary School and within the Pennwood Middle and Pennsbury High School zones, this home is under a five-minute drive to the quaint shops and restaurants of Yardley Boro. Enjoy the ultimate blend of tranquility and convenience, with immediate proximity to major highways, airports, grocery stores, and big-box shopping....
Contact an agent
Home facts
- Year built:1999
- Listing ID #:PABU2119894
- Added:28 day(s) ago
- Updated:July 27, 2026 at 08:22 AM
Rooms and interior
- Bedrooms:4
- Total bathrooms:3
- Full bathrooms:2
- Half bathrooms:1
- Flooring:Carpet, Ceramic Tile, Hardwood
- Dining Description:Dining Area
- Kitchen Description:Breakfast Area, Built-In Microwave, Built-Ins, Carpet, Combination Kitchen/Living, Dishwasher, Kitchen - Eat-In, Kitchen - Island, Kitchen - Table Space, Oven/Range - Gas, Pantry, Refrigerator
- Bedroom Description:Carpet
- Basement:Yes
- Basement Description:Fully Finished, Heated, Interior Access, Poured Concrete
- Living area:3,448 sq. ft.
Heating and cooling
- Cooling:Central A/C
- Heating:Forced Air, Natural Gas
Structure and exterior
- Roof:Architectural Shingle
- Year built:1999
- Building area:3,448 sq. ft.
- Lot area:0.39 Acres
- Architectural Style:Colonial, Traditional, Transitional
- Construction Materials:Frame
- Exterior Features:Brick, Extensive Hardscape, Exterior Lighting, Flood Lights, Lawn Sprinkler, Patio(s), Porch(es), Sidewalks
- Foundation Description:Concrete Perimeter
- Levels:2 Stories
Schools
- High school:PENNSBURY EAST & WEST
Utilities
- Water:Public
- Sewer:Public Sewer
Finances and disclosures
- Price:$895,000
- Price per sq. ft.:$259.57
- Tax amount:$13,123 (2025)
Features and amenities
- Laundry features:Dryer, Washer
- Amenities:Attic, Built-Ins, Cable TV Available, Carpet, Ceiling Fan(s), Double Hung Windows, Double Pane Windows, Electric Available, Natural Gas Available, Phone Available
Parking
- Parking description:Asphalt Driveway, Attached Garage, Garage - Side Entry, Inside Access, On Street
- Garage:Yes
- Garage spaces:2
New listings near 1436 Innis Ln
- New
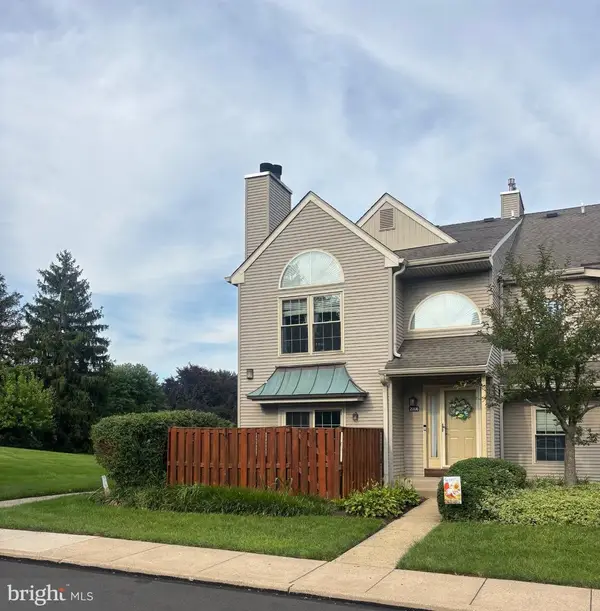 $420,000Active2 beds 2 baths1,550 sq. ft.
2006 Brookhaven Dr, YARDLEY, PA 19067
MLS# PABU2127324Listed by: COLDWELL BANKER HEARTHSIDE REALTORS - New
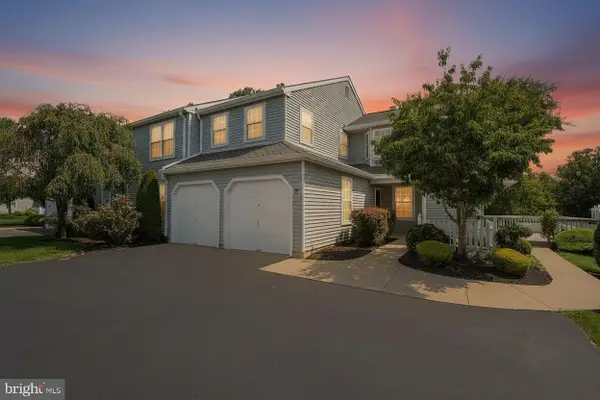 $375,000Active2 beds 2 baths1,563 sq. ft.
669-a Rose Hollow Dr, YARDLEY, PA 19067
MLS# PABU2126944Listed by: KELLER WILLIAMS REAL ESTATE-LANGHORNE - Coming SoonOpen Fri, 5:30 to 7:30pm
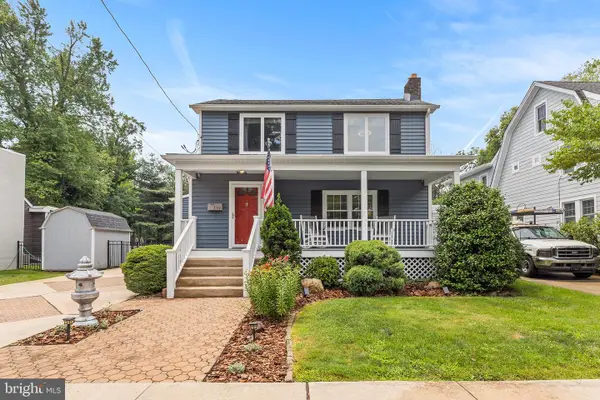 $775,000Coming Soon4 beds 3 baths
119 Pennsylvania Ave, YARDLEY, PA 19067
MLS# PABU2126864Listed by: BHHS FOX & ROACH -YARDLEY/NEWTOWN - New
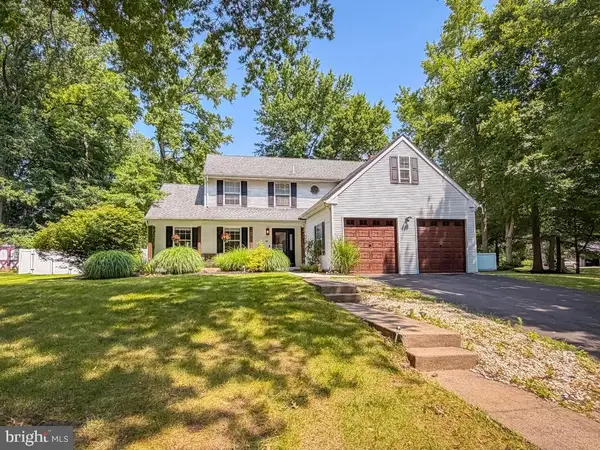 $729,900Active4 beds 3 baths2,668 sq. ft.
152 Aspen Rd, YARDLEY, PA 19067
MLS# PABU2127064Listed by: KELLER WILLIAMS REAL ESTATE-LANGHORNE 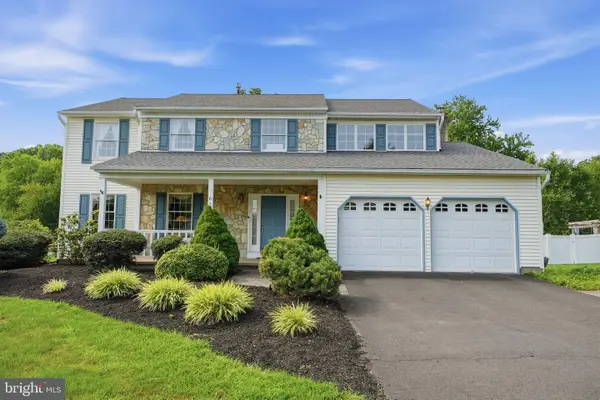 $850,000Pending4 beds 3 baths3,598 sq. ft.
625 Teich Dr, YARDLEY, PA 19067
MLS# PABU2127198Listed by: EXP REALTY, LLC- New
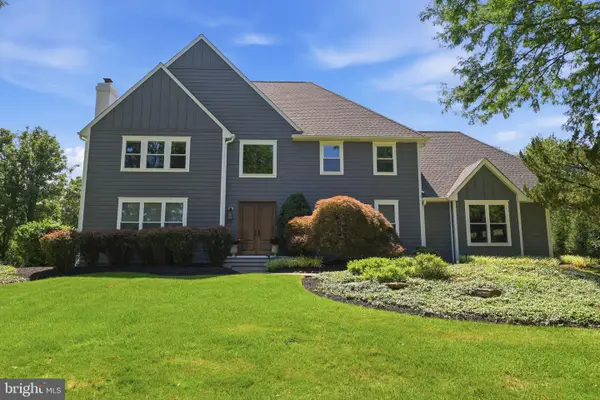 $1,347,900Active4 beds 4 baths3,954 sq. ft.
1503 Brookfield Rd, YARDLEY, PA 19067
MLS# PABU2127062Listed by: BHHS FOX & ROACH -YARDLEY/NEWTOWN - Coming Soon
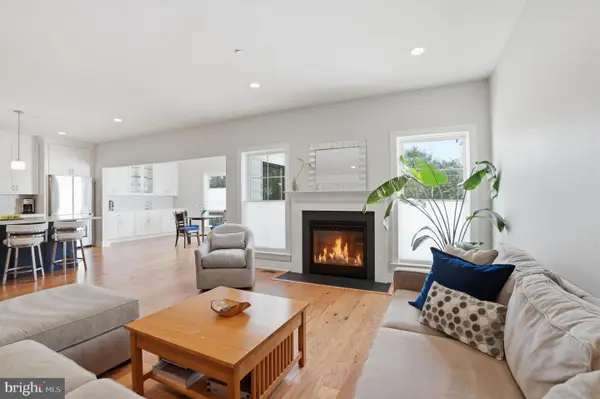 $939,900Coming Soon5 beds 4 baths
506 Carmela Way, YARDLEY, PA 19067
MLS# PABU2125274Listed by: KELLER WILLIAMS REAL ESTATE - New
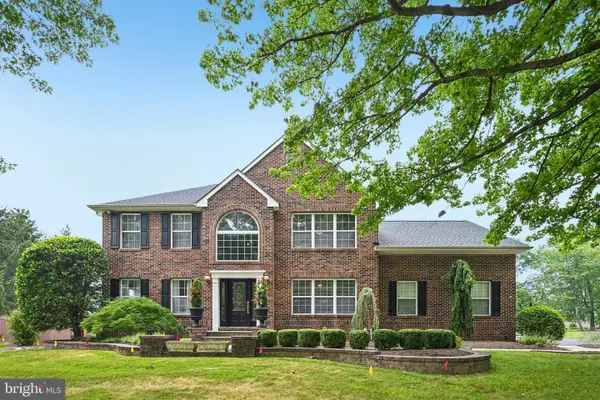 $1,200,000Active5 beds 4 baths6,382 sq. ft.
415 Hidden Oaks Dr, YARDLEY, PA 19067
MLS# PABU2126406Listed by: BHHS FOX & ROACH-NEW HOPE - New
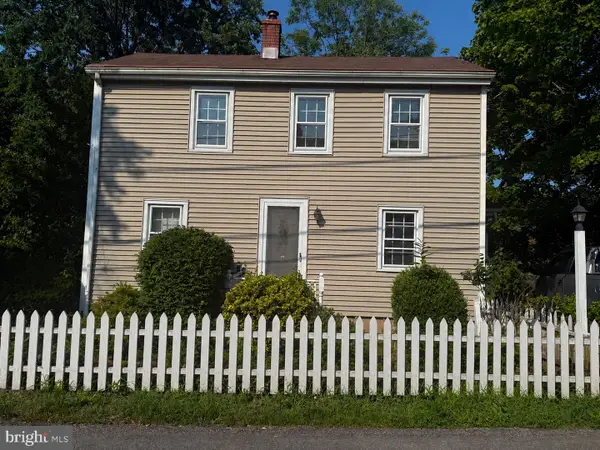 $599,000Active2 beds 2 baths1,092 sq. ft.
40 S Canal St, YARDLEY, PA 19067
MLS# PABU2126812Listed by: KELLER WILLIAMS REAL ESTATE-LANGHORNE 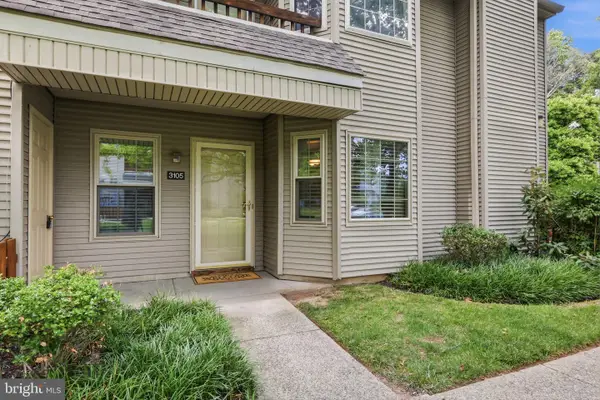 $399,900Pending2 beds 2 baths1,130 sq. ft.
3105 Danbury Ct #189, YARDLEY, PA 19067
MLS# PABU2126358Listed by: RE/MAX PROPERTIES


Protect your home and budget from life's surprises with an Assurant Home Warranty, backed by a partner that supports you through every step of homeownership. Explore Plans.
©2026 Century 21 Real Estate LLC. All rights reserved. CENTURY 21®, the CENTURY 21 Logo and C21® are service marks owned by Century 21 Real Estate LLC. Century 21 Real Estate LLC fully supports the principles of the Fair Housing Act and the Equal Opportunity Act. Each office is independently owned and operated. Listing information is deemed reliable but not guaranteed accurate.