
21 Wilfred Dr, Yardley, PA 19067
Local realty services provided by:CENTURY 21 Downtown
21 Wilfred Dr,Yardley, PA 19067
$995,000
- 6 Beds
- 5 Baths
- 5,622 sq. ft.
- Single family
- Pending
Listed by: lori toy
Office: keller williams real estate - newtown
MLS#:PABU2131096
Source:BRIGHTMLS
Price summary
- Price:$995,000
- Price per sq. ft.:$176.98
About this home
Welcome to this beautifully appointed 2023-built, 6-bedroom, 4.5-bath single-family home located in the highly regarded Pennsbury School District. Designed with both comfort and functionality in mind, this impressive home offers an open-concept layout designed for large scale entertaining, 9-foot ceilings, custom plantation shutters, double wood front doors opening to a tiled entry foyer, a custom Ballard Designs wood locker system at the main entry, birch hardwood floors throughout and thoughtful upgrades.
At the heart of the home is the beautifully updated kitchen designed for both everyday living and entertaining. Featuring GE Café appliances, including a double oven, the kitchen combines modern style with high-end functionality and flows seamlessly into the home's open living spaces.
A standout feature is the first-floor primary suite with direct access to the patio, offering convenient one-level living. On the lower level the home also features a fully self contained in-law suite designed for independent living with a private walk out entrance, providing excellent flexibility for guests or extended living arrangements. A private office with french doors opening to the great room creates a dedicated work-from-home space. The sunroom, which has its own dedicated HVAC system and nine windows with custom automated shades, provides additional spaces for relaxing and entertaining.
Enjoy efficient year-round comfort with 3-zone HVAC, plus the peace of mind of a whole-house generator providing full backup power and a tankless propane water heater. Laundry ready on all three levels add to the home's thoughtful design.
Outside, the property continues to impress with a 12' x 22' shed with electric, providing plenty of additional storage or workspace and a fully fenced yard.
With newer construction, versatile living spaces, modern systems, and numerous custom features, this Pennsbury School District home offers an exceptional combination of style, convenience, and functionality....
Contact an agent
Home facts
- Year built:2023
- Subdivision & Development:ARBORLEA
- Listing ID #:PABU2131096
- Added:45 day(s) ago
- Updated:October 26, 2026 at 08:23 AM
Rooms and interior
- Bedrooms:6
- Total bathrooms:5
- Full bathrooms:4
- Half bathrooms:1
- Kitchen Description:Built-In Microwave, Built-In Range
- Basement:Yes
- Basement Description:Fully Finished, Outside Entrance
- Living area:5,622 sq. ft.
Heating and cooling
- Cooling:Central A/C
- Heating:Forced Air, Propane - Leased
Structure and exterior
- Roof:Asphalt
- Year built:2023
- Building area:5,622 sq. ft.
- Lot area:0.28 Acres
- Architectural Style:Colonial
- Construction Materials:Masonry
- Levels:3 Story
Schools
- High school:PENNSBURY
Utilities
- Water:Public
- Sewer:Public Sewer
Finances and disclosures
- Price:$995,000
- Price per sq. ft.:$176.98
- Tax amount:$12,866 (2026)
Parking
- Parking description:On Street
New listings near 21 Wilfred Dr
- Coming Soon
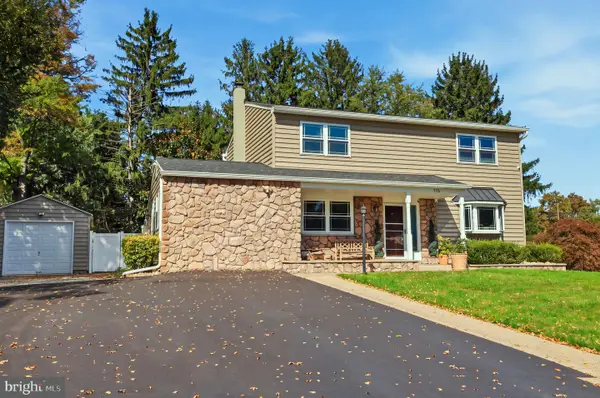 $825,000Coming Soon5 beds 4 baths2,392 sq. ft.
712 Pennsdale Dr, YARDLEY, PA 19067
MLS# PABU2133530Listed by: HONEST REAL ESTATE - New
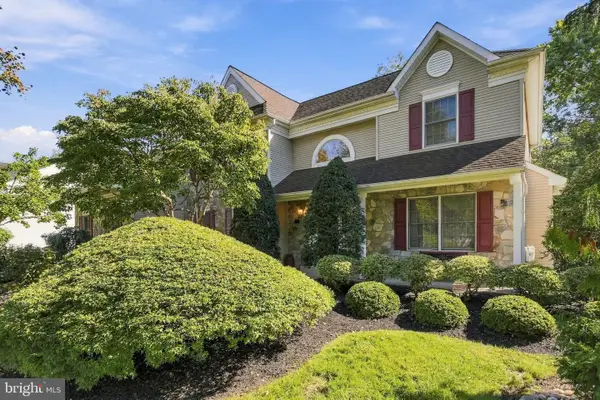 $1,124,700Active4 beds 3 baths3,176 sq. ft.
554 Scattergood Ct, YARDLEY, PA 19067
MLS# PABU2133566Listed by: GINA SPAZIANO REAL ESTATE & CONCIERGE SERVICES - New
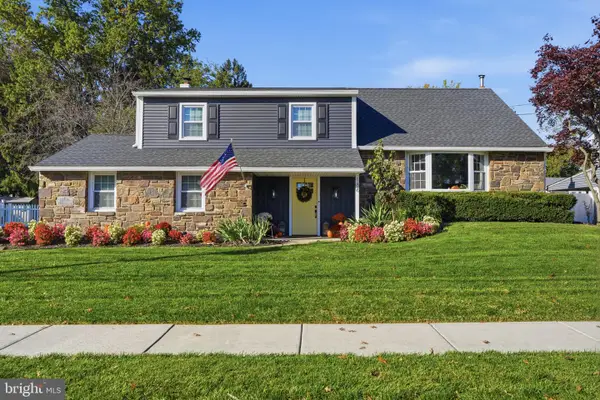 $695,000Active4 beds 3 baths2,242 sq. ft.
186 Fletcher Dr, YARDLEY, PA 19067
MLS# PABU2134218Listed by: RE/MAX PROPERTIES - New
 $365,000Active2 beds 1 baths
11305 Cornerstone Dr, YARDLEY, PA 19067
MLS# PABU2134172Listed by: BHHS FOX & ROACH -YARDLEY/NEWTOWN - New
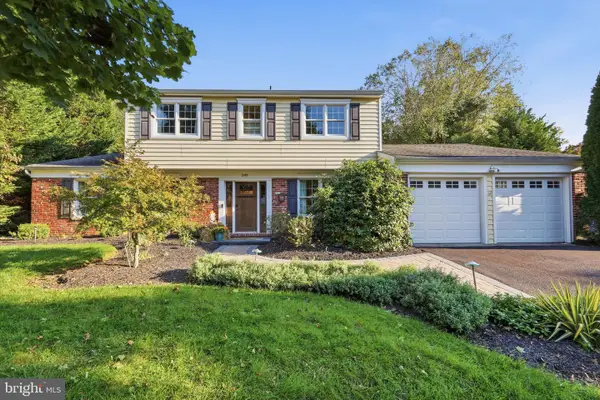 $729,000Active4 beds 3 baths2,769 sq. ft.
349 Margery Rd, YARDLEY, PA 19067
MLS# PABU2133908Listed by: RE/MAX PROPERTIES - New
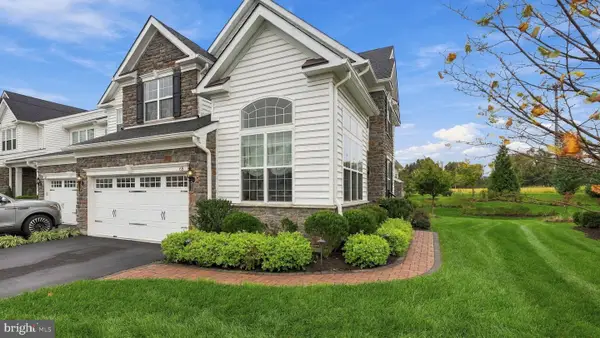 $989,000Active3 beds 4 baths4,028 sq. ft.
65 Lavender Dr, YARDLEY, PA 19067
MLS# PABU2133946Listed by: LONG & FOSTER REAL ESTATE, INC. - New
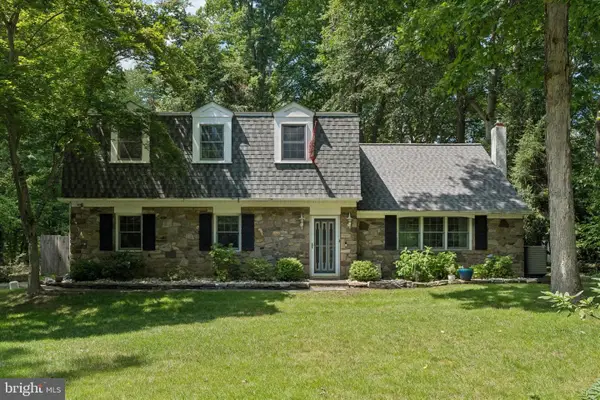 $648,000Active4 beds 4 baths2,214 sq. ft.
302 W Ferry Rd, YARDLEY, PA 19067
MLS# PABU2134112Listed by: BHHS FOX & ROACH -YARDLEY/NEWTOWN - New
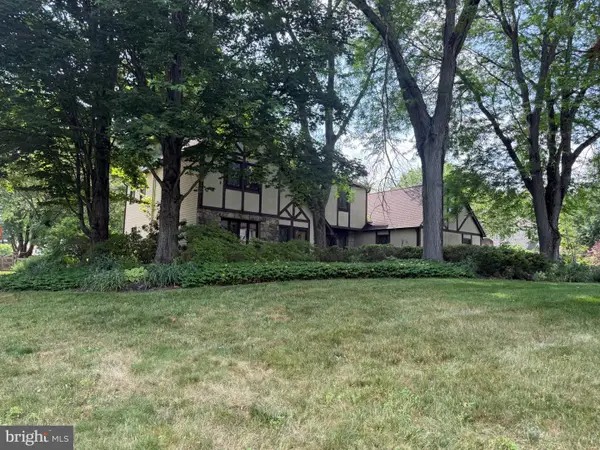 $850,000Active4 beds 3 baths2,912 sq. ft.
905 Hamilton Dr, YARDLEY, PA 19067
MLS# PABU2131542Listed by: RE/MAX SERVICES - New
 $1,300,000Active4 beds 3 baths4,129 sq. ft.
557 Scattergood Ct, YARDLEY, PA 19067
MLS# PABU2134078Listed by: REALTY MARK ASSOCIATES - New
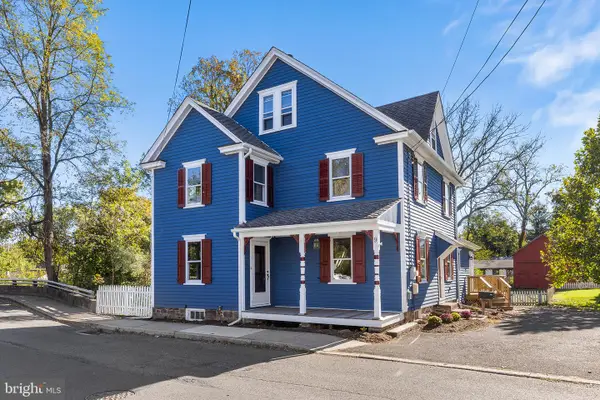 $700,000Active4 beds 2 baths2,064 sq. ft.
9 E College Ave, YARDLEY, PA 19067
MLS# PABU2133948Listed by: BHHS FOX & ROACH -YARDLEY/NEWTOWN


Protect your home and budget from life's surprises with an Assurant Home Warranty, backed by a partner that supports you through every step of homeownership. Explore Plans.
©2026 Century 21 Real Estate LLC. All rights reserved. CENTURY 21®, the CENTURY 21 Logo and C21® are service marks owned by Century 21 Real Estate LLC. Century 21 Real Estate LLC fully supports the principles of the Fair Housing Act and the Equal Opportunity Act. Each office is independently owned and operated. Listing information is deemed reliable but not guaranteed accurate.