
1535 Willow Pond Dr, Yardley, PA 19067
Local realty services provided by:CENTURY 21 Dale Realty Co.
Listed by: kathleen m. quarterman
Office: quarterman realty group inc.
MLS#:PABU2131348
Source:BRIGHTMLS
Price summary
- Price:$680,000
- Price per sq. ft.:$264.39
About this home
Welcome to 1535 Willow Pond Drive! This spacious 4-bedroom, 2.5-bath home offers 2,572 square feet of comfortable living space in desirable Yardley. Freshly painted throughout, this home combines generous room sizes, thoughtful updates and some unexpected spaces you won't find in every home.
The main level offers plenty of room for everyday living and entertaining, including a family room with vinyl plank flooring. The kitchen features a charming coffee nook beside the refrigerator—the perfect spot for your morning coffee or beverage station.
Upstairs are four bedrooms plus a hidden bonus room tucked behind the hall closet. Fully heated and air-conditioned, this unique additional space offers incredible flexibility as a private retreat, home office, hobby room, playroom, reading nook or additional storage.
The bathrooms were updated in 2024, the HVAC/heat pump was replaced in 2019, and a brand-new hot water heater was installed in September 2026. The driveway is also scheduled to receive a fresh asphalt coating.
Downstairs, the large unfinished basement provides even more usable space. With coated flooring already in place, it's a clean and functional area for recreation, exercise, hobbies, storage or future finishing.
Add a two-car garage, mature landscaping and a convenient Yardley location close to shopping, dining, recreation and major commuting routes, and there is a lot to appreciate here. Come explore 1535 Willow Pond Drive—and make sure you find the hidden room!...
Contact an agent
Home facts
- Year built:1986
- Subdivision & Development:YARDLEY OAKS
- Listing ID #:PABU2131348
- Added:45 day(s) ago
- Updated:October 30, 2026 at 02:36 PM
Rooms and interior
- Bedrooms:4
- Total bathrooms:3
- Full bathrooms:2
- Half bathrooms:1
- Rooms Total:9
- Flooring:Carpet, Ceramic Tile, Hardwood
- Dining Description:Combination Dining/Living, Formal/Separate Dining Room
- Bathrooms Description:Primary Bath(s)
- Kitchen Description:Carpet, Kitchen - Eat-In, Recessed Lighting
- Bedroom Description:Carpet, Walk In Closet(s)
- Basement:Yes
- Basement Description:Interior Access, Unfinished
- Living area:2,572 sq. ft.
Heating and cooling
- Cooling:Central A/C
- Heating:Electric, Forced Air, Heat Pump - Electric BackUp
Structure and exterior
- Roof:Shingle
- Year built:1986
- Building area:2,572 sq. ft.
- Lot area:0.28 Acres
- Lot Features:Corner, Corner Lot/Unit
- Architectural Style:Colonial
- Construction Materials:Vinyl Siding
- Exterior Features:Deck(s)
- Foundation Description:Brick/Mortar
- Levels:2 Stories
Utilities
- Water:Public
- Sewer:Public Sewer
Finances and disclosures
- Price:$680,000
- Price per sq. ft.:$264.39
- Tax amount:$12,343 (2026)
Features and amenities
- Amenities:Carpet, Ceiling Fan(s), Recessed Lighting
Parking
- Parking description:Asphalt Driveway, Attached Garage, Garage - Front Entry, Garage Door Opener, Inside Access
- Garage:Yes
- Garage spaces:2
New listings near 1535 Willow Pond Dr
- Coming Soon
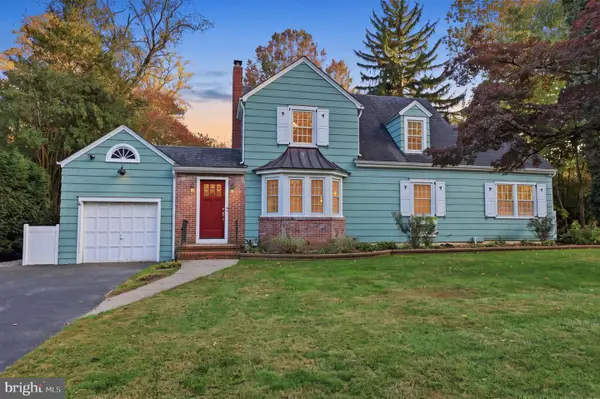 $700,000Coming Soon3 beds 2 baths1,710 sq. ft.
2 Effingham Rd, YARDLEY, PA 19067
MLS# PABU2134552Listed by: RE/MAX PROPERTIES - Coming Soon
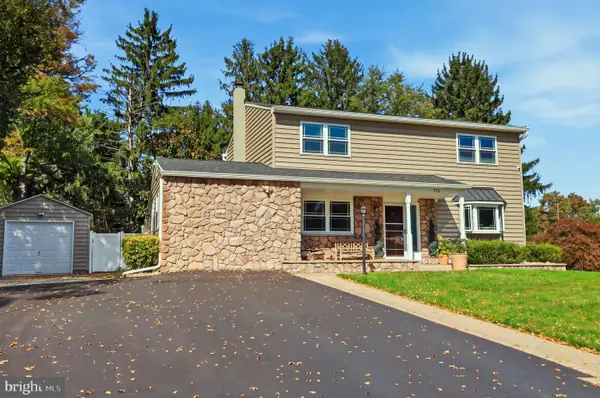 $825,000Coming Soon5 beds 4 baths2,392 sq. ft.
712 Pennsdale Dr, YARDLEY, PA 19067
MLS# PABU2133530Listed by: HONEST REAL ESTATE - New
 $649,900Active4 beds -- baths2,668 sq. ft.
1683 Bluebird Dr, YARDLEY, PA 19067
MLS# PABU2134642Listed by: OPUS ELITE REAL ESTATE - New
 $549,900Active3 beds 2 baths1,700 sq. ft.
180 Harper Ave, YARDLEY, PA 19067
MLS# PABU2134466Listed by: RE/MAX CENTRE REALTORS - Open Sat, 11am to 1pmNew
 $589,900Active3 beds 3 baths2,482 sq. ft.
90 Sutphin Pines, YARDLEY, PA 19067
MLS# PABU2134500Listed by: BHHS FOX & ROACH-DOYLESTOWN - Open Sun, 11am to 1pmNew
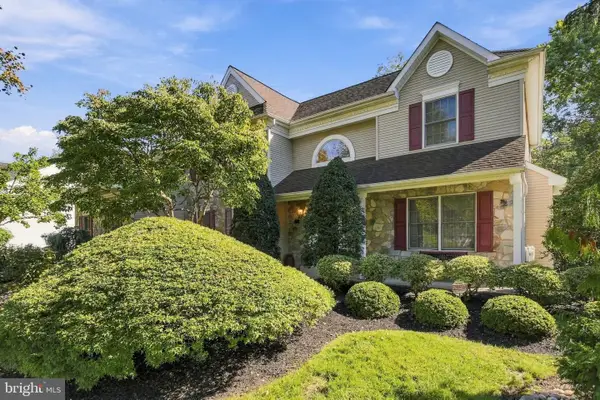 $1,124,700Active4 beds 3 baths3,176 sq. ft.
554 Scattergood Ct, YARDLEY, PA 19067
MLS# PABU2133566Listed by: GINA SPAZIANO REAL ESTATE & CONCIERGE SERVICES 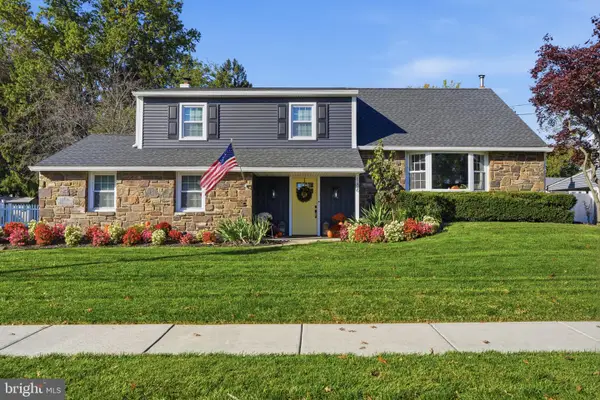 $695,000Pending4 beds 3 baths2,242 sq. ft.
186 Fletcher Dr, YARDLEY, PA 19067
MLS# PABU2134218Listed by: RE/MAX PROPERTIES- New
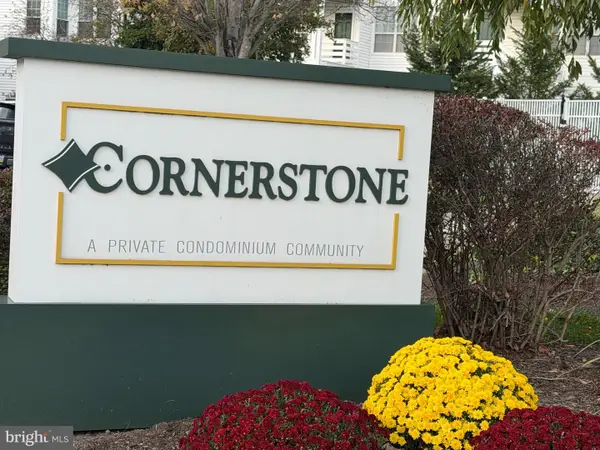 $365,000Active2 beds 1 baths
11305 Cornerstone Dr, YARDLEY, PA 19067
MLS# PABU2134172Listed by: BHHS FOX & ROACH -YARDLEY/NEWTOWN 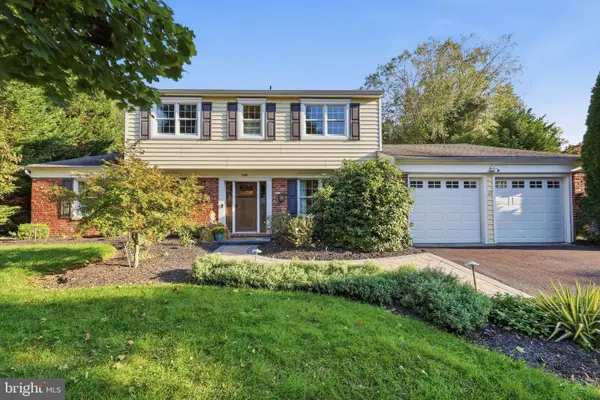 $729,000Pending4 beds 3 baths2,769 sq. ft.
349 Margery Rd, YARDLEY, PA 19067
MLS# PABU2133908Listed by: RE/MAX PROPERTIES- New
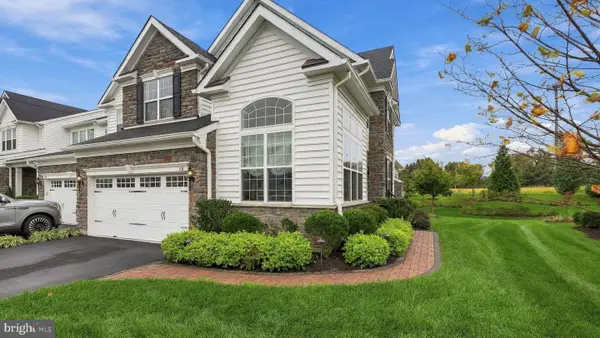 $989,000Active3 beds 4 baths4,028 sq. ft.
65 Lavender Dr, YARDLEY, PA 19067
MLS# PABU2133946Listed by: LONG & FOSTER REAL ESTATE, INC.


Protect your home and budget from life's surprises with an Assurant Home Warranty, backed by a partner that supports you through every step of homeownership. Explore Plans.
©2026 Century 21 Real Estate LLC. All rights reserved. CENTURY 21®, the CENTURY 21 Logo and C21® are service marks owned by Century 21 Real Estate LLC. Century 21 Real Estate LLC fully supports the principles of the Fair Housing Act and the Equal Opportunity Act. Each office is independently owned and operated. Listing information is deemed reliable but not guaranteed accurate.