
1573 Silo Rd, Yardley, PA 19067
Local realty services provided by:CENTURY 21 Charles Smith Agency, Inc.
1573 Silo Rd,Yardley, PA 19067
$1,060,000
- 5 Beds
- 5 Baths
- 4,000 sq. ft.
- Single family
- Active
Listed by: brian l stetler
Office: bhhs fox & roach-center city walnut
MLS#:PABU2133082
Source:BRIGHTMLS
Price summary
- Price:$1,060,000
- Price per sq. ft.:$265
About this home
Extraordinary in design, timeless in elegance, and exceptional in its attention to detail, this stately Toll Brothers residence is beautifully situated on a premier homesite in Mirror Lake Farms, one of Lower Makefield Township's most desirable communities. Meticulously maintained and thoughtfully enhanced, this distinguished property offers architectural sophistication, gracious living spaces, and a remarkable custom-designed in-law or au pair suite. Featuring both private exterior entry and interior access, this beautifully appointed, accessible suite includes a sun-filled living room, full kitchen, private bedroom, spa-inspired bathroom, HardiePlank exterior, and dedicated attic storage, providing exceptional flexibility for multigenerational living or extended guests. The main residence encompasses over 3,500 square feet of elegantly proportioned living space, showcasing exquisite custom millwork, rich hardwood flooring, bay windows, and French doors overlooking the picturesque grounds. A grand double-door entrance reveals a dramatic foyer with a gracefully curved staircase. The formal living room, highlighted by a stately fireplace and expansive bay window, flows seamlessly into the generously sized dining room with plantation shutters, creating an elegant setting for entertaining. The gourmet kitchen features granite countertops, stainless steel appliances, a center island, walk-in pantry, and inviting breakfast area. Adjoining the kitchen, the impressive great room offers exposed ceiling beams, a wood-burning fireplace with custom mantel, and French doors opening to the rear patios and gardens. A powder room, laundry room, and ample storage complete the main level. Upstairs, the spacious primary suite offers a private retreat with a walk-in closet and ensuite bath featuring a soaking tub and separate stall shower. Three additional generously proportioned bedrooms and two full bathrooms complete the second floor. The expansive finished lower level provides exceptional additional living space with media and recreation areas, a built in bar, dedicated office, and substantial storage. Outdoors, beautifully landscaped grounds feature mature plantings, thoughtfully designed hardscaping, landscape lighting, and two inviting patios, creating an idyllic setting for entertaining and relaxation. Pride of ownership is evident in numerous significant improvements, including new HVAC systems (2026), interior painting (2026), renovation of the in-law suite (2014), kitchen updates, refinished hardwood flooring, upgraded insulation, exterior enhancements, and a propane-powered Generac whole-house generator. Ideally located just over 1.5 miles from charming Yardley Borough, the property offers convenient access to Lake Afton, acclaimed restaurants, boutique shopping, and the scenic Delaware Canal towpath. Situated within the highly regarded Pennsbury School District, with convenient access to I-295, Route 1, regional rail, Princeton, Philadelphia, New Hope, and New York City, this exceptional residence presents a rare opportunity to enjoy timeless architecture, refined luxury, and remarkable versatility in one of Bucks County's most sought-after communities...
Contact an agent
Home facts
- Year built:1984
- Subdivision & Development:MIRROR LAKE FARMS
- Listing ID #:PABU2133082
- Added:13 day(s) ago
- Updated:October 23, 2026 at 02:00 PM
Rooms and interior
- Bedrooms:5
- Total bathrooms:5
- Full bathrooms:4
- Half bathrooms:1
- Dining Description:Dining Room
- Bathrooms Description:Primary Bathroom
- Bedroom Description:Primary Bedroom
- Basement:Yes
- Basement Description:Fully Finished, Interior Access, Sump Pump, Windows
- Living area:4,000 sq. ft.
Heating and cooling
- Cooling:Central A/C
- Heating:Electric, Forced Air, Heat Pump - Electric BackUp
Structure and exterior
- Year built:1984
- Building area:4,000 sq. ft.
- Lot area:1.01 Acres
- Architectural Style:Colonial
- Construction Materials:Frame
- Foundation Description:Block
- Levels:3 Story
Utilities
- Water:Public
- Sewer:Public Sewer
Finances and disclosures
- Price:$1,060,000
- Price per sq. ft.:$265
- Tax amount:$14,729 (2026)
Features and amenities
- Laundry features:Laundry
New listings near 1573 Silo Rd
- Coming Soon
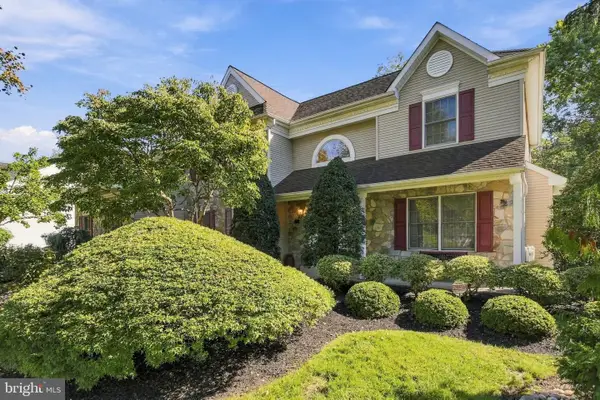 $1,124,700Coming Soon4 beds 3 baths3,176 sq. ft.
554 Scattergood Ct, YARDLEY, PA 19067
MLS# PABU2133566Listed by: GINA SPAZIANO REAL ESTATE & CONCIERGE SERVICES - Coming Soon
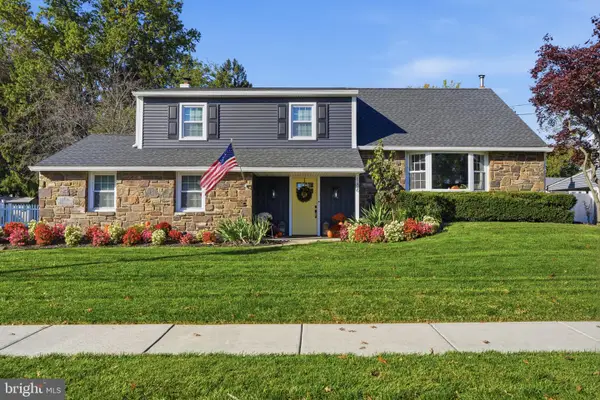 $695,000Coming Soon4 beds 3 baths2,242 sq. ft.
186 Fletcher Dr, YARDLEY, PA 19067
MLS# PABU2134218Listed by: RE/MAX PROPERTIES - Coming Soon
 $365,000Coming Soon2 beds 1 baths
11305 Cornerstone Dr, YARDLEY, PA 19067
MLS# PABU2134172Listed by: BHHS FOX & ROACH -YARDLEY/NEWTOWN - Coming Soon
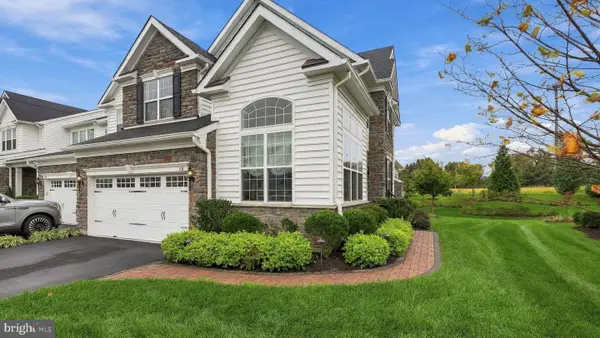 $989,000Coming Soon3 beds 4 baths4,028 sq. ft.
65 Lavender Dr, YARDLEY, PA 19067
MLS# PABU2133946Listed by: LONG & FOSTER REAL ESTATE, INC. - Coming SoonOpen Sun, 1 to 3pm
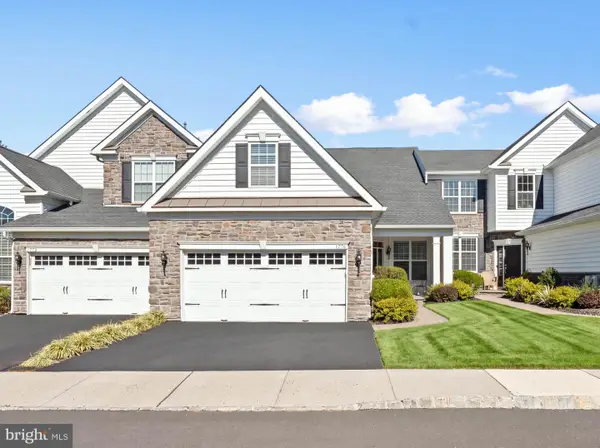 $749,995Coming Soon2 beds 2 baths1,877 sq. ft.
1770 Locust Dr, YARDLEY, PA 19067
MLS# PABU2133906Listed by: COLDWELL BANKER HEARTHSIDE - Coming SoonOpen Sat, 2 to 4pm
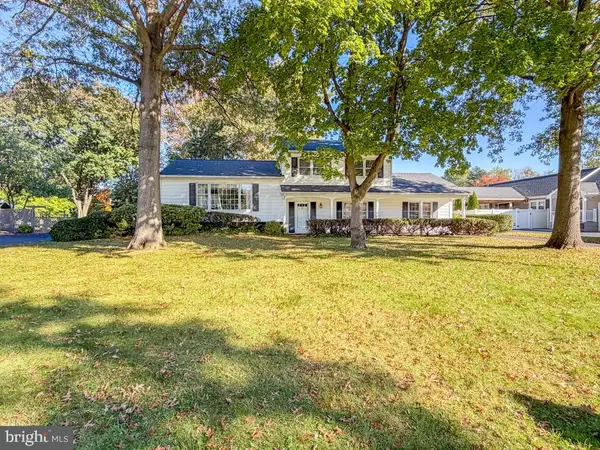 $614,999Coming Soon3 beds 2 baths1,725 sq. ft.
1702 S Crescent Blvd, YARDLEY, PA 19067
MLS# PABU2133794Listed by: EXP REALTY, LLC - Coming Soon
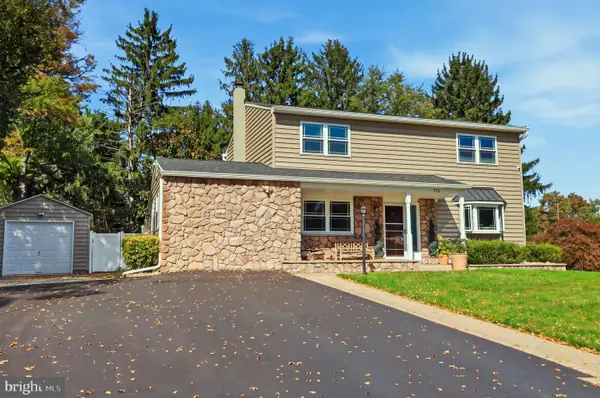 $825,000Coming Soon5 beds 4 baths2,392 sq. ft.
712 Pennsdale Dr, YARDLEY, PA 19067
MLS# PABU2133530Listed by: HONEST REAL ESTATE - Coming Soon
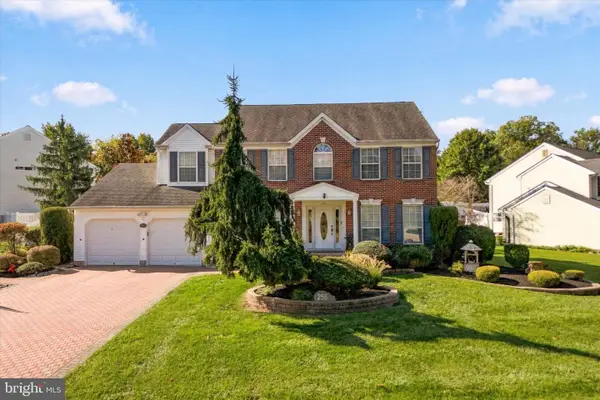 $785,000Coming Soon4 beds 3 baths2,388 sq. ft.
255 Rock Run Rd, YARDLEY, PA 19067
MLS# PABU2133522Listed by: LONG & FOSTER REAL ESTATE, INC. - New
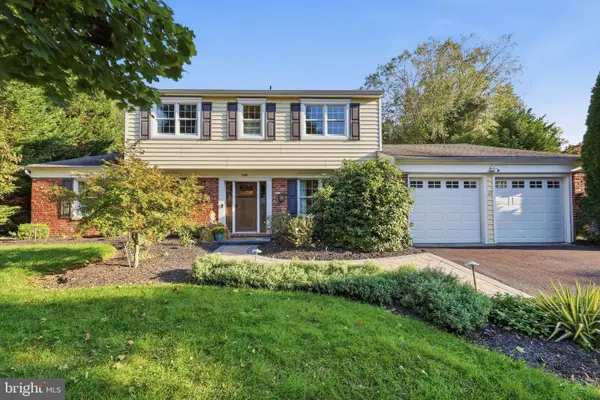 $729,000Active4 beds 3 baths2,769 sq. ft.
349 Margery Rd, YARDLEY, PA 19067
MLS# PABU2133908Listed by: RE/MAX PROPERTIES - New
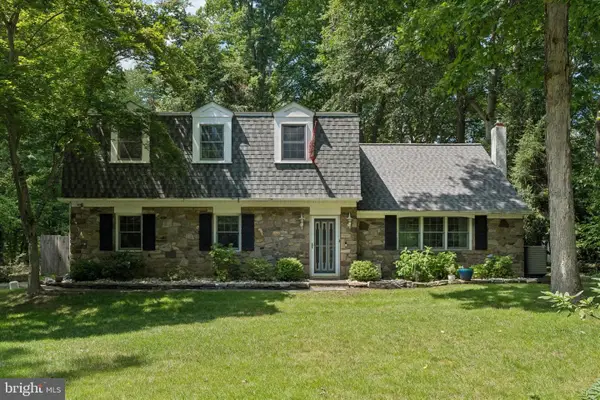 $648,000Active4 beds 4 baths2,214 sq. ft.
302 W Ferry Rd, YARDLEY, PA 19067
MLS# PABU2134112Listed by: BHHS FOX & ROACH -YARDLEY/NEWTOWN


Protect your home and budget from life's surprises with an Assurant Home Warranty, backed by a partner that supports you through every step of homeownership. Explore Plans.
©2026 Century 21 Real Estate LLC. All rights reserved. CENTURY 21®, the CENTURY 21 Logo and C21® are service marks owned by Century 21 Real Estate LLC. Century 21 Real Estate LLC fully supports the principles of the Fair Housing Act and the Equal Opportunity Act. Each office is independently owned and operated. Listing information is deemed reliable but not guaranteed accurate.