
18 Oakdale Blvd, Yardley, PA 19067
Local realty services provided by:CENTURY 21 Harris Hawkins & Co.
18 Oakdale Blvd,Yardley, PA 19067
$579,000
- 4 Beds
- 3 Baths
- 1,574 sq. ft.
- Single family
- Pending
Listed by: grace a cass
Office: keller williams real estate - newtown
MLS#:PABU2133736
Source:BRIGHTMLS
Price summary
- Price:$579,000
- Price per sq. ft.:$367.85
About this home
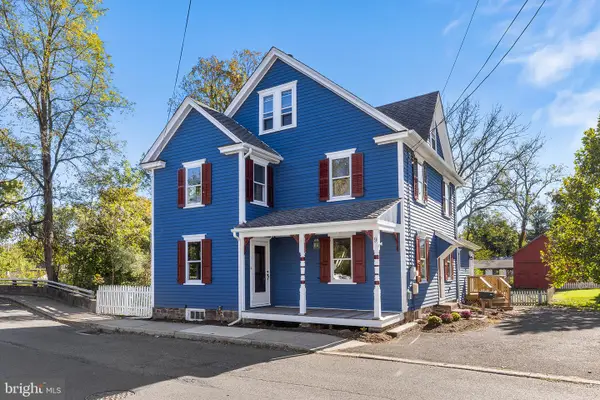
18 Oakdale Blvd is a charming four-bedroom, 2.5-bath split-level home welcoming you with exceptional curb appeal, featuring a beautifully landscaped front lawn, mature trees, and a classic brick chimney. A paver walkway leads up to a covered front entryway with painted steps and an inviting front porch space. Inside, the foyer showcases gleaming hardwood floors, crisp crown molding, and a classic white staircase with natural wood treads. The spacious living room is anchored by a wood-burning red-brick fireplace with a slate hearth and classic mantel, and a picture window to bring in natural light. The fully updated kitchen features bright white shaker cabinetry, stainless steel appliances, and elegant granite countertops paired with a mosaic tile backsplash. A large multi-functional island with breakfast bar seating provides expansive prep space and extra storage drawers. The open-concept dining area features custom built-in cabinetry and display shelving, a modern rustic chandelier, and sliding glass doors that open directly to a covered porch for outdoor dining and entertaining. A powder room with classic white beadboard wainscoting and pedestal sink completes this level. The spacious primary bedroom has beautiful rich hardwood floors, a ceiling fan, and dual closets. The en-suite bathroom features tile flooring, a white vanity and tiled walk-in glass shower enclosure. The additional upper-level bedrooms feature rich hardwood flooring, neutral color palettes, ceiling fans, and ample closet space. The full upper hall bathroom is equipped with a vanity and a tub shower with glass sliding doors. The lower level has a cozy family room with carpeting and classic paneling, creating a warm atmosphere for movie nights or game days. Conveniently located on the lower level, the versatile fourth bedroom features plush carpeting, recessed lighting, and a window providing natural light. The mudroom corridor offers a dedicated transitional space equipped with a coat rack, storage bench, and easy access to the exterior. The expansive unfinished basement provides exceptional storage capacity, housing for utility systems, laundry area and a built-in cedar closet for seasonal clothing storage. The screened-in porch has a ceiling fan and panoramic views of the backyard. A custom paver patio with a spot for a fire pit offers an ideal space for outdoor grilling, dining, and open-air seating right off the screened porch steps. The sprawling, level back lawn has a storage shed that provides extra room for lawn care equipment, tools, and outdoor storage. Adding a unique piece of history, an authentic vintage lamp post salvaged directly from the streets of Philadelphia accents the front yard. This beautiful move-in ready home is located within the highly rated Pennsbury School District, close to commuter routes and just minutes from the dining and shops on S Main Street in Yardley!...
Contact an agent
Home facts
- Year built:1954
- Subdivision & Development:NONE AVAILABLE
- Listing ID #:PABU2133736
- Added:7 day(s) ago
- Updated:October 24, 2026 at 09:13 AM
Rooms and interior
- Bedrooms:4
- Total bathrooms:3
- Full bathrooms:2
- Half bathrooms:1
- Flooring:Fully Carpeted, Wood
- Dining Description:Dining Room
- Bathrooms Description:Bathroom 3, Primary Bath(s)
- Kitchen Description:Dishwasher, Kitchen - Eat-In, Microwave, Oven/Range - Electric, Refrigerator
- Bedroom Description:Primary Bedroom
- Basement:Yes
- Basement Description:Partial, Unfinished
- Living area:1,574 sq. ft.
Heating and cooling
- Cooling:Central A/C
- Heating:Hot Water, Oil
Structure and exterior
- Roof:Pitched
- Year built:1954
- Building area:1,574 sq. ft.
- Lot area:0.25 Acres
- Lot Features:Front Yard, Rear Yard, SideYard(s)
- Architectural Style:Colonial, Split Level
- Construction Materials:Vinyl Siding
- Exterior Features:Patio(s), Porch(es)
- Foundation Description:Slab
- Levels:3 Story
Schools
- High school:PENNSBURY
- Middle school:WILLIAM PENN
- Elementary school:MAKEFIELD
Utilities
- Water:Public
- Sewer:Public Sewer
Finances and disclosures
- Price:$579,000
- Price per sq. ft.:$367.85
- Tax amount:$6,804 (2026)
Features and amenities
- Amenities:Ceiling Fan(s)
New listings near 18 Oakdale Blvd
- Coming Soon
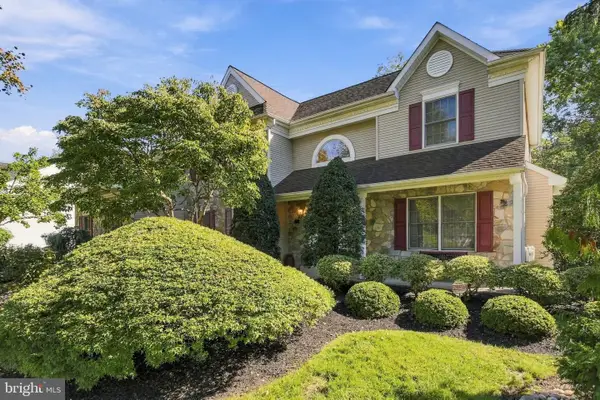 $1,124,700Coming Soon4 beds 3 baths3,176 sq. ft.
554 Scattergood Ct, YARDLEY, PA 19067
MLS# PABU2133566Listed by: GINA SPAZIANO REAL ESTATE & CONCIERGE SERVICES - Coming Soon
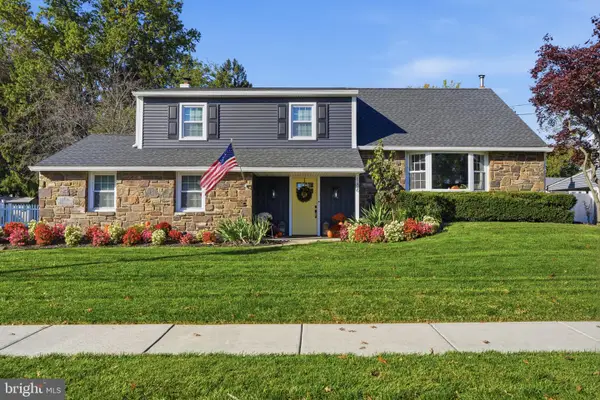 $695,000Coming Soon4 beds 3 baths2,242 sq. ft.
186 Fletcher Dr, YARDLEY, PA 19067
MLS# PABU2134218Listed by: RE/MAX PROPERTIES - Coming Soon
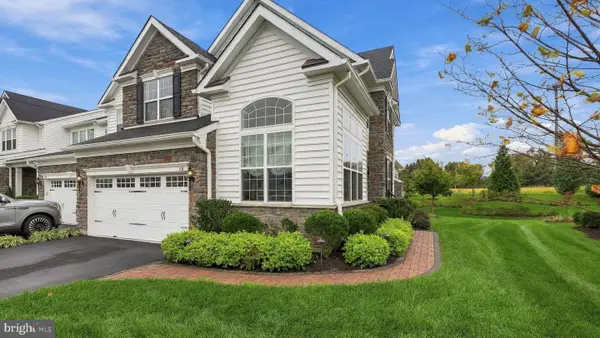 $989,000Coming Soon3 beds 4 baths4,028 sq. ft.
65 Lavender Dr, YARDLEY, PA 19067
MLS# PABU2133946Listed by: LONG & FOSTER REAL ESTATE, INC. - Coming Soon
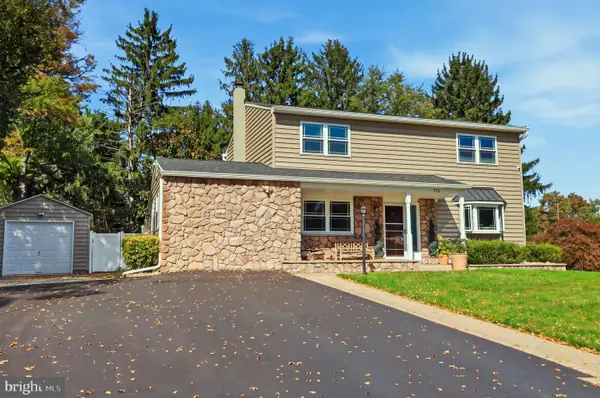 $825,000Coming Soon5 beds 4 baths2,392 sq. ft.
712 Pennsdale Dr, YARDLEY, PA 19067
MLS# PABU2133530Listed by: HONEST REAL ESTATE - New
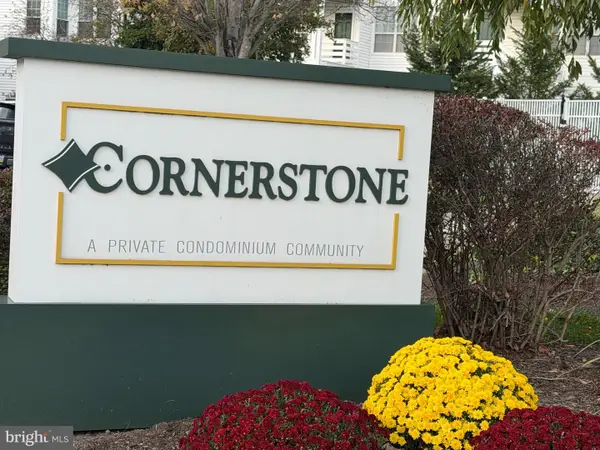 $365,000Active2 beds 1 baths
11305 Cornerstone Dr, YARDLEY, PA 19067
MLS# PABU2134172Listed by: BHHS FOX & ROACH -YARDLEY/NEWTOWN - New
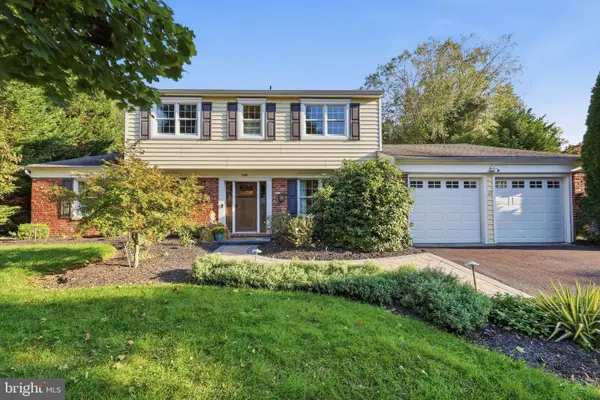 $729,000Active4 beds 3 baths2,769 sq. ft.
349 Margery Rd, YARDLEY, PA 19067
MLS# PABU2133908Listed by: RE/MAX PROPERTIES - New
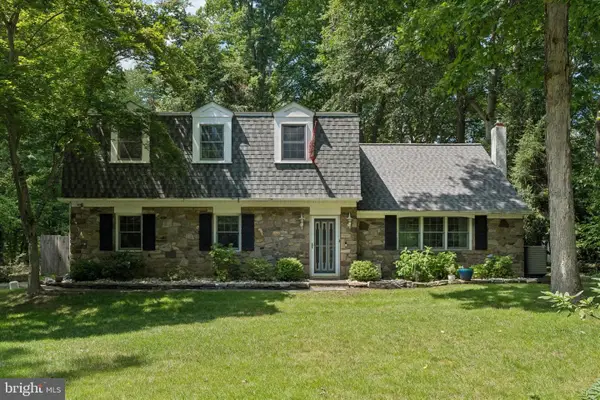 $648,000Active4 beds 4 baths2,214 sq. ft.
302 W Ferry Rd, YARDLEY, PA 19067
MLS# PABU2134112Listed by: BHHS FOX & ROACH -YARDLEY/NEWTOWN - New
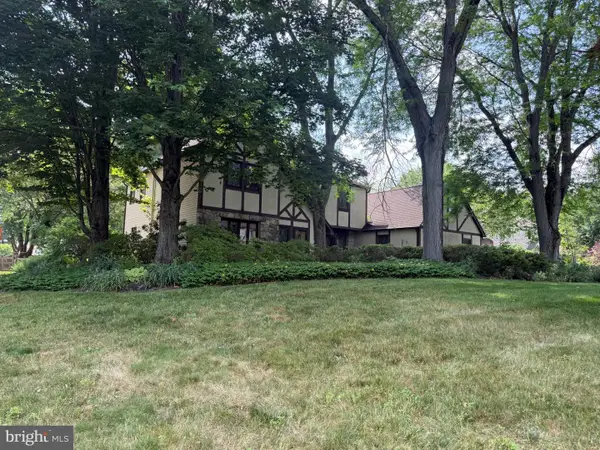 $850,000Active4 beds 3 baths2,912 sq. ft.
905 Hamilton Dr, YARDLEY, PA 19067
MLS# PABU2131542Listed by: RE/MAX SERVICES - Open Sat, 1 to 4pmNew
 $1,300,000Active4 beds 3 baths4,129 sq. ft.
557 Scattergood Ct, YARDLEY, PA 19067
MLS# PABU2134078Listed by: REALTY MARK ASSOCIATES - Open Sat, 12 to 2pmNew
 $700,000Active4 beds 2 baths2,064 sq. ft.
9 E College Ave, YARDLEY, PA 19067
MLS# PABU2133948Listed by: BHHS FOX & ROACH -YARDLEY/NEWTOWN


Protect your home and budget from life's surprises with an Assurant Home Warranty, backed by a partner that supports you through every step of homeownership. Explore Plans.
©2026 Century 21 Real Estate LLC. All rights reserved. CENTURY 21®, the CENTURY 21 Logo and C21® are service marks owned by Century 21 Real Estate LLC. Century 21 Real Estate LLC fully supports the principles of the Fair Housing Act and the Equal Opportunity Act. Each office is independently owned and operated. Listing information is deemed reliable but not guaranteed accurate.