
649 Alder Ct, Yardley, PA 19067
Local realty services provided by:CENTURY 21 Mertz & Associates
649 Alder Ct,Yardley, PA 19067
$469,900
- 2 Beds
- 3 Baths
- 1,418 sq. ft.
- Townhouse
- Coming Soon
Listed by: nadine simantov
Office: keller williams real estate-langhorne
MLS#:PABU2134964
Source:BRIGHTMLS
Price summary
- Price:$469,900
- Price per sq. ft.:$331.38
About this home
This impressive end unit townhouse offers 2 spacious main suites, an open floor plan and thoughtful updates throughout! From the moment you enter, you'll appreciate the inviting atmosphere, updated flooring and abundance of natural light. The expansive living room showcases a decorative fireplace with mantel and flows seamlessly into the dining area and kitchen. The kitchen offers white cabinetry, granite countertops, stainless steel appliances, tile backsplash, recessed lighting and a center island with pendant lighting. Sliding glass doors from the dining area lead to the rear patio and fenced yard. A separate first floor flex space offers versatility as a home office, den, hobby room or whatever suits your needs, while a convenient powder room completes the main level. Upstairs, you'll find two generously sized bedroom suites, each with its own private bath. One suite includes a decorative fireplace, spacious walk-in closet with custom organizers and an updated bath with a large tiled shower and glass enclosure. The second suite offers generous closet space and a private bath with tub and shower combination. A conveniently located second floor laundry area completes this level. Need additional living space? The expansive finished lower level provides possibilities for a recreation room, media area, exercise space or whatever suits your needs, along with additional storage. Outside, enjoy the fenced rear yard, brick patio and attractive landscaping. Additional improvements include a new HVAC system (2025), new windows (2022) and a new garage door (2025). An attached garage adds to the convenience. The monthly association fee includes exterior maintenance of the driveway, lawn care and landscaping, along with access to the community pool, tennis courts and clubhouse. Enjoy spacious living, a versatile floor plan and the convenience of low-maintenance living!...
Contact an agent
Home facts
- Year built:1985
- Subdivision & Development:HEACOCK MDWS
- Listing ID #:PABU2134964
- Updated:November 07, 2026 at 06:54 AM
Rooms and interior
- Bedrooms:2
- Total bathrooms:3
- Full bathrooms:2
- Half bathrooms:1
- Dining Description:Dining Room
- Basement:Yes
- Basement Description:Fully Finished
- Living area:1,418 sq. ft.
Heating and cooling
- Cooling:Central A/C
- Heating:Forced Air, Natural Gas
Structure and exterior
- Year built:1985
- Building area:1,418 sq. ft.
- Architectural Style:Colonial
- Construction Materials:Frame
- Foundation Description:Block
- Levels:2 Stories
Schools
- High school:PENNSBURYE
- Middle school:WILLIAM PENN
- Elementary school:AFTON
Utilities
- Water:Public
- Sewer:Public Sewer
Finances and disclosures
- Price:$469,900
- Price per sq. ft.:$331.38
- Tax amount:$6,740 (2026)
Parking
- Parking description:Asphalt Driveway, Attached Garage, Garage - Front Entry, Inside Access
- Garage:Yes
- Garage spaces:1
New listings near 649 Alder Ct
- Coming Soon
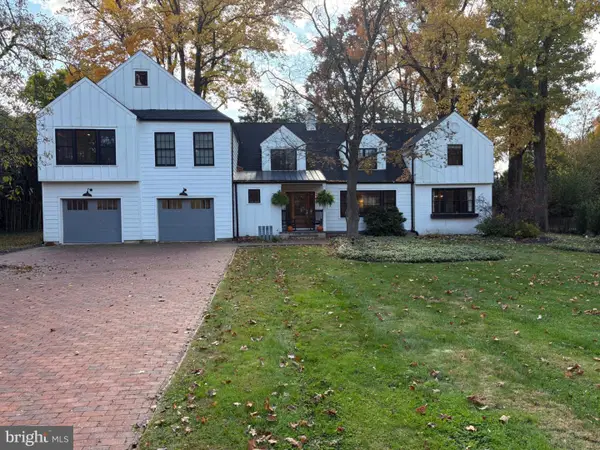 $995,000Coming Soon4 beds 5 baths3,500 sq. ft.
1207 Yardley Morrisville Rd, YARDLEY, PA 19067
MLS# PABU2133648Listed by: COLDWELL BANKER HEARTHSIDE - Open Sun, 1 to 3pmNew
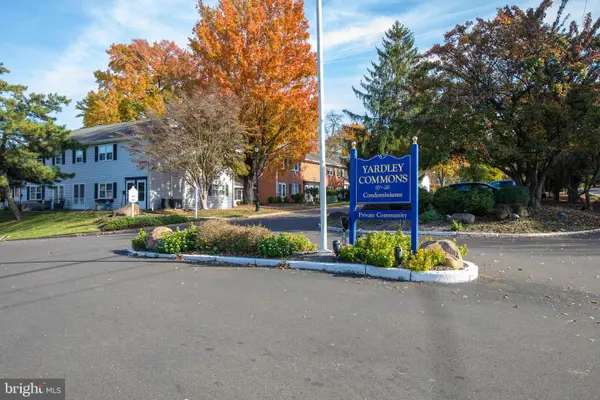 $265,000Active2 beds 1 baths1,092 sq. ft.
104 Yardley Commons #104, YARDLEY, PA 19067
MLS# PABU2134986Listed by: COLDWELL BANKER HEARTHSIDE - New
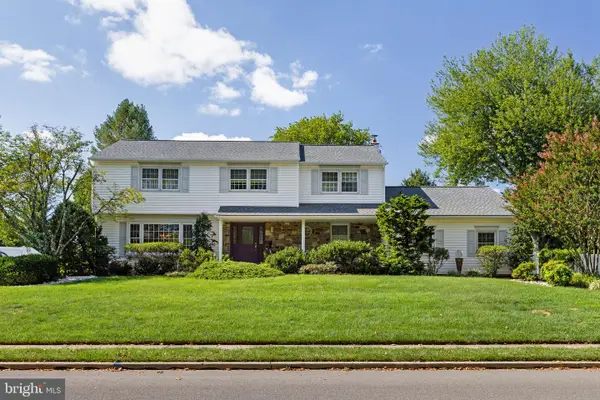 $869,000Active4 beds 3 baths3,262 sq. ft.
905 Roeloffs Rd, YARDLEY, PA 19067
MLS# PABU2134800Listed by: KELLER WILLIAMS MAIN LINE - Open Sat, 12 to 2pmNew
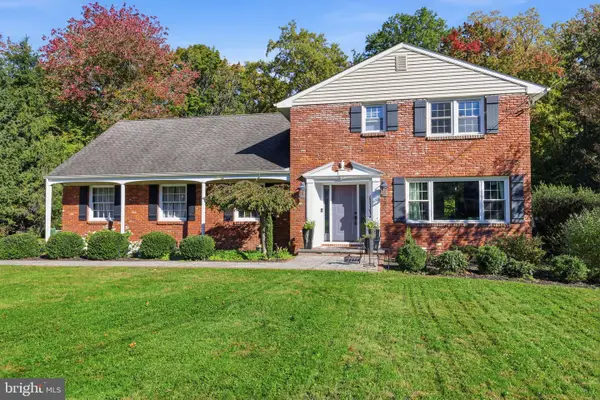 $675,000Active4 beds 3 baths2,440 sq. ft.
632 Kings Rd, YARDLEY, PA 19067
MLS# PABU2134694Listed by: RE/MAX PROPERTIES - New
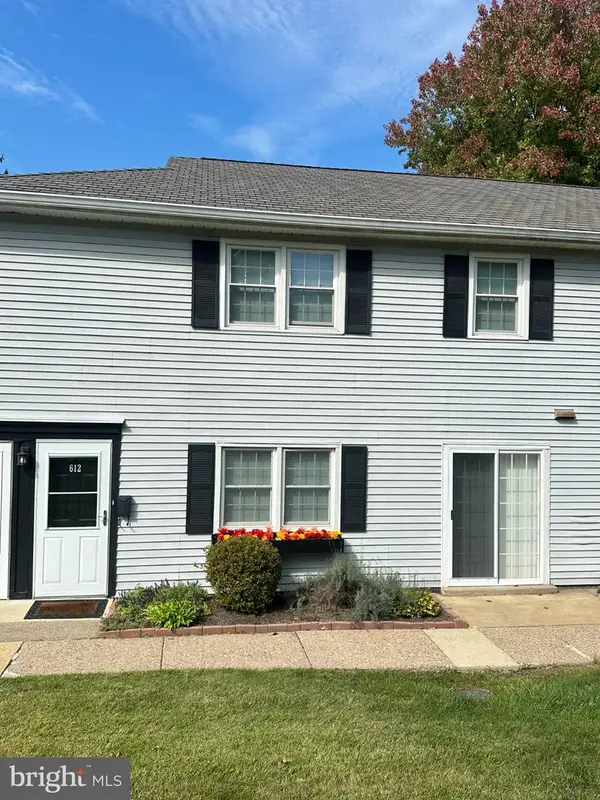 $253,900Active1 beds 1 baths938 sq. ft.
612 S Yardley Cmns #612, YARDLEY, PA 19067
MLS# PABU2133660Listed by: REALTY MARK ASSOCIATES  $649,900Pending4 beds -- baths2,668 sq. ft.
1683 Bluebird Dr, YARDLEY, PA 19067
MLS# PABU2134642Listed by: OPUS ELITE REAL ESTATE- Open Sat, 12 to 2pmNew
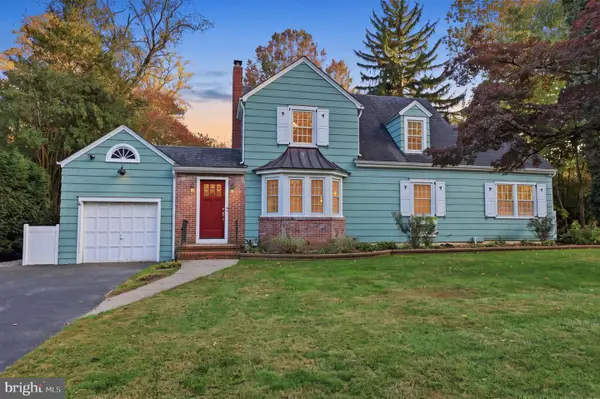 $700,000Active3 beds 2 baths1,710 sq. ft.
2 Effingham Rd, YARDLEY, PA 19067
MLS# PABU2134552Listed by: RE/MAX PROPERTIES  $549,900Pending3 beds 2 baths1,700 sq. ft.
180 Harper Ave, YARDLEY, PA 19067
MLS# PABU2134466Listed by: RE/MAX CENTRE REALTORS- Open Sun, 12 to 2pmNew
 $589,900Active3 beds 3 baths2,482 sq. ft.
90 Sutphin Pines, YARDLEY, PA 19067
MLS# PABU2134500Listed by: BHHS FOX & ROACH-DOYLESTOWN


Protect your home and budget from life's surprises with an Assurant Home Warranty, backed by a partner that supports you through every step of homeownership. Explore Plans.
©2026 Century 21 Real Estate LLC. All rights reserved. CENTURY 21®, the CENTURY 21 Logo and C21® are service marks owned by Century 21 Real Estate LLC. Century 21 Real Estate LLC fully supports the principles of the Fair Housing Act and the Equal Opportunity Act. Each office is independently owned and operated. Listing information is deemed reliable but not guaranteed accurate.